
Jeanette Boudreau
Coldwell Banker Realty - Gundaker
(314) 947-3841
38 Total Sales
1 in Cottleville
$299,999 Price

Estimated Value: $324,887
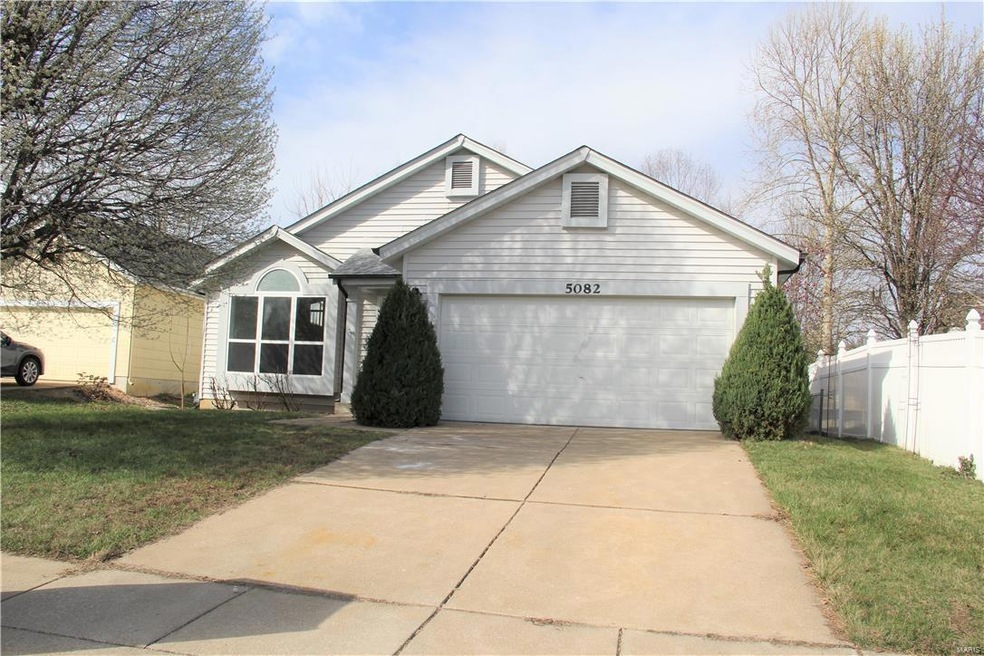
Back to market by no default of seller. Welcome to this updated multi-level home in Brittany Place with a open floor plan, vaulted ceilings and three levels. The inside has been completely repainted and features new carpet throughout. The 2 story Entry Foyer welcomes you to the spacious Living Room.The kitchen is a chefs dream with new maple cabinets with self closing doors and drawers topped with granite counter tops new stainless appliances including the refrigerator. The main floor bathroom has been updated with a new maple vanity and granite counter top. Step up to two bedrooms, a full bath, and a open loft on the second level or step down into a finished lower level with 21x18 rec/family room , third bedroom and another full bath. The exterior has a patio and a fabulous fenced in level yard!
Last Agent to Sell the Property
RE/MAX Platinum License #2013024466 Listed on: 03/02/2017
Last Buyer's Agent
Marti Henson
Berkshire Hathaway HomeServices Select Properties License #2001014148
We collect this data history from publicly available records. To have your information removed, we recommend requesting removal directly through your county’s website.
Jeanette Boudreau
Coldwell Banker Realty - Gundaker
(314) 947-3841
38 Total Sales
1 in Cottleville
$299,999 Price
Julie Sacco-Smith
Keller Williams Realty West
(314) 648-2427
133 Total Sales
5 in Cottleville
$268K - $384K Price Range
Sarah Bravo
Coldwell Banker Realty - Gundaker West Regional
(314) 463-4396
221 Total Sales
1 in Cottleville
$635,000 Price
Dawn Farley
Realty One Group Trifecta
(314) 370-1286
25 Total Sales
1 in Cottleville
$370,000 Price
George Black
Meyer Real Estate
(314) 582-9539
177 Total Sales
6 in Cottleville
$309K - $652K Price Range
Rhonda Jones
Keller Williams Chesterfield
(314) 666-8540
83 Total Sales
1 in Cottleville
$600,465 Price
We collect this data history from publicly available records. To have your information removed, we recommend requesting removal directly through your county’s website.
| Date | Buyer | Sale Price | Title Company |
|---|---|---|---|
| -- | None Available | ||
| -- | Select Title Group | ||
| -- | -- | ||
| $126,400 | None Available | ||
| -- | Nations Title Agency Mo Inc | ||
| -- | Atc | ||
| -- | -- |
We collect this data history from publicly available records. To have your information removed, we recommend requesting removal directly through your county’s website.
| Date | Status | Borrower | Loan Amount |
|---|---|---|---|
| Open | $147,100 | ||
| Closed | $152,730 | ||
| Previous Owner | $46,368 | ||
| Previous Owner | $167,475 | ||
| Previous Owner | $153,624 | ||
| Previous Owner | $128,881 |
We collect this data history from publicly available records. To have your information removed, we recommend requesting removal directly through your county’s website.
| Date | Event | Price | List to Sale | Price per Sq Ft |
|---|---|---|---|---|
| 05/12/2017 05/12/17 | Sold | -- | -- | -- |
| 03/10/2017 03/10/17 | Price Changed | $179,900 | -2.7% | $162 / Sq Ft |
| 03/02/2017 03/02/17 | For Sale | $184,900 | -- | $166 / Sq Ft |
We collect this data history from publicly available records. To have your information removed, we recommend requesting removal directly through your county’s website.
| Year | Tax Paid | Tax Assessment Tax Assessment Total Assessment is a certain percentage of the fair market value that is determined by local assessors to be the total taxable value of land and additions on the property. | Land | Improvement |
|---|---|---|---|---|
| 2025 | $3,146 | $54,936 | ||
| 2023 | $3,144 | $50,487 | $0 | $0 |
| 2022 | $2,562 | $38,112 | $0 | $0 |
| 2021 | $2,564 | $38,112 | $0 | $0 |
| 2020 | $2,345 | $33,703 | $0 | $0 |
| 2019 | $2,335 | $33,703 | $0 | $0 |
| 2018 | $2,387 | $32,907 | $0 | $0 |
| 2017 | $2,368 | $32,907 | $0 | $0 |
| 2016 | $2,204 | $29,434 | $0 | $0 |
| 2015 | $2,173 | $29,434 | $0 | $0 |
| 2014 | $2,033 | $26,708 | $0 | $0 |
Seller's Agent in 2017
Jeff Zheng
RE/MAX
(636) 399-8839
88 Total Sales
Seller Co-Listing Agent in 2017
Brian Sohn
EXP Realty, LLC
(314) 401-1696
287 Total Sales
M
Buyer's Agent in 2017
Marti Henson
Berkshire Hathway Home Services
Source: MARIS MLS
MLS Number: MIS17015064
APN: 3-0113-7021-00-0340.0000000
Disclaimer: Certain information contained herein is derived from information provided by parties other than Homes.com. All information provided is deemed reliable, but is not guaranteed to be accurate and should be independently verified.
All data is obtained from various sources and may not have been verified by broker or MLS GRID. Supplied Open House Information is subject to change without notice. All information should be independently reviewed and verified for accuracy. Properties may or may not be listed by the office/agent presenting the information. Some IDX listings have been excluded from this website.
Listings courtesy of MARIS MLS as distributed by MLS GRID.
Based on information submitted to the MLS GRID
Ask me questions while you tour the home.