
Daniel Bergfors
F.C. Tucker West Central
(765) 307-5214
67 Total Sales
1 in Plainfield
$415,000 Price



Estimated Value: $227,446
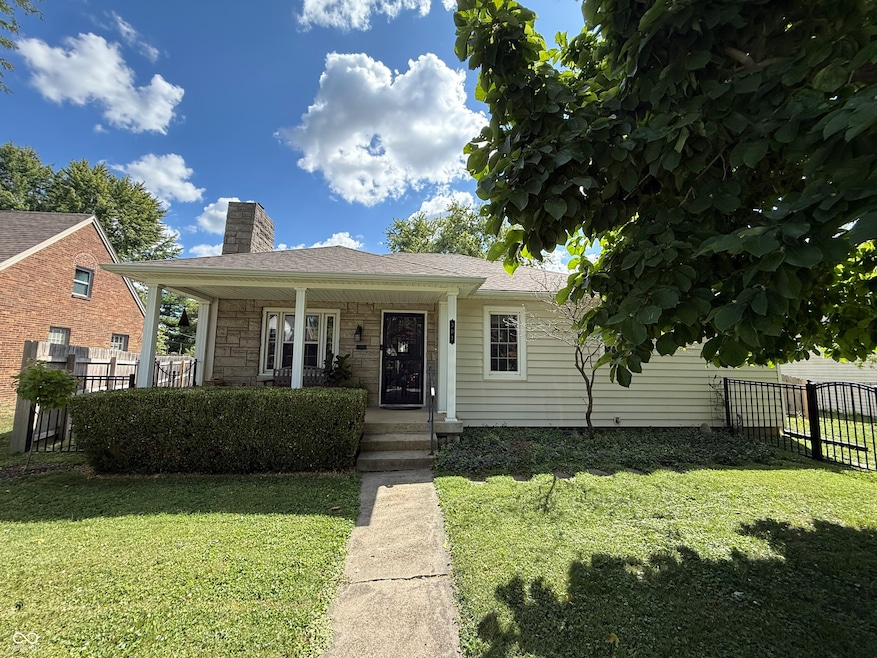
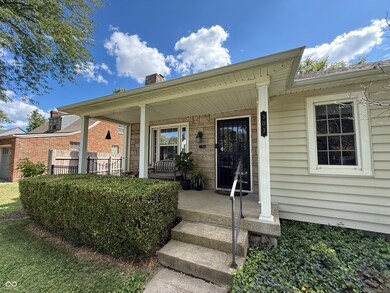
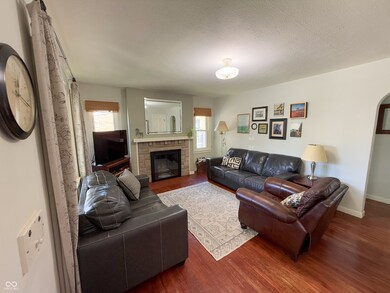
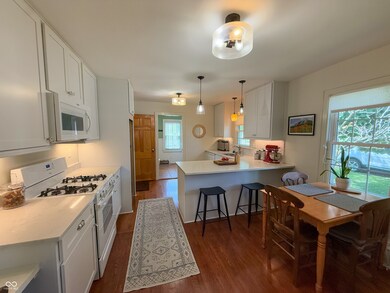
Welcome to 303 Duffey St. This Bedford stone and vinyl home has been thoughtfully updated while keeping its original charm. Offering 2 bedrooms and 1.5 baths, the kitchen has been completely redone with quartz countertops, a marble backsplash, and custom cabinets that extend to the ceiling. The full bath features modern tile finishes, while the laundry area includes a convenient half bath with tile floors. Quarter sawn hardwood floors, new windows, updated light fixtures, and a cozy wood-burning fireplace add warmth and character throughout. The basement has been waterproofed and is equipped with a radon remediation system and sump pump. Outside, enjoy a large fenced yard with cedar privacy fencing, aluminum fencing, raised garden beds, a basketball goal, and a covered front porch. The oversized 2-car garage offers plenty of space and even includes a doggy door that leads into a designated room for pets. Updates include a new roof in 2020, new windows, a freshly refaced fireplace surround, fresh paint, light fixtures, all appliances, and ring cameras. Located just blocks from paved trails that connect to Plainfield's parks, and within walking distance to shops, farmers markets, and the new Hendricks Live venue, this home combines charm, modern updates, and an unbeatable location.
Last Agent to Sell the Property
The Stewart Home Group License #RB21001953 Listed on: 08/27/2025
Last Buyer's Agent
Luis Carrillo
F.C. Tucker Company
We collect this data history from publicly available records. To have your information removed, we recommend requesting removal directly through your county’s website.
Daniel Bergfors
F.C. Tucker West Central
(765) 307-5214
67 Total Sales
1 in Plainfield
$415,000 Price
Bob Magiera
Hoosier Realtors
(930) 966-2273
109 Total Sales
1 in Plainfield
$80,000 Price
Sherri Bryant
Highgarden Real Estate
(930) 666-2313
75 Total Sales
1 in Plainfield
$230,900 Price
Vicki Westbrook
F.C. Tucker Company
(888) 483-6717
66 Total Sales
1 in Plainfield
$235,000 Price
Matt Steward
F.C. Tucker Company
(855) 367-3576
100 Total Sales
8 in Plainfield
$100K - $480K Price Range
Kenneth Yoder
Hoosier, REALTORS®
(844) 599-0242
133 Total Sales
1 in Plainfield
$150,000 Price
We collect this data history from publicly available records. To have your information removed, we recommend requesting removal directly through your county’s website.
| Date | Buyer | Sale Price | Title Company |
|---|---|---|---|
| -- | None Listed On Document |
We collect this data history from publicly available records. To have your information removed, we recommend requesting removal directly through your county’s website.
| Date | Status | Borrower | Loan Amount |
|---|---|---|---|
| Open | $220,190 | ||
| Previous Owner | Wilson Laramie R | $85,000 | |
| Previous Owner | Wilson Laramie R | $74,900 |
We collect this data history from publicly available records. To have your information removed, we recommend requesting removal directly through your county’s website.
| Date | Event | Price | List to Sale | Price per Sq Ft |
|---|---|---|---|---|
| 09/30/2025 09/30/25 | Sold | $227,000 | +3.7% | $227 / Sq Ft |
| 08/29/2025 08/29/25 | Pending | -- | -- | -- |
| 08/27/2025 08/27/25 | For Sale | $219,000 | -- | $219 / Sq Ft |
We collect this data history from publicly available records. To have your information removed, we recommend requesting removal directly through your county’s website.
| Year | Tax Paid | Tax Assessment Tax Assessment Total Assessment is a certain percentage of the fair market value that is determined by local assessors to be the total taxable value of land and additions on the property. | Land | Improvement |
|---|---|---|---|---|
| 2025 | $948 | $147,200 | $45,000 | $102,200 |
| 2024 | $774 | $116,500 | $23,000 | $93,500 |
| 2023 | $710 | $111,800 | $22,000 | $89,800 |
| 2022 | $708 | $107,100 | $20,900 | $86,200 |
| 2021 | $608 | $97,900 | $20,900 | $77,000 |
| 2020 | $739 | $108,200 | $20,900 | $87,300 |
| 2019 | $746 | $109,500 | $20,700 | $88,800 |
| 2018 | $740 | $107,300 | $20,700 | $86,600 |
| 2017 | $740 | $104,300 | $19,700 | $84,600 |
| 2016 | $697 | $101,200 | $19,700 | $81,500 |
| 2014 | $689 | $99,100 | $19,300 | $79,800 |
Seller's Agent in 2025
Breanna Hunsicker
The Stewart Home Group
(317) 645-6088
29 Total Sales
LC
Buyer's Agent in 2025
Luis Carrillo
F.C. Tucker Company
Source: MIBOR Broker Listing Cooperative®
MLS Number: 22059196
APN: 32-10-26-345-007.000-012
Disclaimer: Certain information contained herein is derived from information provided by parties other than Homes.com. All information provided is deemed reliable, but is not guaranteed to be accurate and should be independently verified.
All data is obtained from various sources and may not have been verified by broker or MLS GRID. Supplied Open House Information is subject to change without notice. All information should be independently reviewed and verified for accuracy. Properties may or may not be listed by the office/agent presenting the information. Some IDX listings have been excluded from this website.
Listings courtesy of MIBOR Broker Listing Cooperative® as distributed by MLS GRID.
Based on information submitted to the MLS GRID
Ask me questions while you tour the home.