NOT LISTED FOR SALE

303 Gladeview Place Brandon, MS 39047

Brandon Area

Estimated Value: $378,136

4 Beds
2.5 Baths
2,271 Sq Ft
$167/Sq Ft Est. Value

Sale Details

Date Sold: June 6, 2016

Current estimated payment $2,329 / mo

27 Days on Market

Highlights

  • Fitness Center
  • Home fronts a pond
  • Wood Flooring
  • Highland Bluff Elementary School Rated A-
  • Clubhouse
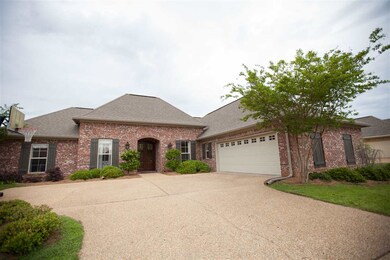
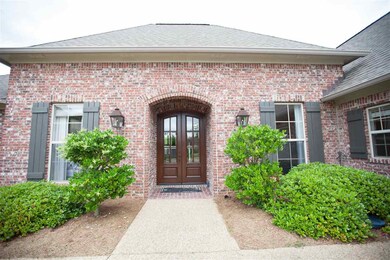
  • Acadian Style Architecture

About This Home

As of June 2016


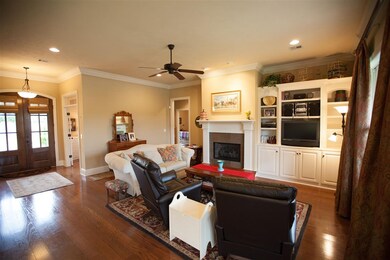

Imagine spending your evenings peacefully on your covered back patio that overlooks the pond.. listening to the sound of nature..If that is your idea of home, you must check out this beauty! Step inside and you'll find a large foyer and family room with pretty hardwood flooring, fireplace, and lots of windows which overlook the water. The natural lighting throughout is very nice (and helps cut down the need for interior lighting). The family rooms opens to the kitchen which includes a breakfast bar, eat in nook, stainless appliances, gas range, granite counter tops, and lots of cabinet and counter space. Just outside the kitchen, you'll find a walk in pantry and formal dining room which is partially open to the family room. The master bedroom is a great size and comes with a walk in closet with built in's. The master bath has separate vanities with lots of storage, jetted tub, stand alone shower, and more. Bedrooms 2, 3, and 4 are nicely sized and have great storage space. The laundry room is big and has a sink and extra storage space. This home has extra storage everywhere you look! Step outside and you'll find a covered patio and a great sized yard that fronts the pond. Such a beautiful view, especially at sunrise! Be sure to check out the sunrise photo in this listing!

Last Agent to Sell the Property

Ashley Howie Shackelford

Crye-Leike License #B21205 Listed on: 04/20/2016

Crye-Leike

Last Buyer's Agent

Mary Ann Roper

Hopper Properties License #S28571

Home Details

Home Type

  • Single Family

Est. Annual Taxes

  • $2,159

Year Built

  • Built in 2007

Lot Details

  • 10,759

HOA Fees

  • $31 Monthly HOA Fees

Parking

  • 2 Car Attached Garage
  • Garage Door Opener

Home Design

  • Acadian Style Architecture
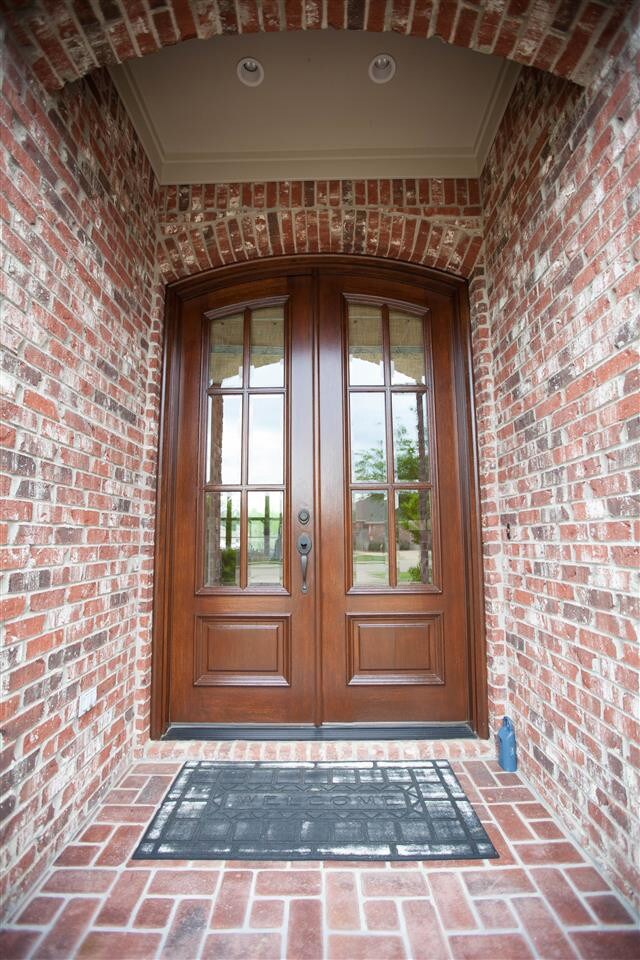
  • Brick Exterior Construction
  • Slab Foundation
  • Architectural Shingle Roof

Interior Spaces

  • 2,271 Sq Ft Home
  • 1-Story Property
  • High Ceiling
  • Ceiling Fan
  • Fireplace
  • Insulated Windows
  • Storage
  • Electric Dryer Hookup
  • Fire and Smoke Detector
  • Property Views

Kitchen

  • Eat-In Kitchen
  • Gas Oven
  • Gas Cooktop
  • Recirculated Exhaust Fan
  • Microwave
  • Dishwasher
  • Disposal

Flooring

  • Wood
  • Carpet
  • Tile

Bedrooms and Bathrooms

  • 4 Bedrooms
  • Walk-In Closet
  • Double Vanity

Schools

  • Northwest Rankin Middle School
  • Northwest Rankin High School

Utilities

  • Central Heating and Cooling System
  • Heating System Uses Natural Gas
  • Gas Water Heater

Additional Features

  • Slab Porch or Patio
  • Home fronts a pond

Listing and Financial Details

  • Assessor Parcel Number H11Q000003 01500

Community Details

Overview

  • Association fees include ground maintenance, pool service
  • Hidden Hills Subdivision

Amenities

  • Clubhouse

Recreation

  • Fitness Center
  • Community Pool
  • Hiking Trails
  • Bike Trail

Home Details

Home Type

Single Family

Est. Annual Taxes

$2,159

Year Built

Built in 2007

Lot Details

10,759 Sq Ft Lot

HOA Fees

$31 per month

Parking

2

Listing Details

  • Architectural Style: French Acadian
  • Unit Levels: One, Multi/Split
  • Property Sub Type: Single Family Residence
  • Prop. Type: Residential
  • Year Built: 2007
  • Subdivision Name: Hidden Hills
  • Directions: From Lakeland Dr. turn onto Eastside Dr. then right on Gladeview Place. The home will be on the right.
  • Garage Yn: Yes
  • General Property Information:List PriceSqFt: 114.44
  • Appliances Microwave: Yes
  • Special Features: None

Interior Features

  • Appliances: Cooktop, Dishwasher, Disposal, Exhaust Fan, Gas Cooktop, Gas Water Heater, Microwave, Oven, Water Heater
  • BasementFeaturesBasement: No
  • Full Bathrooms: 2
  • Half Bathrooms: 1
  • Total Bedrooms: 4
  • Flooring: Carpet, Tile, Wood
  • Interior Amenities: Double Vanity, Eat-in Kitchen, High Ceilings, Pantry, Storage, Walk-In Closet(s)
  • Window Features: Insulated Windows
  • Fireplace: Yes
  • ResoLivingAreaSource: PublicRecords
  • Appliances Dishwasher: Yes
  • Interior Features:Eat-in Kitchen: Yes
  • Interior Features:Pantry: Yes
  • Appliances:Gas Water Heater: Yes
  • Interior Features:Double Vanity: Yes
  • Interior Features:High Ceilings: Yes
  • Interior Features:Walk-In Closet(s): Yes
  • Appliances:Cooktop: Yes
  • Appliances:Exhaust Fan3: Yes
  • Appliances:Gas Cooktop: Yes
  • Attic Features:Ridge Vent: Yes
  • Interior Features:Storage2: Yes
  • Community Features:Fitness Center: Yes
  • Community Features:Clubhouse: Yes
  • Community Features:HikingWalking Trails: Yes
  • Community Features:Pool2: Yes
  • Appliances:Oven: Yes
  • Appliances:Oven - Gas: Yes
  • Appliances:Gas - Range: Yes
  • Community Features:Biking Trails: Yes
  • Appliances:Range3: Yes

Exterior Features

  • Fencing: None
  • Foundation Details: Slab
  • Lot Features: Views
  • Roof: Architectural Shingles
  • Patio And Porch Features: Patio, Slab
  • Waterfront Features: Pond
  • WaterfrontFeaturesWaterfront: Yes
  • Pool Private: No
  • Waterfront: Yes
  • Construction Type: Brick
  • General Property Information:Accessibility Features: No
  • Patio And Porch Features:Patio - Covered: Yes
  • Patio And Porch Features:Slab2: Yes
  • Lot Features:Views: Yes
  • Waterfront Features:Pond: Yes
  • Window Features:Insulated Windows: Yes
  • Patio And Porch Features:Patio: Yes

Garage/Parking

  • Garage Spaces: 2.0
  • Parking Features: Attached, Garage Door Opener
  • Attached Garage: Yes
  • Parking Features:Attached: Yes
  • Parking Features:Garage2: Yes
  • Parking Features:Garage Door Opener: Yes
  • Parking Spaces:_two_ Space Unit: Yes
  • General Property Information:Garage Spaces: 2.0

Utilities

  • Cooling: Ceiling Fan(s), Central Air
  • Heating: Central, Fireplace(s), Natural Gas
  • Laundry Features: Electric Dryer Hookup
  • Sewer: Public Sewer
  • Utilities: Electricity Available, Natural Gas Available, Natural Gas in Kitchen
  • Water Source: Public
  • Security: Smoke Detector(s), None
  • Cooling Y N: Yes
  • Heating Yn: Yes
  • Heating:Central: Yes
  • Heating:Natural Gas2: Yes
  • Water Heater: Yes
  • Heating:Fireplace(s): Yes

Condo/Co-op/Association

  • Association Fee: 368.0
  • Association Fee Frequency: Annually
  • Community Features: Biking Trails, Clubhouse, Fitness Center, Hiking/Walking Trails, Pool
  • Association: Yes

Association/Amenities

  • Tax and Financial Information:Association: Yes
  • Association Fee Includes:Maintenance Grounds: Yes
  • Tax and Financial Information:Association Fee: 368.0
  • Tax and Financial Information:Association Fee Frequency: Annually
  • Association Fee Includes:Pool Service: Yes
  • Tax and Financial Information:Association Transfer Fee: Yes

Fee Information

  • Association Fee Includes: Maintenance Grounds, Pool Service

Schools

  • High School: Northwest Rankin
  • Middle Or Junior School: Northwest Rankin Middle

Lot Info

  • Parcel #: H11Q000003 01500

Tax Info

  • Tax Annual Amount: 2159.0
  • Tax Year: 2015

Ownership History

We collect this data history from publicly available records. To have your information removed, we recommend requesting removal directly through your county’s website.

Date Name Owned For Owner Type

Purchase Details

Listed on
Apr 20, 2016
Closed on
Apr 12, 2016
Sold by
Bought by
Seller's Agent
Ashley Howie Shackelford
Crye-Leike
Buyer's Agent
Mary Ann Roper
Hopper Properties
List Price
$259,900
Current Estimated Value
$378,136

Home Financials for this Owner

Home Financials are based on the most recent Mortgage that was taken out on this home.
Avg. Annual Appreciation
3.77%
Original Mortgage
$259,900
Interest Rate
3.61%
Mortgage Type
VA

Purchase Details

Closed on
Jan 17, 2007
Sold by
Bought by

Home Financials for this Owner

Home Financials are based on the most recent Mortgage that was taken out on this home.
Original Mortgage
$164,900
Interest Rate
6.07%
Source: Public Records
Create a Home Valuation Report for This Property
The Home Valuation Report is an in-depth analysis detailing your home's value as well as a comparison with similar homes in the area

Purchase History

We collect this data history from publicly available records. To have your information removed, we recommend requesting removal directly through your county’s website.

Date Buyer Sale Price Title Company
-- None Available
-- --
Source: Public Records

Mortgage History

We collect this data history from publicly available records. To have your information removed, we recommend requesting removal directly through your county’s website.

Date Status Borrower Loan Amount
Previous Owner $259,900
Previous Owner $164,900
Source: Public Records

Property History

We collect this data history from publicly available records. To have your information removed, we recommend requesting removal directly through your county’s website.

Date Event Price List to Sale Price per Sq Ft
06/06/2016 06/06/16 Sold -- -- --
05/18/2016 05/18/16 Pending -- -- --
04/20/2016 04/20/16 For Sale $259,900 -- $114 / Sq Ft
Source: MLS United

Tax History

We collect this data history from publicly available records. To have your information removed, we recommend requesting removal directly through your county’s website.

Year Tax Paid Tax Assessment Tax Assessment Total Assessment is a certain percentage of the fair market value that is determined by local assessors to be the total taxable value of land and additions on the property. Land Improvement
2025 $2,858 $27,816 $0 $0
2024 $2,696 $27,816 $0 $0
2023 $2,668 $27,554 $0 $0
2022 $2,626 $27,554 $0 $0
2021 $2,626 $27,554 $0 $0
2020 $2,626 $27,554 $0 $0
2019 $2,382 $24,613 $0 $0
2018 $2,333 $24,613 $0 $0
2017 $2,333 $24,613 $0 $0
2016 $2,159 $24,112 $0 $0
2015 $2,159 $24,112 $0 $0
2014 $2,107 $24,112 $0 $0
2013 -- $24,112 $0 $0
Source: Public Records

Agents Affiliated with this Home

  • Section Image
See All Agents

Map

Source: MLS United

MLS Number: 1285280

MLS United

APN: H11Q-000003-01500

Your Personal Tour Guide

Ask me questions while you tour the home.