
Deborah 'Deb' Sweeney
Compass
(484) 922-8748
65 Total Sales
2 in Odessa
$335K - $650K Price Range

Estimated Value: $651,894
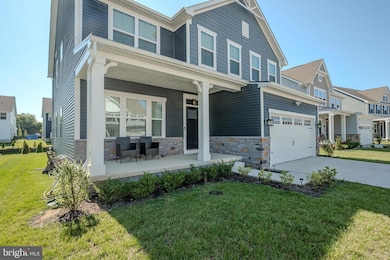
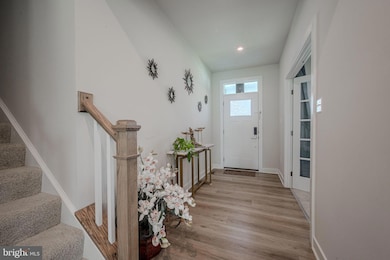
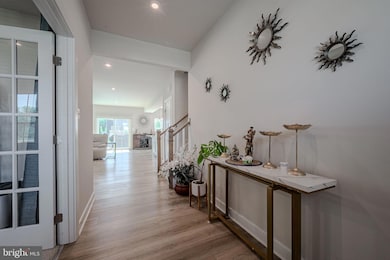
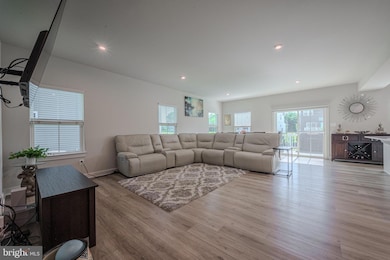
Welcome to this stunning, nearly-new home in the highly desirable Appoquinimink School District in Middletown, DE! You are in luck because the sellers need to move to meet their growing family needs! Just one year old, this 4-bedroom, 4-bath residence offers the perfect balance of modern design and everyday practicality. The spacious main level seamlessly connects the living room, dining area, and kitchen, creating the perfect setting for both everyday relaxation and entertaining. The beautiful kitchen is equipped with quartz countertops, tile backsplash, premium stainless steel appliances, and a large center island — an ideal spot for meal prep or casual dining.
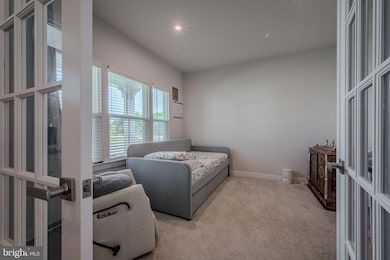
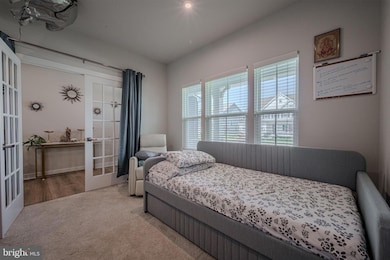
The dining area opens to a deck, ideal for outdoor dining, grilling, or simply relaxing. The main level also includes a private office, a bedroom, and a full bath, offering flexibility for guests, home offices, or multigenerational living.
Upstairs, you'll find a bright open loft that makes a perfect reading nook or additional living space, plus three spacious bedrooms and two full bathrooms, including a luxurious owner’s suite with a private en-suite bath. For added convenience, the second-floor laundry is just steps away, making laundry day easier than ever.
The finished basement offers even more living space and includes an additional full bath, providing plenty of room for expansion, play, or relaxation. The two-car garage offers ample storage, and the home comes equipped with Ring doorbell and Ring floodlight cameras for enhanced security.
This move-in-ready home offers everything you have been searching for — modern upgrades, versatile living spaces, and a prime location in one of Middletown’s most desirable communities. Don’t miss out on this incredible opportunity!
Last Agent to Sell the Property
(888) 543-4829 de.broker@exprealty.net EXP Realty, LLC Listed on: 06/26/2025
Last Buyer's Agent
Unrepresented
datacorrect@brightmls.com Unrepresented
We collect this data history from publicly available records. To have your information removed, we recommend requesting removal directly through your county’s website.
Deborah 'Deb' Sweeney
Compass
(484) 922-8748
65 Total Sales
2 in Odessa
$335K - $650K Price Range
Tim Arnett
ERA Martin Associates
(667) 303-1431
131 Total Sales
1 in Odessa
$603,000 Price
Carter Eggleston
Compass
(302) 665-1606
61 Total Sales
3 in Odessa
$579K - $700K Price Range
Stacie Burris
Douglas Realty, LLC
(302) 289-8533
46 Total Sales
2 in Odessa
$466K - $550K Price Range
Herman Ross
Compass
(302) 600-1589
80 Total Sales
1 in Odessa
$625,000 Price
Tricia Erickson
Patterson-Schwartz-Rehoboth
(302) 310-4495
69 Total Sales
1 in Odessa
$435,000 Price
We collect this data history from publicly available records. To have your information removed, we recommend requesting removal directly through your county’s website.
| Date | Buyer | Sale Price | Title Company |
|---|---|---|---|
| $635,000 | None Listed On Document | ||
| -- | None Listed On Document | ||
| -- | None Listed On Document | ||
| -- | None Available |
We collect this data history from publicly available records. To have your information removed, we recommend requesting removal directly through your county’s website.
| Date | Status | Borrower | Loan Amount |
|---|---|---|---|
| Previous Owner | $533,500 | ||
| Previous Owner | $544,491 | ||
| Previous Owner | $541,084 | ||
| Previous Owner | $7,775,575 | ||
| Previous Owner | $1,124,100 | ||
| Previous Owner | $478,168 | ||
| Previous Owner | $77,250 |
We collect this data history from publicly available records. To have your information removed, we recommend requesting removal directly through your county’s website.
| Date | Event | Price | List to Sale | Price per Sq Ft |
|---|---|---|---|---|
| 10/22/2025 10/22/25 | Sold | $635,000 | -1.5% | $176 / Sq Ft |
| 10/14/2025 10/14/25 | Pending | -- | -- | -- |
| 08/20/2025 08/20/25 | Off Market | $644,900 | -- | -- |
| 07/28/2025 07/28/25 | Price Changed | $644,900 | -2.3% | $179 / Sq Ft |
| 06/26/2025 06/26/25 | For Sale | $659,900 | -- | $183 / Sq Ft |
We collect this data history from publicly available records. To have your information removed, we recommend requesting removal directly through your county’s website.
| Year | Tax Paid | Tax Assessment Tax Assessment Total Assessment is a certain percentage of the fair market value that is determined by local assessors to be the total taxable value of land and additions on the property. | Land | Improvement |
|---|---|---|---|---|
| 2025 | -- | $552,600 | $119,200 | $433,400 |
| 2024 | $5,340 | $123,400 | $9,800 | $113,600 |
| 2023 | $174 | $4,900 | $4,900 | $0 |
| 2022 | $176 | $4,900 | $4,900 | $0 |
| 2021 | $173 | $4,900 | $4,900 | $0 |
| 2020 | $171 | $4,900 | $4,900 | $0 |
| 2019 | $159 | $4,900 | $4,900 | $0 |
| 2018 | $153 | $4,900 | $4,900 | $0 |
| 2017 | $146 | $4,900 | $4,900 | $0 |
| 2016 | -- | $4,900 | $4,900 | $0 |
| 2015 | -- | $0 | $0 | $0 |
Seller's Agent in 2025
Kavan Patel
EXP Realty, LLC
(302) 772-2113
8 Total Sales
U
Buyer's Agent in 2025
Unrepresented
Unrepresented
Source: Bright MLS
MLS Number: DENC2083938
APN: 13-013.42-019
Disclaimer: Certain information contained herein is derived from information provided by parties other than Homes.com. All information provided is deemed reliable, but is not guaranteed to be accurate and should be independently verified.
The data relating to real estate for sale on this website appears in part through the BRIGHT Internet Data Exchange program, a voluntary cooperative exchange of property listing data between licensed real estate brokerage firms, and is provided by BRIGHT through a licensing agreement.
Listing information is from various brokers who participate in the Bright MLS IDX program and not all listings may be visible on the site.
The property information being provided on or through the website is for the personal, non-commercial use of consumers and such information may not be used for any purpose other than to identify prospective properties consumers may be interested in purchasing.
Some properties which appear for sale on the website may no longer be available because they are for instance, under contract, sold or are no longer being offered for sale.
Property information displayed is deemed reliable but is not guaranteed.
Copyright 2026 Bright MLS, Inc.
Ask me questions while you tour the home.