
Monica Pluim
Responds Quickly
Coldwell Banker Empire Realty
(605) 640-5589
199 Total Sales
1 in Rock Rapids
$315,000 Price
Estimated Value: $99,000 - $138,289
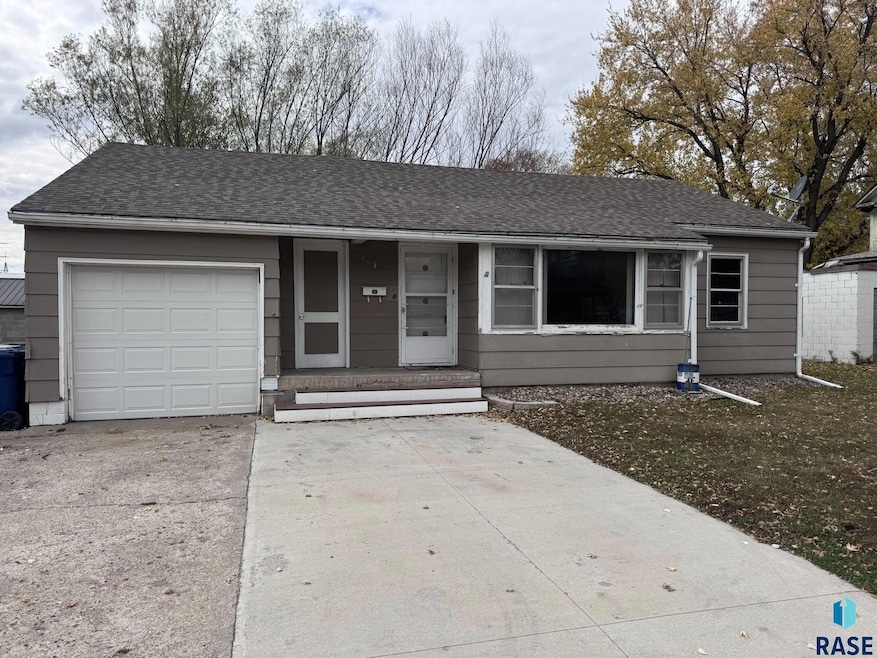
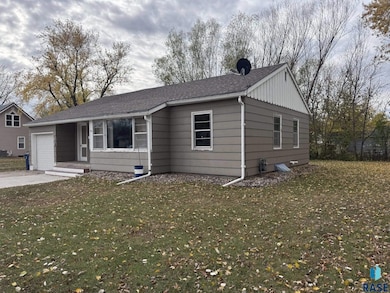
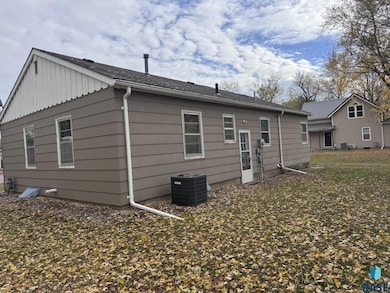
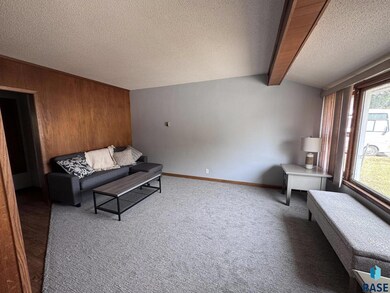
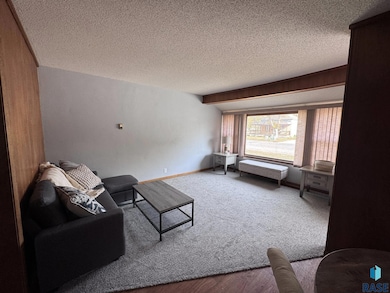
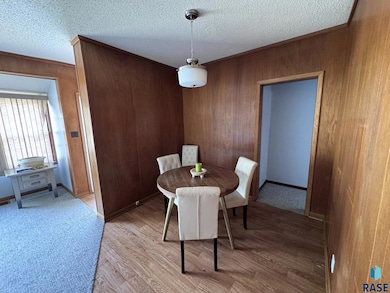
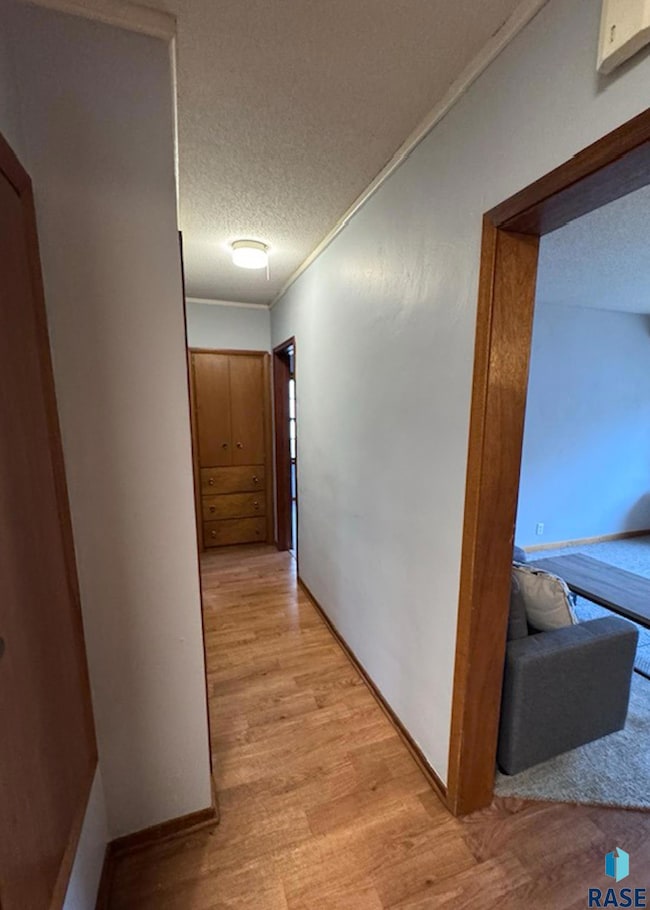
Solid 3-Bedroom Ranch Home in Rock Rapids, IA Presenting a well-built 3-bedroom, 1-bath ranch-style residence offering exceptional structural integrity and outstanding potential, located in the welcoming community of Rock Rapids, Iowa. This home features a solid foundation that remained completely dry during the 2024 flooding, providing confidence and peace of mind for the next homeowner. The main level includes three comfortable bedrooms, a full bathroom, and a functional living area with ample natural light. A single-stall attached garage provides convenient parking and additional storage space. The lower level offers significant potential for future finishing, allowing the next owner to customize the space to meet their needs—whether as additional living quarters, a recreation area, or expanded storage. This property represents a rare opportunity to affordably acquire a home with solid construction and the flexibility to improve and update or simply move right in! Schedule a private showing today to experience its potential firsthand.
We collect this data history from publicly available records. To have your information removed, we recommend requesting removal directly through your county’s website.
Monica Pluim
Coldwell Banker Empire Realty
(605) 640-5589
199 Total Sales
1 in Rock Rapids
$315,000 Price
Brit Whalen
Coldwell Banker Empire Realty
(605) 250-4418
185 Total Sales
6 in Rock Rapids
$294K - $297K Price Range
Tony Bachman
Coldwell Banker Empire Realty
(605) 640-6747
209 Total Sales
6 in Rock Rapids
$357K - $496K Price Range
Bailey Francis
ISB Services Inc
(712) 938-1096
121 Total Sales
1 in Rock Rapids
$159,000 Price
David Foltz
Sieperda/Foltz Ins. & Real Est
(712) 430-1968
88 Total Sales
85 in Rock Rapids
$23K - $440K Price Range
Lisa Dieren
Frontier Insurance & Realty
(712) 219-9655
50 Total Sales
44 in Rock Rapids
$23K - $496K Price Range
We collect this data history from publicly available records. To have your information removed, we recommend requesting removal directly through your county’s website.
| Date | Buyer | Sale Price | Title Company |
|---|---|---|---|
| $100,000 | None Listed On Document | ||
| $32,500 | None Available |
We collect this data history from publicly available records. To have your information removed, we recommend requesting removal directly through your county’s website.
| Date | Status | Borrower | Loan Amount |
|---|---|---|---|
| Open | $80,000 | ||
| Previous Owner | $47,500 | ||
| Previous Owner | $24,375 |
We collect this data history from publicly available records. To have your information removed, we recommend requesting removal directly through your county’s website.
| Date | Event | Price | List to Sale | Price per Sq Ft |
|---|---|---|---|---|
| 12/12/2025 12/12/25 | Sold | $100,000 | +1.5% | $94 / Sq Ft |
| 11/06/2025 11/06/25 | Pending | -- | -- | -- |
| 10/31/2025 10/31/25 | For Sale | $98,500 | -- | $92 / Sq Ft |
We collect this data history from publicly available records. To have your information removed, we recommend requesting removal directly through your county’s website.
| Year | Tax Paid | Tax Assessment Tax Assessment Total Assessment is a certain percentage of the fair market value that is determined by local assessors to be the total taxable value of land and additions on the property. | Land | Improvement |
|---|---|---|---|---|
| 2025 | $1,130 | $82,330 | $14,170 | $68,160 |
| 2024 | $1,130 | $74,020 | $14,170 | $59,850 |
| 2023 | $1,068 | $74,020 | $14,170 | $59,850 |
| 2022 | $1,022 | $60,330 | $14,170 | $46,160 |
| 2021 | $1,022 | $60,330 | $14,170 | $46,160 |
| 2020 | $836 | $55,590 | $14,170 | $41,420 |
| 2019 | $894 | $42,950 | $0 | $0 |
| 2018 | $878 | $42,950 | $0 | $0 |
| 2017 | $878 | $38,670 | $0 | $0 |
| 2016 | $802 | $38,550 | $0 | $0 |
| 2015 | $802 | $35,789 | $0 | $0 |
| 2014 | $746 | $35,789 | $0 | $0 |
Seller's Agent in 2025
Jessica Mogler
AMERI/STAR Real Estate, Inc.
(507) 220-8891
40 Total Sales
Source: REALTOR® Association of the Sioux Empire
MLS Number: 22508294
APN: 350000030600000
Disclaimer: Certain information contained herein is derived from information provided by parties other than Homes.com. All information provided is deemed reliable, but is not guaranteed to be accurate and should be independently verified.
The data relating to real estate for sale on this web site comes in part from the Internet Data Exchange Program of the REALTOR® Association of the Sioux Empire, Inc., Multiple Listing Service. Real estate listings held by brokerage firms other than Ten-X are marked with the Internet Data Exchange™ logo or the Internet Data Exchange thumbnail logo (a little black house) and detailed information about them includes the name of the listing brokers.
Information is deemed reliable but not guaranteed.
Copyright 2026 REALTOR® Association of the Sioux Empire, Inc., Inc. Multiple Listing Service. All rights reserved.
Ask me questions while you tour the home.