NOT LISTED FOR SALE


303 S Recker Rd Unit 258 Mesa, AZ 85206

Central Mesa East Neighborhood
3 Beds
2 Baths
1,216 Sq Ft
1995 Built

Sale Details

Date Sold: August 1, 2025

Last sale price $74,000 $61 Per Sq Ft

92 Days on Market

Highlights

  • Active Adult
  • City View
  • Deck
  • Gated Community
  • Clubhouse
  • Property is near public transit and bus stop

About This Home

As of August 2025

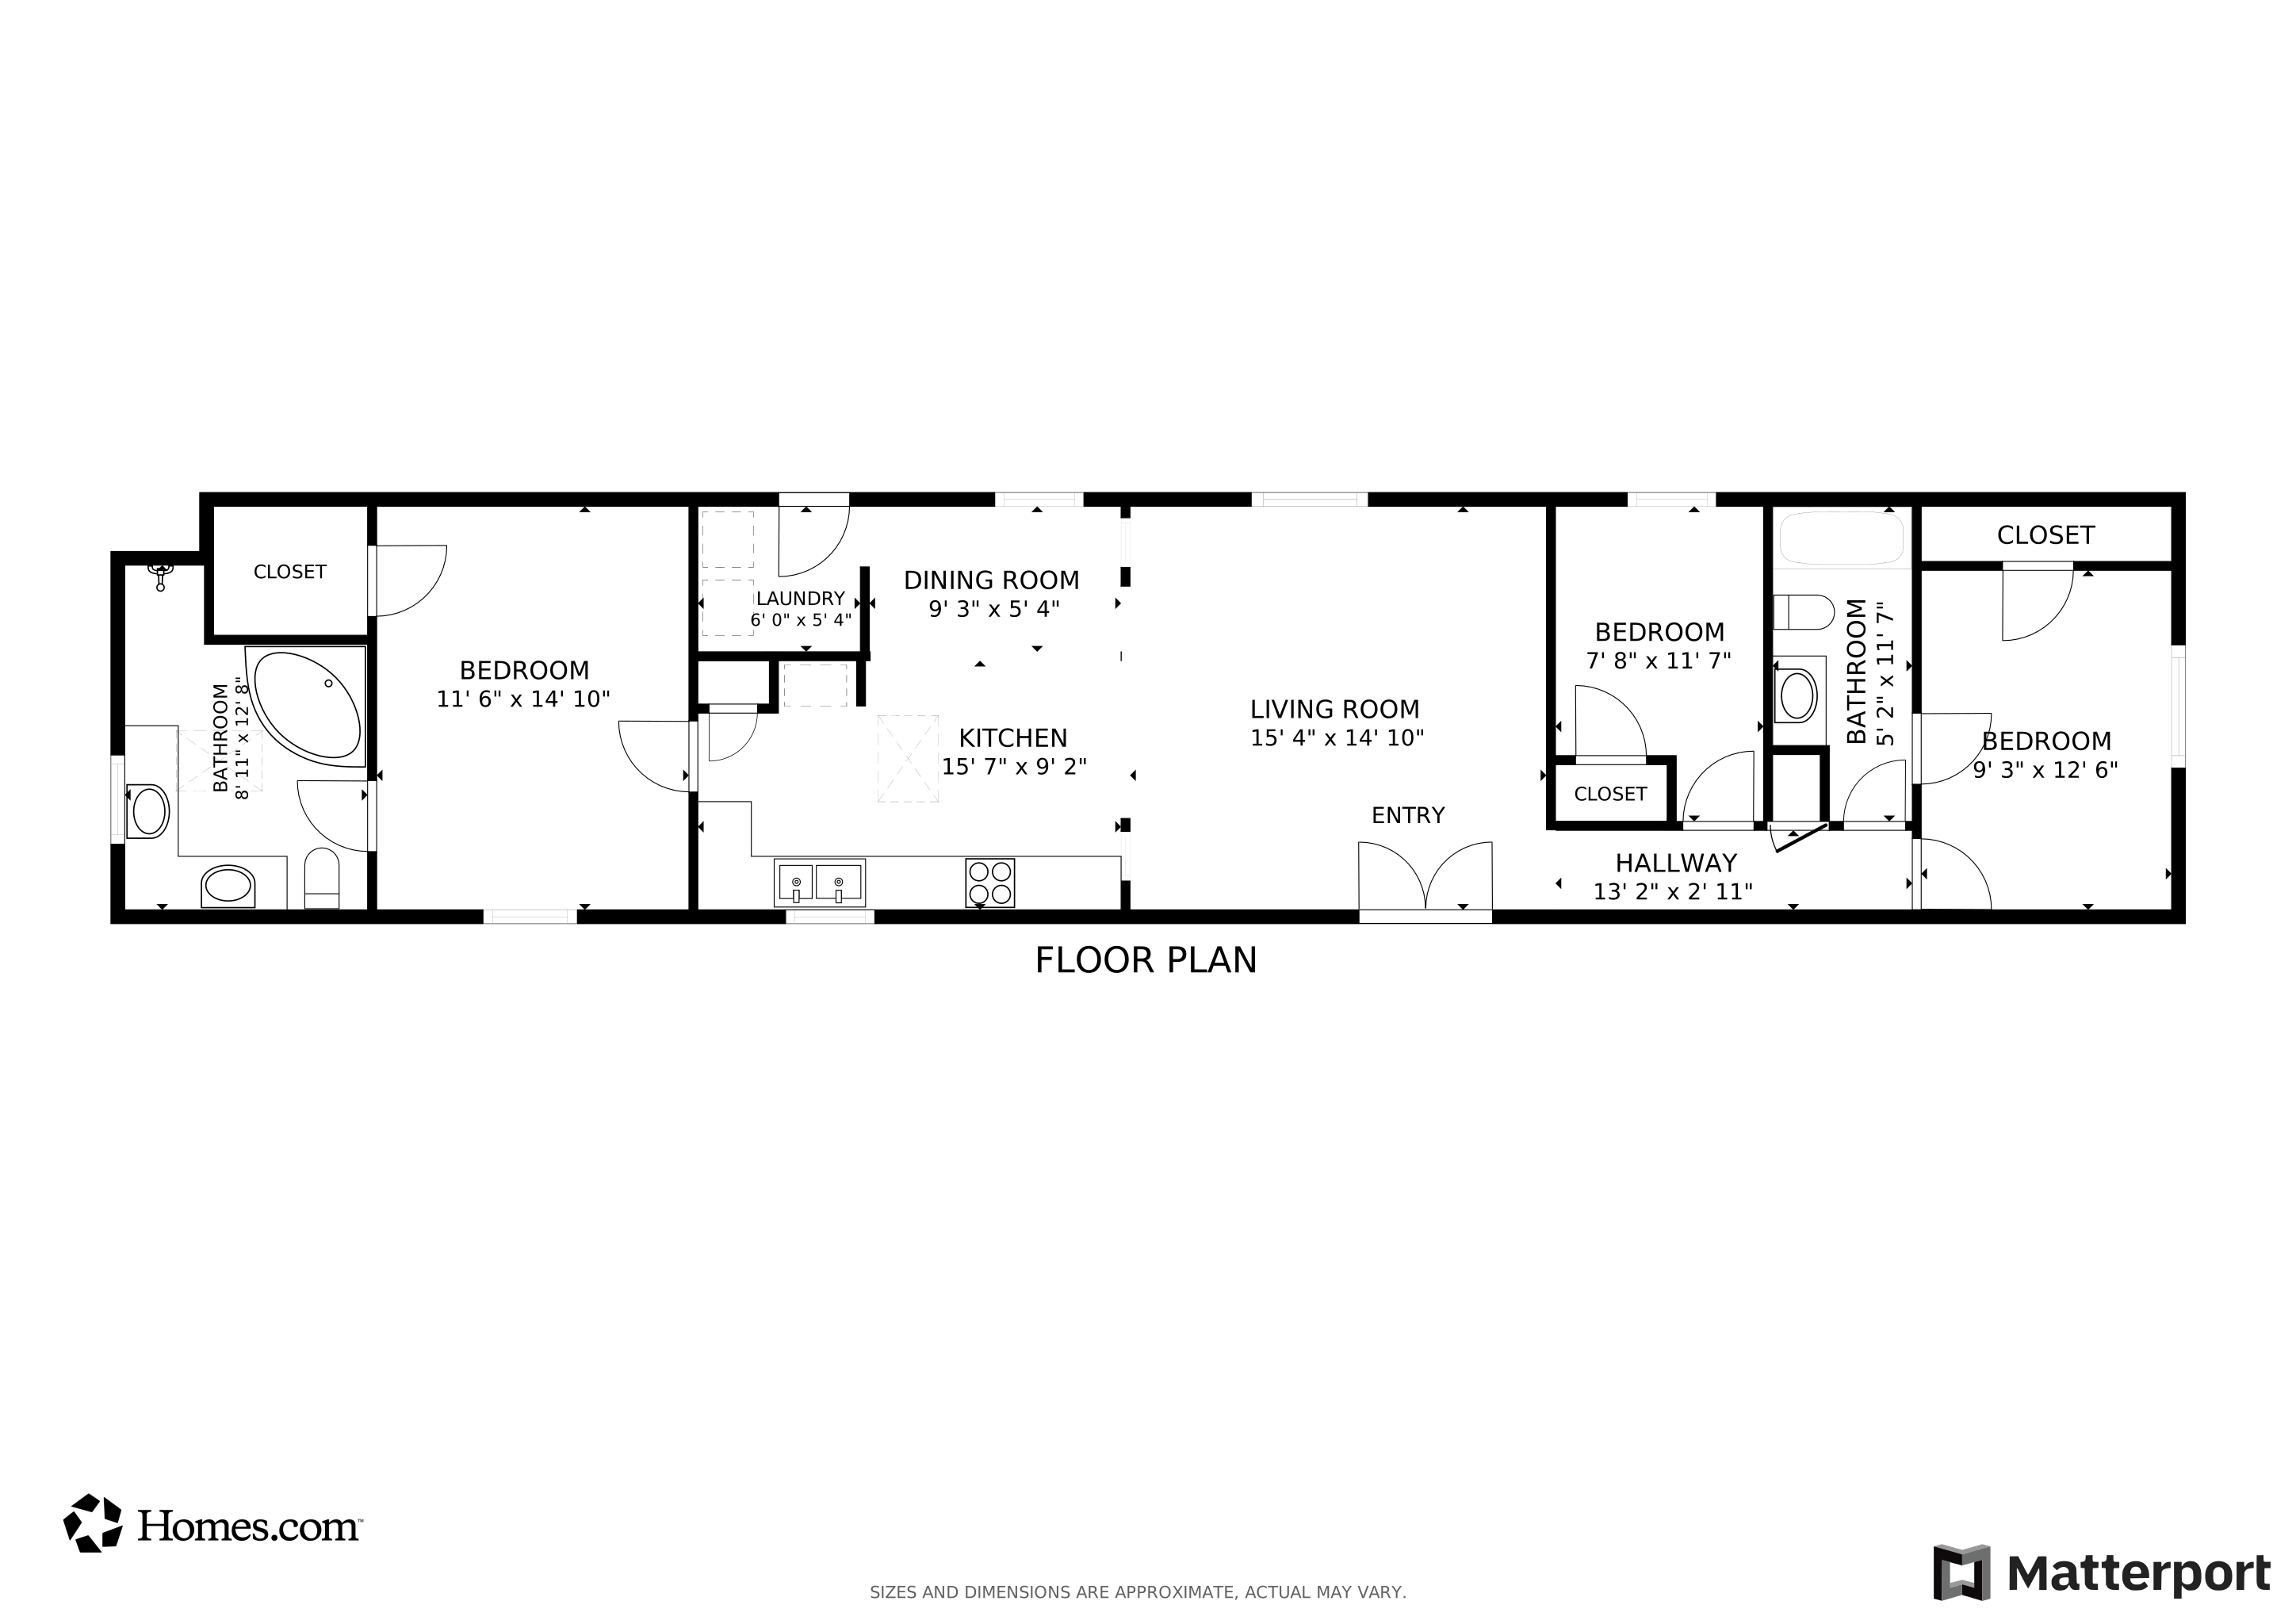




Amazing Price! Live the dream in this renovated and partially furnished 3BR/2BA home in the gated Fountain East 55+ Community! With 1,216 sq. ft. of beautifully updated living space, this home features vaulted ceilings with skylight, fresh flooring throughout, and a brand-new air conditioner installed in 2024. Enjoy a large eat-in kitchen with stainless steel appliances, a built-in hutch, and laminate counters. The Hollywood guest bath and spa-like primary en suite include a walk-in shower, large garden tub, dual vanities, and tons of storage. You'll love the spacious layout with 9 rooms, including a private guestroom, home office/den, and dedicated laundry room with extra storage. Step outside to relax on the front deck or back patio, surrounded by beautiful landscaping, pavers, and tall palm trees. A shed/workshop and carport provide practical storage and workspace. Located near bus and train access with scenic and city views, this home blends comfort, style, and convenience. Lot rent is $908/month in this amenity-rich community featuring a pool, tennis and pickleball courts, clubhouse, rec room, and more. #FountainEast #55PlusCommunity #RenovatedHome #NewAC #PalmTreeParadise #ArizonaLiving #SnowbirdRetreat #MobileHomeForSale #MesaAZHomes #GatedCommunityLiving #MesaSnowbirds #55plus

Last Agent to Sell the Property

Mindy Willert

Dragonfly Homes By Mindy LLC Listed on: 04/14/2025

Co-Listed By

Darcy Bittner

Dragonfly Homes By Mindy LLC

Last Buyer's Agent

Justin Green

Re/Max Vision Realty

Re/Max Vision Realty

Property Details

Home Type

  • Mobile/Manufactured

Est. Annual Taxes

  • $224

Year Built

  • Built in 1995 | Remodeled in 2024

Parking

  • Carport

Property Views

  • City
  • Scenic Vista

Home Design

  • Asphalt Roof
  • T111 Siding

Interior Spaces

  • 1,216 Sq Ft Home
  • Furnished
  • Living Room
  • Dining Room
  • Office or Studio

Kitchen

  • Eat-In Kitchen
  • Oven
  • Microwave
  • Dishwasher
  • Stainless Steel Appliances
  • Laminate Countertops

Flooring

  • Laminate
  • Tile

Bedrooms and Bathrooms

  • 3 Bedrooms
  • En-Suite Primary Bedroom
  • Walk-In Closet
  • 2 Full Bathrooms

Laundry

  • Laundry Room
  • Dryer
  • Washer

Outdoor Features

  • Deck
  • Covered Patio or Porch
  • Separate Outdoor Workshop
  • Shed

Lot Details

  • Landscaped with Trees
  • Land Lease of $908

Additional Features

  • Handicap Accessible
  • Property is near public transit and bus stop
  • Forced Air Heating System

Community Details

Overview

  • Active Adult
  • Fountain East Community

Amenities

  • Clubhouse
  • Recreation Room
  • Laundry Facilities
  • Community Storage Space

Recreation

  • Tennis Courts
  • Community Pool

Pet Policy

  • Pets Allowed

Security

  • Gated Community

Property Details

Home Type

Mobile/Manufactured

Est. Annual Taxes

$224

Year Built

Built in 1995 | Remodeled in 2024

Listing Details

  • BuildingCommunity55AndOver: Yes
  • BuildingCommunityClubhouse: Yes
  • BuildingCommunityGated: Yes
  • BuildingCommunityLaundry: Yes
  • BuildingCommunityPetsAllowed: Yes
  • BuildingCommunityPool: Yes
  • BuildingCommunityRecRoom: Yes
  • BuildingCommunityStorage: Yes
  • BuildingCommunityTennis: Yes
  • ExteriorCoveredPorch: Yes
  • ExteriorDeck: Yes
  • ExteriorPatio: Yes
  • FloorLaminate: Yes
  • FloorTile: Yes
  • HamletID: 0
  • Handicap Features: Yes
  • HeatTypeForcedAir: Yes
  • IsFurnished: Yes
  • IsLandLease: Yes
  • KitchenCounterType: Laminate
  • LandRentAmount: 908
  • NearBus: Yes
  • NearTrain: Yes
  • Number Of Stories: 0
  • OutbuildingCarport: Yes
  • OutbuildingOffice: Yes
  • OutbuildingShed: Yes
  • OutbuildingWorkshop: Yes
  • PercentageOfTaxThatIsDeductable: 0
  • PropertyCity: Mesa
  • Prop. Type: Mobile/Manufactured
  • RenovationComments: New Air Conditioner! Lots of updates throughout!
  • Renovation Year: 2024
  • ResidentialStyle: Mobile Home
  • RoofAsphalt: Yes
  • Dining Room: Yes
  • En Suite Room: Yes
  • Kitchen: Yes
  • Laundry Room: Yes
  • Private Guest Room: Yes
  • Walk In Closet: Yes
  • SForSaleAndRForRental: S
  • SidingT111: Yes
  • USStateAbbreviation: AZ
  • ViewCity: Yes
  • ViewScenic: Yes
  • WaterSourceType: Municipal
  • Year Built: 1995
  • Special Features: NewHome
  • Property Sub Type: MobileManufactured
  • Stories: 0
  • Year Renovated: 2024

Interior Features

  • ApplianceDishwasher: Yes
  • ApplianceDryer: Yes
  • ApplianceMicrowave: Yes
  • ApplianceOven: Yes
  • ApplianceRefrigerator: Yes
  • ApplianceStainlessSteel: Yes
  • ApplianceWasher: Yes
  • Kitchen Type: Eat-In
  • Laundry: Yes
  • Fireplaces: 0
  • Rec Room Den: Yes
  • Living Room: Yes
  • AboveArea Sq Ft: 1216

Exterior Features

  • Construction Type: Manufactured (Single-Section)
  • Trees: Yes

Garage/Parking

  • AttachedParking: 0
  • Numberof Garage Spaces: 0

Utilities

  • Sewer Type: Municipal

Condo/Co-op/Association

  • HOA Fees: 0
  • Units in Building: 0
  • Community Name: Fountain East

Lot Info

  • Number Of Lots: 0

Multi Family

  • Unit Number of Bedrooms: 3
  • Total Taxes: 224

Tax Info

  • Tax Year: 2024

Matterport 3D Tour

Floorplan

Create a Home Valuation Report for This Property
The Home Valuation Report is an in-depth analysis detailing your home's value as well as a comparison with similar homes in the area

Home Values in the Area

Source: Public Records

Average Home Value in this Area


Source: Public Records

Property History

We collect this data history from publicly available records. To have your information removed, we recommend requesting removal directly through your county’s website.

Date Event Price List to Sale Price per Sq Ft
08/01/2025 08/01/25 Sold $74,000 -6.3% $61 / Sq Ft
07/15/2025 07/15/25 Pending -- -- --
05/21/2025 05/21/25 Price Changed $79,000 -6.0% $65 / Sq Ft
05/09/2025 05/09/25 Price Changed $84,000 -11.1% $69 / Sq Ft
04/23/2025 04/23/25 Price Changed $94,500 -5.0% $78 / Sq Ft
04/14/2025 04/14/25 For Sale $99,500 -- $82 / Sq Ft
Source: My State MLS

Agents Affiliated with this Home

  • Section Image
  • Section Image
  • Section Image
See All Agents

Map

Source: My State MLS

MLS Number: 11473958

Your Personal Tour Guide

Ask me questions while you tour the home.