
Darren Brubacher
Better Homes & Gardens Real Es
(571) 749-2963
47 Total Sales
2 in Benson
$345,000 Price Range
Estimated Value: $183,000 - $192,024
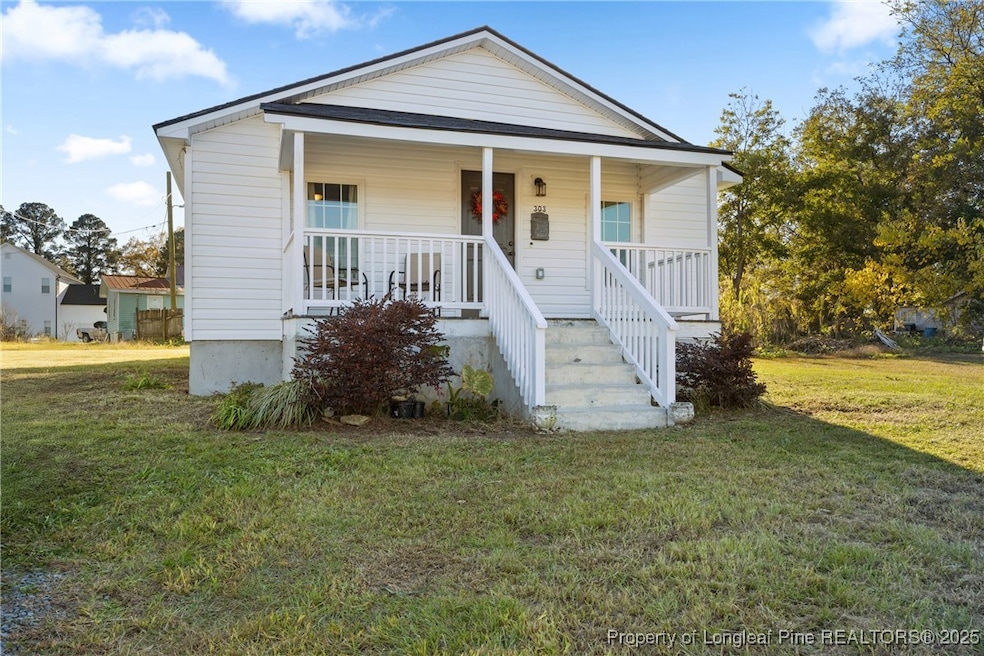
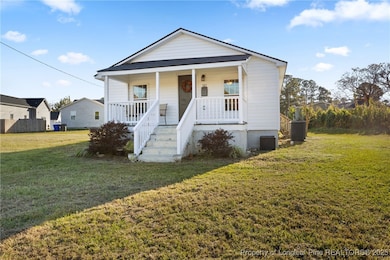
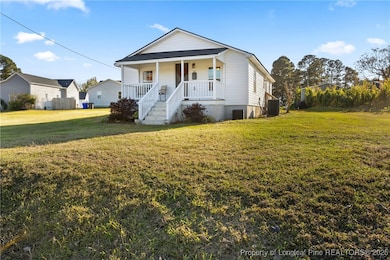
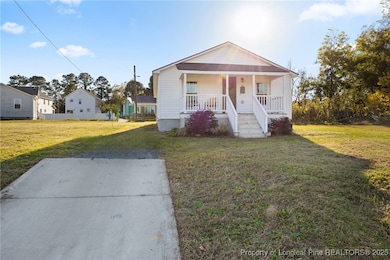
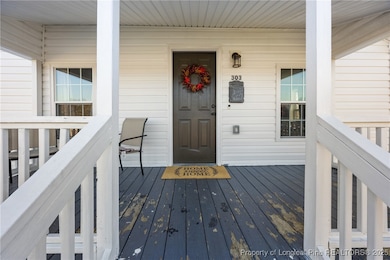
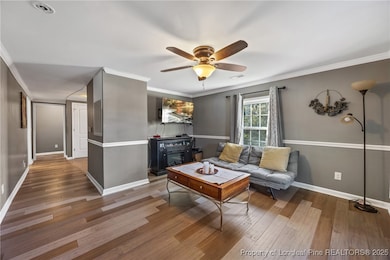
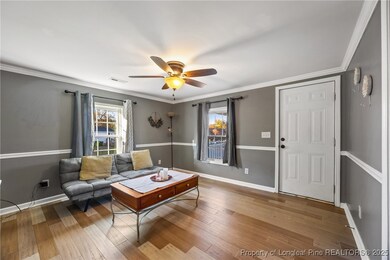
Downtown Benson! Adorable 1930s cottage with tons of updates. Three bedrooms, two full bathrooms. No Carpet, only engineered hardwood and tile! Kitchen includes shaker cabinets, granite counter tops, stainless steel appliances and two pantry / storage spaces. Primary bedroom has sizable ensuite bathroom. Two additional bedrooms in the rear of the home share an additional bathroom with dual vanities. Deep covered front porch, perfect for coffee in the morning. Roof and HVAC replaced in 2021. This truly is a perfect starter home with room to build additional space on the .30 acre lot! USDA Loan eligible! Benson is the perfect location for commutes down I-95 or I-40. 35 minutes to downtown Raleigh. 45 minutes to Ft. Bragg.
Last Agent to Sell the Property
BIRCH & BEAM REALTY License #295512 Listed on: 11/07/2025
We collect this data history from publicly available records. To have your information removed, we recommend requesting removal directly through your county’s website.
Darren Brubacher
Better Homes & Gardens Real Es
(571) 749-2963
47 Total Sales
2 in Benson
$345,000 Price Range
Kendra Douros
Choice Residential Real Estate
(833) 310-5535
86 Total Sales
2 in Benson
$290,000 Price Range
Marcus Lane
Grossman Real Estate Group LLC
(984) 305-2546
32 Total Sales
2 in Benson
$355,000 Price Range
Vicki Diprofio
DiProfio Homes
(984) 205-8941
157 Total Sales
1 in Benson
$335,000 Price
Mary Beth Rhodes
One Source Realty, Inc.
(833) 313-8446
62 Total Sales
33 in Benson
$83K - $390K Price Range
Rosemary Podgradski
Buy Homes With Rose, LLC
(984) 363-8353
94 Total Sales
9 in Benson
$170K - $318K Price Range
We collect this data history from publicly available records. To have your information removed, we recommend requesting removal directly through your county’s website.
| Date | Buyer | Sale Price | Title Company |
|---|---|---|---|
| $185,000 | None Listed On Document | ||
| -- | None Listed On Document | ||
| $160,000 | None Available | ||
| $158,000 | None Available | ||
| $92,000 | None Available |
We collect this data history from publicly available records. To have your information removed, we recommend requesting removal directly through your county’s website.
| Date | Status | Borrower | Loan Amount |
|---|---|---|---|
| Open | $181,649 | ||
| Closed | $161,515 | ||
| Previous Owner | $11,000 | ||
| Previous Owner | $153,000 |
We collect this data history from publicly available records. To have your information removed, we recommend requesting removal directly through your county’s website.
| Date | Event | Price | List to Sale | Price per Sq Ft | Prior Sale |
|---|---|---|---|---|---|
| 02/18/2026 02/18/26 | Sold | $185,000 | -2.1% | $188 / Sq Ft | |
| 01/11/2026 01/11/26 | Pending | -- | -- | -- | |
| 12/27/2025 12/27/25 | Price Changed | $189,000 | -3.1% | $192 / Sq Ft | |
| 12/01/2025 12/01/25 | Price Changed | $195,000 | -5.3% | $198 / Sq Ft | |
| 11/07/2025 11/07/25 | For Sale | $205,910 | +28.8% | $209 / Sq Ft | |
| 12/14/2023 12/14/23 | Off Market | $159,900 | -- | -- | |
| 10/01/2021 10/01/21 | Sold | $159,900 | 0.0% | $163 / Sq Ft | View Prior Sale |
| 06/25/2021 06/25/21 | Pending | -- | -- | -- | |
| 06/17/2021 06/17/21 | For Sale | $159,900 | -- | $163 / Sq Ft |
We collect this data history from publicly available records. To have your information removed, we recommend requesting removal directly through your county’s website.
| Year | Tax Paid | Tax Assessment Tax Assessment Total Assessment is a certain percentage of the fair market value that is determined by local assessors to be the total taxable value of land and additions on the property. | Land | Improvement |
|---|---|---|---|---|
| 2025 | $2,058 | $182,130 | $33,300 | $148,830 |
| 2024 | $1,156 | $90,340 | $23,310 | $67,030 |
| 2023 | $1,156 | $90,340 | $23,310 | $67,030 |
| 2022 | $1,156 | $90,340 | $23,310 | $67,030 |
| 2021 | $555 | $43,360 | $23,310 | $20,050 |
| 2020 | $559 | $43,360 | $23,310 | $20,050 |
| 2019 | $559 | $43,360 | $23,310 | $20,050 |
| 2018 | $532 | $40,280 | $23,310 | $16,970 |
| 2017 | $532 | $40,280 | $23,310 | $16,970 |
| 2016 | $528 | $40,280 | $23,310 | $16,970 |
| 2015 | $528 | $40,280 | $23,310 | $16,970 |
| 2014 | $528 | $40,280 | $23,310 | $16,970 |
V
Seller's Agent in 2026
VITTORIA PIROLLI
BIRCH & BEAM REALTY
(910) 920-5944
69 Total Sales
Seller's Agent in 2021
Wayne Strickland
RE/MAX
(919) 390-6109
53 Total Sales
Buyer's Agent in 2021
Terry Anastasi
DASH Carolina
(919) 413-6431
94 Total Sales
Source: Longleaf Pine REALTORS®
MLS Number: 753014
APN: 01014012J
Disclaimer: Certain information contained herein is derived from information provided by parties other than Homes.com. All information provided is deemed reliable, but is not guaranteed to be accurate and should be independently verified.
IDX information is provided exclusively for personal, non-commercial use, and may not be used for any purpose other than to identify prospective properties consumers may be interested in purchasing.
Information is deemed reliable but not guaranteed.
Ask me questions while you tour the home.