
Mary Beth Rhodes
One Source Realty, Inc.
(833) 313-8446
62 Total Sales
33 in Benson
$83K - $390K Price Range




Estimated Value: $232,142
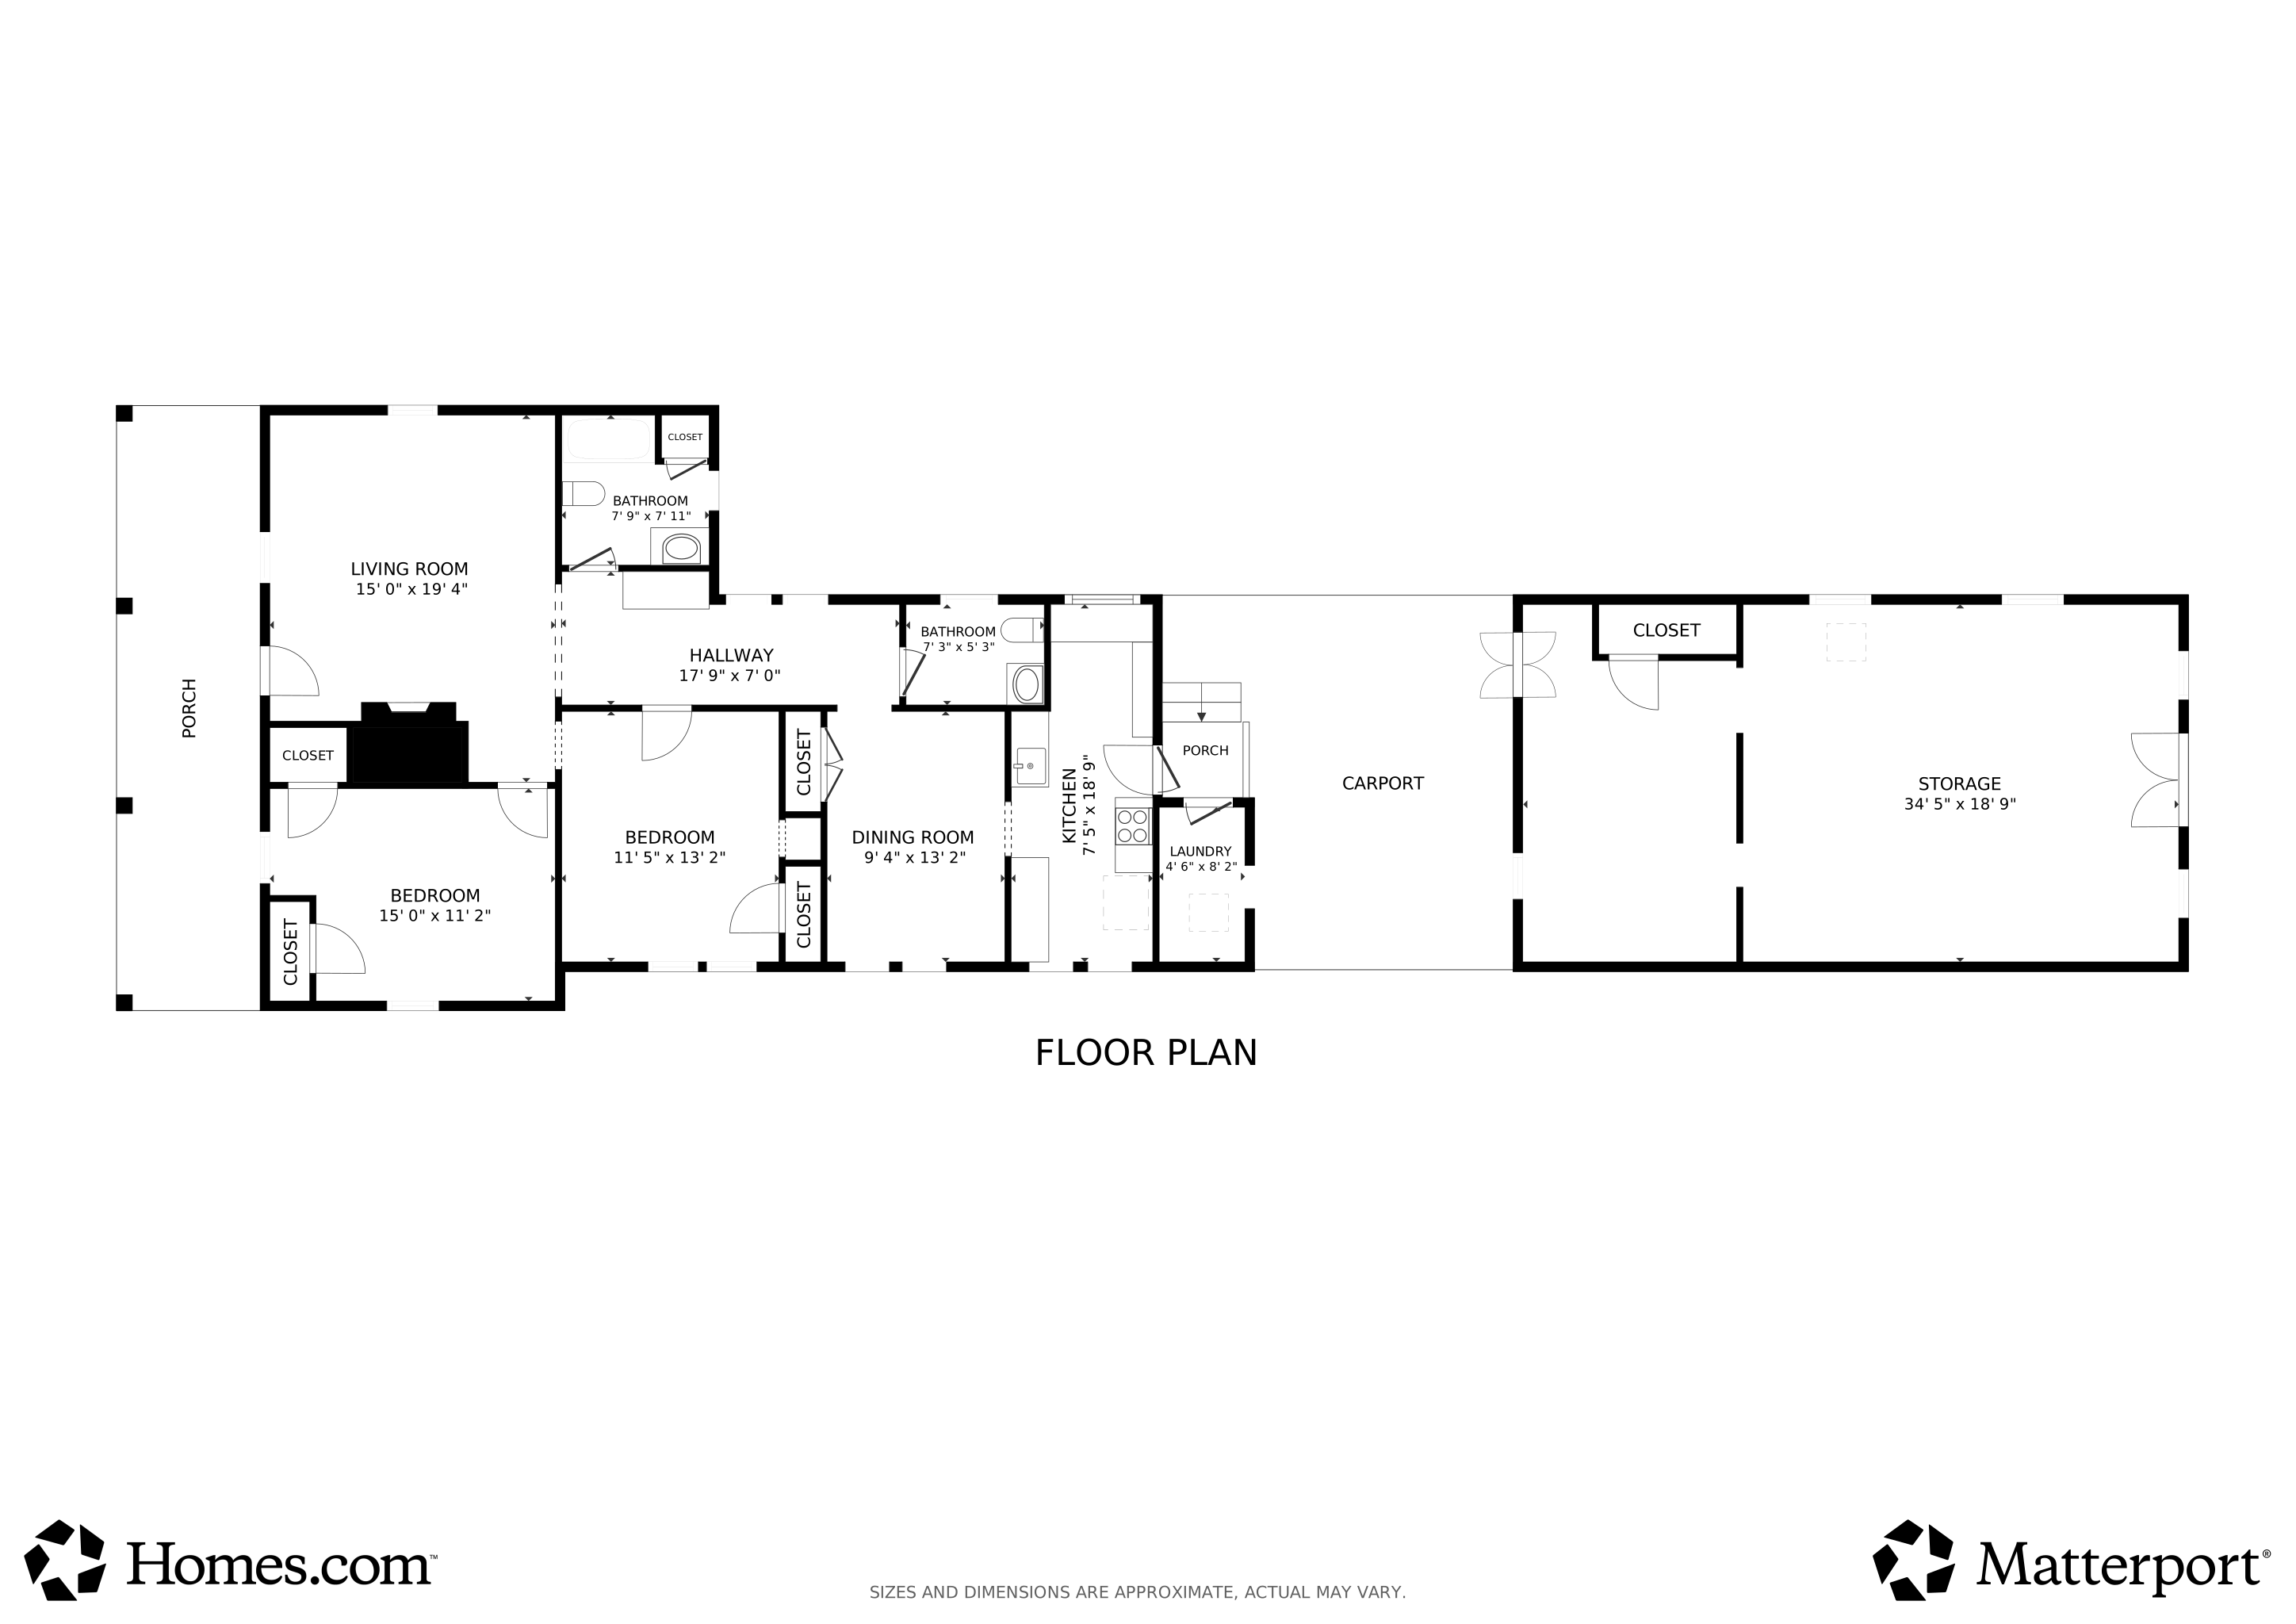
Charming Bungalow in the Heart of Downtown Benson! *Seller offering $3,000 in closing costs with acceptable offer!* Step into this delightful ranch-style home just a short walk from all the shops, dining, and charm of downtown Benson! This lovingly maintained 2-bedroom, 1.5-bathroom bungalow offers timeless character with thoughtful updates, including new windows and roof (2018), encapsulated crawlspace, and an updated electrical panel (2021). 2024- new ductwork put in for the heating and air. Inside, you'll find a spacious living room with a cozy fireplace, arched doorways, built-in bookcases, and a cozy reading nook. A separate dining room provides the perfect space for entertaining or enjoying a quiet meal at home. Enjoy outdoor living on the welcoming rocking chair front porch or under the 2-car carport that also serves as a covered patio. The finished detached workshop wiring has been updated, making it ideal for use as a craft room, studio, or home office with power-hungry tools or tech. This quaint and charming bungalow offers both character and functionality in a walkable, convenient location. Truly a gem with endless possibilities!
Last Agent to Sell the Property
C-A-RE Realty License #249687 Listed on: 09/19/2025
We collect this data history from publicly available records. To have your information removed, we recommend requesting removal directly through your county’s website.
Mary Beth Rhodes
One Source Realty, Inc.
(833) 313-8446
62 Total Sales
33 in Benson
$83K - $390K Price Range
Rosemary Podgradski
Buy Homes With Rose, LLC
(984) 363-8353
94 Total Sales
9 in Benson
$170K - $318K Price Range
Mary-Kathryn Smith
Keller Williams Innovate-Wilmington
(919) 629-9796
66 Total Sales
1 in Benson
$290,000 Price
Rebekah Edens
RBR REALTY LLC
(910) 460-3831
127 Total Sales
5 in Benson
$385K - $470K Price Range
Susana Yourcheck
Flex Realty
(667) 802-1404
202 Total Sales
3 in Benson
$255K - $349K Price Range
Rita Walia
DASH Carolina
(877) 535-5618
139 Total Sales
1 in Benson
$315,000 Price
We collect this data history from publicly available records. To have your information removed, we recommend requesting removal directly through your county’s website.
| Date | Buyer | Sale Price | Title Company |
|---|---|---|---|
| $232,000 | None Listed On Document | ||
| $195,000 | None Available | ||
| $170,000 | None Available | ||
| $130,000 | None Available | ||
| $64,000 | None Available | ||
| -- | None Available | ||
| $64,000 | -- | ||
| -- | -- |
We collect this data history from publicly available records. To have your information removed, we recommend requesting removal directly through your county’s website.
| Date | Status | Borrower | Loan Amount |
|---|---|---|---|
| Previous Owner | $75,000 | ||
| Previous Owner | $171,717 | ||
| Previous Owner | $129,292 |
We collect this data history from publicly available records. To have your information removed, we recommend requesting removal directly through your county’s website.
| Date | Event | Price | List to Sale | Price per Sq Ft |
|---|---|---|---|---|
| 01/15/2026 01/15/26 | Sold | $232,000 | -6.5% | $181 / Sq Ft |
| 12/07/2025 12/07/25 | Pending | -- | -- | -- |
| 11/11/2025 11/11/25 | Price Changed | $248,000 | -0.8% | $194 / Sq Ft |
| 09/19/2025 09/19/25 | For Sale | $250,000 | -- | $195 / Sq Ft |
We collect this data history from publicly available records. To have your information removed, we recommend requesting removal directly through your county’s website.
| Year | Tax Paid | Tax Assessment Tax Assessment Total Assessment is a certain percentage of the fair market value that is determined by local assessors to be the total taxable value of land and additions on the property. | Land | Improvement |
|---|---|---|---|---|
| 2025 | $2,589 | $229,130 | $26,000 | $203,130 |
| 2024 | $1,654 | $129,200 | $18,530 | $110,670 |
| 2023 | $1,654 | $129,200 | $18,530 | $110,670 |
| 2022 | $1,654 | $0 | $0 | $0 |
| 2021 | $1,654 | $129,200 | $18,530 | $110,670 |
| 2020 | $1,667 | $129,200 | $18,530 | $110,670 |
| 2019 | $1,667 | $129,200 | $18,530 | $110,670 |
| 2018 | $981 | $74,300 | $18,250 | $56,050 |
| 2017 | $981 | $74,300 | $18,250 | $56,050 |
| 2016 | $973 | $74,300 | $18,250 | $56,050 |
| 2015 | $973 | $74,300 | $18,250 | $56,050 |
| 2014 | $973 | $74,300 | $18,250 | $56,050 |
Seller's Agent in 2026
Don Anthony Gomez
C-A-RE Realty
(888) 388-4377
646 Total Sales
Buyer's Agent in 2026
Susan Allen
Coldwell Banker Advantage-Smit
(919) 817-5365
82 Total Sales
Source: Doorify MLS
MLS Number: 10121488
APN: 01028006
Disclaimer: Certain information contained herein is derived from information provided by parties other than Homes.com. All information provided is deemed reliable, but is not guaranteed to be accurate and should be independently verified.
Some IDX listings have been excluded from this IDX display. Brokers make an effort to deliver accurate information, but buyers should independently verify any information on which they will rely in a transaction. The listing broker shall not be responsible for any typographical errors, misinformation, or misprints, and they shall be held totally harmless from any damages arising from reliance upon this data. This data is provided exclusively for consumers’ personal, non-commercial use. Listings marked with an icon are provided courtesy of the Doorify MLS, Inc. of North Carolina, Internet Data Exchange Database. Closed (sold) listings may have been listed and/or sold by a real estate firm other than the firm(s) featured on this website. Closed data is not available until the sale of the property is recorded in the MLS. Home sale data is not an appraisal, CMA, competitive or comparative market analysis, or home valuation of any property. Copyright 2026 Doorify MLS, Inc. of North Carolina. All rights reserved.
Ask me questions while you tour the home.