NOT LISTED FOR SALE

3030 N 38th Dr Unit D-108 Phoenix, AZ 85019

Maryvale Neighborhood
3 Beds
2.5 Baths
1,786 Sq Ft
1,107 Sq Ft Lot

Sale Details

Date Sold: May 18, 2017

Last sale price $400,949 $224 Per Sq Ft

104 Days on Market

Highlights

  • Gated Community
  • City Lights View
  • Contemporary Architecture
  • Phoenix Coding Academy Rated A
  • Home Energy Rating Service (HERS) Rated Property
  • Granite Countertops

About This Home

As of May 2017

Amazing new construction in Arcadia Lite! This unit boasts tasteful touches throughout the kitchen including a stainless steel dishwasher, range, double bowl sink and microwave. Other designer finishes throughout make this home a must see! 38 North is a 22 unit gated Community with a park area, private enclave with luxury designer features and an affordable price range in the highly desirable 85018 zip code. Models are now open! There are 3 plans to choose from: The Madison, 1534 SF 3BD/2.5BA, 2 car tandem garage; The Beckett, 1786 SF 3BD/2.5BA 2 car garage; The Hillstone, 1917 SF 3BD/2.5BA 2 car garage. Please contact us for a private showing and view our homes at 38northaz.com

Last Agent to Sell the Property

Karl Tunberg

eXp Realty License #BR014015000 Listed on: 12/21/2016

Co-Listed By

Jeffrey Duncan

Citiea License #SA578454000

Last Buyer's Agent

Torey Gannon

Good Oak Real Estate License #BR645853000

Good Oak Real Estate
Create a Home Valuation Report for This Property
The Home Valuation Report is an in-depth analysis detailing your home's value as well as a comparison with similar homes in the area

Townhouse Details

Home Type

  • Townhome

Year Built

  • Built in 2017 | Under Construction

Lot Details

  • 1,107 Sq Ft Lot
  • Private Streets
  • Desert faces the front and back of the property
  • Block Wall Fence
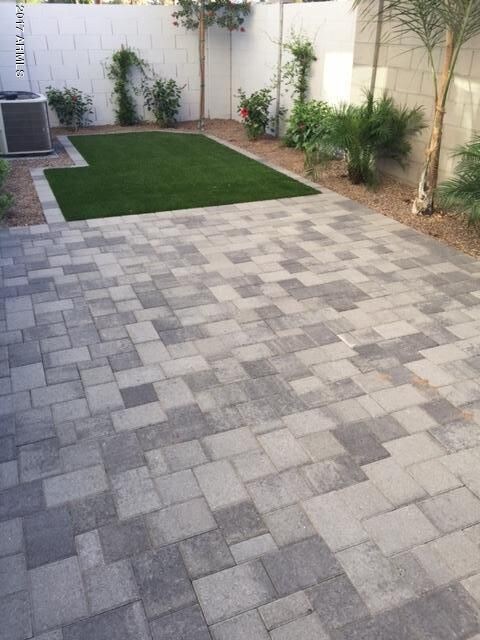
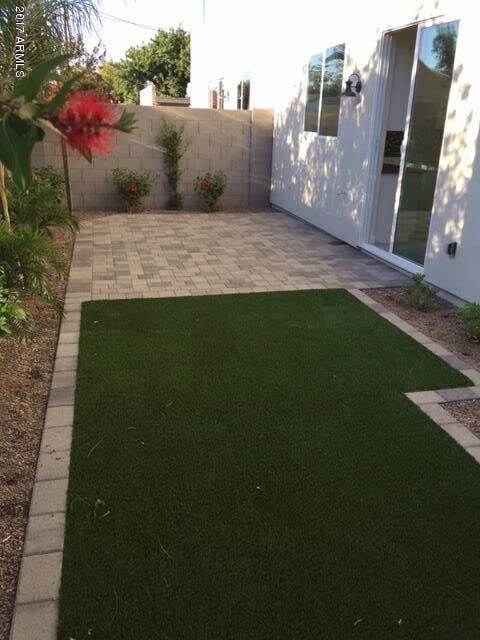
  • Artificial Turf
  • Front and Back Yard Sprinklers
  • Sprinklers on Timer
  • Private Yard

HOA Fees

  • $256 Monthly HOA Fees

Parking

  • 2 Car Direct Access Garage
  • Garage Door Opener

Property Views

  • City Lights
  • Mountain

Home Design

  • Contemporary Architecture
  • Brick Exterior Construction
  • Wood Frame Construction
  • Tile Roof
  • Stucco

Interior Spaces

  • 1,786 Sq Ft Home
  • 2-Story Property
  • Ceiling height of 9 feet or more
  • Ceiling Fan
  • Double Pane Windows
  • ENERGY STAR Qualified Windows
  • Smart Home
  • Washer and Dryer Hookup

Kitchen

  • Breakfast Bar
  • Built-In Microwave
  • ENERGY STAR Qualified Appliances
  • Granite Countertops

Flooring

  • Carpet
  • Tile

Bedrooms and Bathrooms

  • 3 Bedrooms
  • Primary Bathroom is a Full Bathroom
  • 2.5 Bathrooms
  • Dual Vanity Sinks in Primary Bathroom
  • Bathtub With Separate Shower Stall

Schools

  • Monte Vista Elementary School
  • Creighton Elementary Middle School
  • Camelback High School

Utilities

  • Central Air
  • Heating System Uses Natural Gas
  • Tankless Water Heater
  • High Speed Internet
  • Cable TV Available

Additional Features

  • Home Energy Rating Service (HERS) Rated Property
  • Balcony
  • Property is near bus stop

Listing and Financial Details

  • Home warranty included in the sale of the property
  • Tax Lot 108
  • Assessor Parcel Number 127-22-162

Community Details

Overview

  • Association fees include roof repair, insurance, ground maintenance, (see remarks), street maintenance, front yard maint, trash, water, roof replacement, maintenance exterior
  • City Property Mgmt. Association, Phone Number (602) 437-4777
  • Built by 38 North Development
  • 38 North Subdivision, The Beckett Floorplan

Security

  • Gated Community

Townhouse Details

Home Type

Townhome

Year Built

Built in 2017 | Under Construction

Lot Details

1,107 Sq Ft Lot

HOA Fees

$256 per month

Parking

2

Listing Details

  • Cross Street: 38th Street North of Thomas/South of Indian School
  • Property Type: Residential
  • Ownership: Condominium
  • HOA #2: N
  • Association Fees Land Lease Fee: N
  • Recreation Center Fee 2: N
  • Recreation Center Fee: N
  • Total Monthly Fee Equivalent: 256.0
  • Basement: N
  • Cooling HVAC SEER Rating: 14
  • Energy Green Feature H E R S Rating: Y
  • Parking Spaces Total Covered Spaces: 2.0
  • Separate Den Office Sep Den Office: N
  • Year Built: 2017
  • Tax Year: 2017
  • Master Model: The Beckett
  • Property Sub Type: Townhouse
  • Horses: No
  • Lot Size Acres: 0.03
  • Co List Office Mls Id: scsl01
  • Co List Office Phone: 480-325-1411
  • Subdivision Name: 38 North
  • Architectural Style: Contemporary
  • New Construction: No
  • Property Attached Yn: Yes
  • General Property Description:PriceSqFt: 224.5
  • Association Fees:HOA Fee2: 256.0
  • Dining Area:Breakfast Bar: Yes
  • Cooling:Ceiling Fan(s): Yes
  • Technology:Cable TV Avail: Yes
  • Cooling:Central Air: Yes
  • Water Source City Water: Yes
  • Technology:High Speed Internet: Yes
  • Technology:Smart Home: Yes
  • Special Features: None

Interior Features

  • Flooring: Carpet, Tile
  • Basement YN: No
  • Spa Features: None
  • Total Bedrooms: 3
  • Fireplace: No
  • Interior Amenities: High Speed Internet, Smart Home, Granite Counters, Double Vanity, Upstairs, Breakfast Bar, 9+ Flat Ceilings, Full Bth Master Bdrm, Separate Shwr & Tub
  • Living Area: 1786.0
  • Stories: 2
  • Window Features: Dual Pane, ENERGY STAR Qualified Windows
  • Kitchen Features:Built-in Microwave: Yes
  • Master Bathroom:Double Sinks: Yes
  • Other Rooms:Great Room: Yes
  • Community Features:Near Bus Stop: Yes
  • Kitchen Features:Gas Stub for Range: Yes
  • KitchenFeatures:Refrigerator: Yes
  • Community Features:Gated: Yes
  • Kitchen Features:Granite Counters: Yes

Exterior Features

  • Fencing: Block
  • Exterior Features: Balcony, Private Street(s), Private Yard
  • Lot Features: Sprinklers In Rear, Sprinklers In Front, Desert Back, Desert Front, Synthetic Grass Frnt, Synthetic Grass Back, Auto Timer H2O Front, Auto Timer H2O Back
  • Pool Features: None
  • Pool Private: No
  • View: City Lights, Mountain(s)
  • Disclosures: Agency Discl Req, Seller Discl Avail
  • Home Warranty: Yes
  • Construction Type: Brick Veneer, Stucco, Wood Frame, Painted
  • Property Condition: Under Construction
  • Roof: Tile
  • Construction:Frame - Wood: Yes
  • Exterior Features:Pvt Yrd(s)Crtyrd(s): Yes
  • Exterior Features:Balcony: Yes
  • Exterior Features:Private Street(s): Yes
  • Construction Status:Under Construction: Yes
  • General Property Description:Community Pool YN2: No
  • General Property Description:Private Pool YN2: No

Garage/Parking

  • Total Covered Spaces: 2.0
  • Parking Features: Garage Door Opener, Direct Access
  • Attached Garage: No
  • Garage Spaces: 2.0
  • Parking Features:Garage Door Opener: Yes
  • Parking Features:Direct Access: Yes

Utilities

  • Cooling: Central Air, Ceiling Fan(s), Programmable Thmstat
  • Heating: Natural Gas
  • Laundry Features: Engy Star (See Rmks), Wshr/Dry HookUp Only
  • Cooling Y N: Yes
  • Heating Yn: Yes
  • Water Source: City Water
  • Heating:Natural Gas: Yes

Condo/Co-op/Association

  • Community Features: Gated, Near Bus Stop
  • Association Fee: 256.0
  • Association Fee Frequency: Monthly
  • Association Name: 38 North HOA
  • Phone: 602-437-4777
  • Association: Yes

Association/Amenities

  • Association Fees:HOA YN2: Y
  • Association Fees:HOA Transfer Fee2: 485.0
  • Association Fees:HOA Paid Frequency: Monthly
  • Association Fees:HOA Name4: 38 North HOA
  • Association Fees:PAD Fee YN2: N
  • Association Fees:Cap ImprovementImpact Fee: 500.0
  • Association Fees:Cap ImprovementImpact Fee _percent_: $
  • Association Fee Incl:Common Area Maint3: Yes
  • Association Fees:HOA Management Company: City Property Mgmt.
  • Association Fees:HOA Management Phone: (602)437-4777
  • Association Fees:Cap ImprovementImpact Fee 2 _percent_: $
  • Association Fee Incl:Front Yard Maint: Yes
  • Association Fee Incl:Street Maint: Yes
  • Association Fee Incl:Exterior Mnt of Unit: Yes
  • Association Fee Incl:Roof Repair: Yes
  • Association Fee Incl:Roof Replacement: Yes
  • Association Fee Incl:Blanket Ins Policy: Yes
  • Association Fee Incl:Water6: Yes
  • Association Fee Incl:Garbage Collection2: Yes
  • Association Fee Incl:Other (See Remarks)5: Yes

Fee Information

  • Association Fee Includes: Roof Repair, Insurance, Maintenance Grounds, Other (See Remarks), Street Maint, Front Yard Maint, Trash, Water, Roof Replacement, Maintenance Exterior

Schools

  • Elementary School: Monte Vista Elementary School
  • High School: Camelback High School
  • Junior High Dist: Phoenix Union High School District
  • Middle Or Junior School: Creighton Elementary School

Lot Info

  • Land Lease: No
  • Lot Size Sq Ft: 1107.0
  • Parcel #: 127-22-162

Green Features

  • Green Water Conservation: Tankless Ht Wtr Heat

Building Info

  • Builder Name: 38 North Development

Tax Info

  • Tax Book Number: 127.00
  • Tax Lot: 108
  • Tax Map Number: 22.00

Home Values in the Area

Source: Public Records

Average Home Value in this Area


Source: Public Records

Agents Specializing in Maryvale, AZ

See All Agents

Property History

We collect this data history from publicly available records. To have your information removed, we recommend requesting removal directly through your county’s website.

Date Event Price List to Sale Price per Sq Ft
05/18/2017 05/18/17 Sold $400,949 0.0% $224 / Sq Ft
04/01/2017 04/01/17 Price Changed $400,949 +0.8% $224 / Sq Ft
12/23/2016 12/23/16 Price Changed $397,589 +1.3% $223 / Sq Ft
12/21/2016 12/21/16 For Sale $392,659 -- $220 / Sq Ft
Source: Arizona Regional Multiple Listing Service (ARMLS)

Agents Affiliated with this Home

  • Section Image
  • Section Image
  • Section Image
See All Agents

Map

Source: Arizona Regional Multiple Listing Service (ARMLS)

MLS Number: 5538196

Arizona Regional Multiple Listing Service (ARMLS)
Your Personal Tour Guide

Ask me questions while you tour the home.