
Seller's Agent in 2025
John Katnik
Katnik Brothers R.E. Services
(714) 486-1419
3 in this area
542 Total Sales
Estimated Value: $873,239
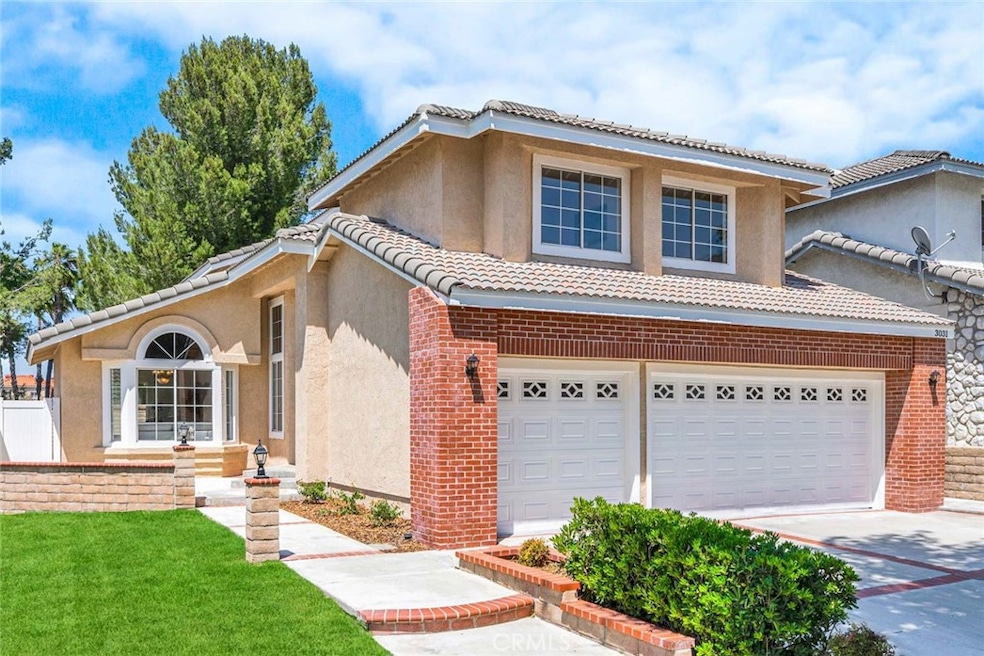
Welcome to 3031 Mountainside Drive, a Dream Home Located within the Highly Desirable Sierra Del Oro Community of Corona. This Move In Ready Home Showcases Four Bedrooms, Two and a Half Bathrooms, Soaring Ceilings, New Interior/Exterior Paint, New Interior Flooring, and Ample Natural Light Throughout. Upon Entry, You are Greeted with an Open Concept Living and Dining Room with a Vaulted Ceiling and Backyard Views. The Kitchen Sits Adjacent to the Dining Room and Enjoys Granite Counters, New Stainless Steel Appliances, and Breakfast Nook with Backyard Access. The Spacious Family Room Features a Cozy Fireplace and Opens to the Breakfast Nook, Perfect for Entertaining. The Expansive Primary Suite Features a Vaulted Ceiling, and Walk-In Closet. The Backyard is Complete with a Patio, Grass, and Large Seating Area. Direct Access Three Car Garage. Walk to Ridgeline Park and Prado View Elementary School. Minutes from Hiking, Shopping Centers, Restaurants, Multiple Parks, 15/71/91 Freeways, and 241/261 Toll Roads. No HOA and No Mello-Roos! 3031 Mountainside Drive is a Must See!
Last Agent to Sell the Property
Katnik Brothers R.E. Services Brokerage Email: offer@kbre.com License #01881694 Listed on: 06/16/2025
We collect this data history from publicly available records. To have your information removed, we recommend requesting removal directly through your county’s website.
We collect this data history from publicly available records. To have your information removed, we recommend requesting removal directly through your county’s website.
| Date | Buyer | Sale Price | Title Company |
|---|---|---|---|
| $855,000 | First American Title Insurance | ||
| -- | None Available | ||
| -- | Priority Title | ||
| -- | Priority Title | ||
| $298,000 | Priority Title | ||
| $570,000 | Chicago Title Company | ||
| $188,636 | Continental Lawyers Title Co |
We collect this data history from publicly available records. To have your information removed, we recommend requesting removal directly through your county’s website.
| Date | Status | Borrower | Loan Amount |
|---|---|---|---|
| Previous Owner | $726,750 | ||
| Previous Owner | $171,000 | ||
| Previous Owner | $399,000 | ||
| Previous Owner | $25,919 |
We collect this data history from publicly available records. To have your information removed, we recommend requesting removal directly through your county’s website.
| Date | Event | Price | List to Sale | Price per Sq Ft |
|---|---|---|---|---|
| 09/05/2025 09/05/25 | Sold | $855,000 | +0.7% | $411 / Sq Ft |
| 07/09/2025 07/09/25 | Pending | -- | -- | -- |
| 06/16/2025 06/16/25 | For Sale | $849,000 | 0.0% | $408 / Sq Ft |
| 04/18/2018 04/18/18 | Rented | $2,700 | 0.0% | -- |
| 04/16/2018 04/16/18 | Under Contract | -- | -- | -- |
| 04/06/2018 04/06/18 | For Rent | $2,700 | +4.9% | -- |
| 03/11/2016 03/11/16 | Rented | $2,575 | 0.0% | -- |
| 03/02/2016 03/02/16 | For Rent | $2,575 | +7.3% | -- |
| 03/10/2014 03/10/14 | Rented | $2,400 | 0.0% | -- |
| 03/10/2014 03/10/14 | For Rent | $2,400 | 0.0% | -- |
| 02/02/2012 02/02/12 | Rented | $2,400 | 0.0% | -- |
| 02/02/2012 02/02/12 | Under Contract | -- | -- | -- |
| 01/24/2012 01/24/12 | For Rent | $2,400 | -- | -- |
We collect this data history from publicly available records. To have your information removed, we recommend requesting removal directly through your county’s website.
| Year | Tax Paid | Tax Assessment Tax Assessment Total Assessment is a certain percentage of the fair market value that is determined by local assessors to be the total taxable value of land and additions on the property. | Land | Improvement |
|---|---|---|---|---|
| 2026 | $4,897 | $855,000 | $256,500 | $598,500 |
| 2025 | $4,758 | $374,288 | $125,598 | $248,690 |
| 2023 | $4,758 | $359,756 | $120,722 | $239,034 |
| 2022 | $4,628 | $352,703 | $118,355 | $234,348 |
| 2021 | $4,549 | $345,788 | $116,035 | $229,753 |
| 2020 | $4,506 | $342,244 | $114,846 | $227,398 |
| 2019 | $4,417 | $335,535 | $112,595 | $222,940 |
| 2018 | $4,320 | $328,957 | $110,388 | $218,569 |
| 2017 | $4,218 | $322,508 | $108,224 | $214,284 |
| 2016 | $4,171 | $316,185 | $106,102 | $210,083 |
| 2015 | $4,084 | $311,437 | $104,509 | $206,928 |
| 2014 | $3,948 | $305,339 | $102,463 | $202,876 |
Seller's Agent in 2025
John Katnik
Katnik Brothers R.E. Services
(714) 486-1419
3 in this area
542 Total Sales
Buyer's Agent in 2025
Fio Vazquez
Keller Williams Realty Irvine
(949) 861-8000
2 in this area
49 Total Sales
G
Seller's Agent in 2018
Greg Nowling
Partners Real Estate Group
(714) 514-2201
9 Total Sales
Source: California Regional Multiple Listing Service (CRMLS)
MLS Number: PW25129132
APN: 102-571-005
Disclaimer: Certain information contained herein is derived from information provided by parties other than Homes.com. All information provided is deemed reliable, but is not guaranteed to be accurate and should be independently verified.
The multiple listing data appearing on this website, or contained in reports produced therefrom, is owned and copyrighted by California Regional Multiple Listing Service, Inc. ("CRMLS") and is protected by all applicable copyright laws. Information provided is for viewer's personal, non-commercial use and may not be used for any purpose other than to identify prospective properties the viewer may be interested in purchasing. All listing data, including but not limited to square footage and lot size is believed to be accurate, but the listing Agent, listing Broker and CRMLS and its affiliates do not warrant or guarantee such accuracy. The viewer should independently verify the listed data prior to making any decisions based on such information by personal inspection and/or contacting a real estate professional.
Based on information from California Regional Multiple Listing Service, Inc. and /or other sources. All data, including all measurements and calculations of area, is obtained from various sources and has not been, and will not be, verified by broker or MLS. All information should be independently reviewed and verified for accuracy. Properties may or may not be listed by the office/agent presenting the information
Ask me questions while you tour the home.