
James Nay
River City Elite Properties - Real Broker
(804) 609-2378
1,121 Total Sales
10 in Bon Air
$182K - $750K Price Range
Estimated Value: $516,000 - $590,000
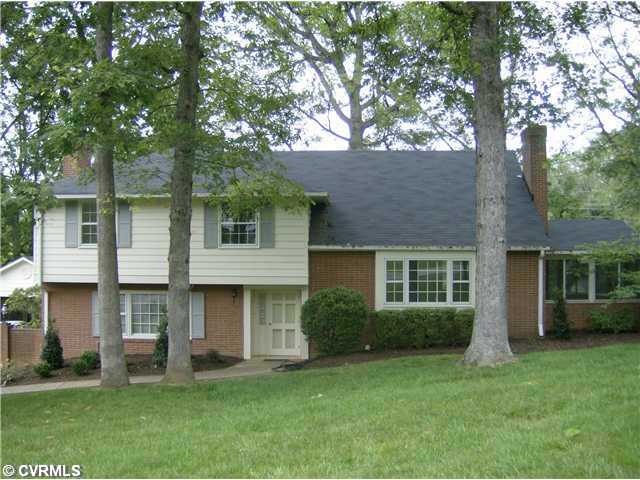

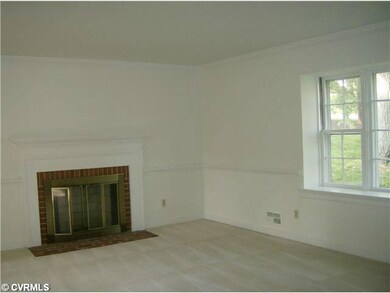
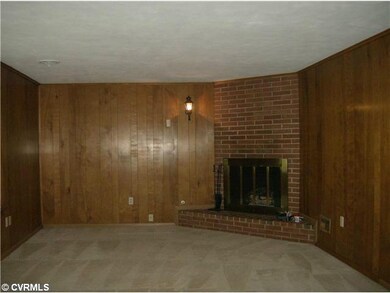
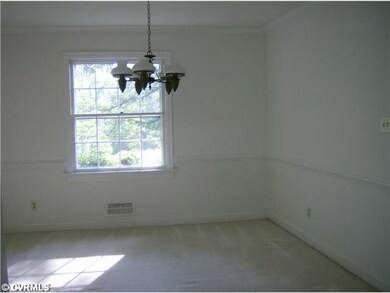
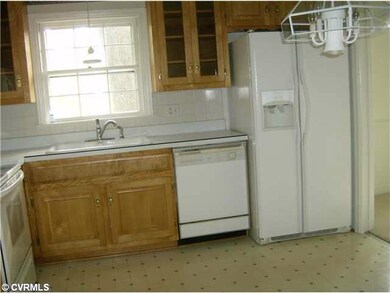
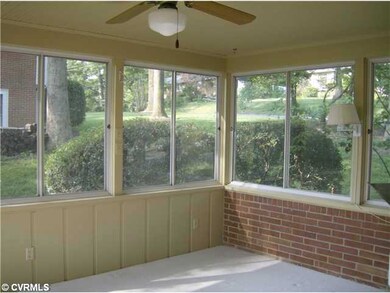
Aggressively Priced*Great House*Equipped With Whole House Generator Approximately 4 Years Old*Newer Systems*Gas Heat Conversion With New Furnace 10-12 Years Ago*Oil Tank Properly Closed*Huge 4 Bedrooms,* Florida Room* Two Patios* New Roof* Just Painted Inside and Outside*Beautifully Combines Formal and Informal Living* Wall-To-Wall Carpet Over Hardwoods (F/R, Foyer, Front and Back Hall Are Vinyl Tile)Great Closet & Storage Space*Huge Workshop/Storage Room In House Plus Storage Shed In Yard With Electricity and Phone*Paved Driveway With 2-Car Carport*New Roof and Gutters 2012*Garden Area*Manicured Lot*Lots of House For The Money*One Owner House!
Last Agent to Sell the Property
Joanne Cash
Joanne Cash & Assoc, Inc License #0225107739 Listed on: 06/10/2013
Last Buyer's Agent
NON MLS USER MLS
NON MLS OFFICE
James Nay
River City Elite Properties - Real Broker
(804) 609-2378
1,121 Total Sales
10 in Bon Air
$182K - $750K Price Range
Patricia Ray Barton
Joyner Fine Properties
(804) 609-3780
119 Total Sales
2 in Bon Air
$235K - $547K Price Range
Dianne Long
Napier REALTORS ERA
(804) 346-5643
99 Total Sales
3 in Bon Air
$335K - $395K Price Range
Shameka Washington
ICON Realty Group, ERA Powered
(804) 409-0862
37 Total Sales
1 in Bon Air
$300,000 Price
Matt Smith
MSE Properties
(804) 548-4499
75 Total Sales
4 in Bon Air
$290K - $575K Price Range
Jenny Brock
Neumann & Dunn Real Estate
(804) 409-9342
120 Total Sales
2 in Bon Air
$450K - $502K Price Range
We collect this data history from publicly available records. To have your information removed, we recommend requesting removal directly through your county’s website.
| Date | Event | Price | List to Sale | Price per Sq Ft |
|---|---|---|---|---|
| 07/17/2013 07/17/13 | Sold | $237,650 | -4.9% | $98 / Sq Ft |
| 06/14/2013 06/14/13 | Pending | -- | -- | -- |
| 06/10/2013 06/10/13 | For Sale | $249,950 | -- | $103 / Sq Ft |
We collect this data history from publicly available records. To have your information removed, we recommend requesting removal directly through your county’s website.
| Year | Tax Paid | Tax Assessment Tax Assessment Total Assessment is a certain percentage of the fair market value that is determined by local assessors to be the total taxable value of land and additions on the property. | Land | Improvement |
|---|---|---|---|---|
| 2026 | $3,578 | $399,200 | $112,500 | $286,700 |
| 2025 | $3,578 | $399,200 | $112,500 | $286,700 |
| 2024 | $3,578 | $363,400 | $103,500 | $259,900 |
| 2023 | $2,869 | $315,300 | $90,000 | $225,300 |
| 2022 | $2,846 | $309,400 | $81,000 | $228,400 |
| 2021 | $2,651 | $276,400 | $73,800 | $202,600 |
| 2020 | $2,569 | $270,400 | $73,800 | $196,600 |
| 2019 | $2,569 | $270,400 | $73,800 | $196,600 |
| 2018 | $2,569 | $270,400 | $73,800 | $196,600 |
| 2017 | $2,596 | $270,400 | $73,800 | $196,600 |
| 2016 | $2,451 | $255,300 | $72,000 | $183,300 |
| 2015 | $2,318 | $238,900 | $63,900 | $175,000 |
| 2014 | $2,266 | $233,400 | $62,600 | $170,800 |
JC
Seller's Agent in 2013
Joanne Cash
Joanne Cash & Assoc, Inc
NM
Buyer's Agent in 2013
NON MLS USER MLS
NON MLS OFFICE
Source: Central Virginia Regional MLS
MLS Number: 1315249
APN: 757-72-17-24-600-000
Disclaimer: Certain information contained herein is derived from information provided by parties other than Homes.com. All information provided is deemed reliable, but is not guaranteed to be accurate and should be independently verified.
All or a portion of th multiple Listing information is provided by the Central Virginia Regional Multiple Listing Service, LLC, from a copyrighted compilation of Listing s. All CVR MLS information provided is deemed reliable but is not guaranteed accurate. The compilation of Listings and each individual Listing are ©2026 Central Virginia Regional Multiple Listing Service, LLC. All rights reserved.
Ask me questions while you tour the home.