
Michelle Panizza
Serhant California, Inc.
(707) 638-3184
194 Total Sales
1 in Placerville
$775,000 Price
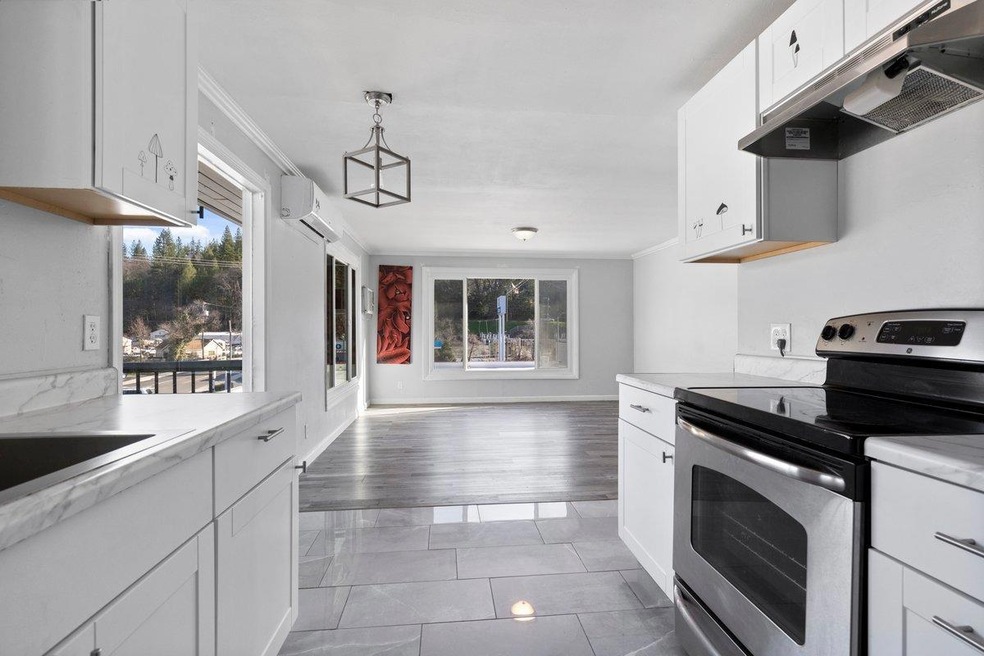
Own a piece of prime real estate! 2-bed, 1-bath duplex w/updated kitchens and heating and cooling! Attention Investors or Buyer looking to House Hack! Duplex property in Prime Downtown Placerville location. Each unit is approx. 728 square feet of living space with updated kitchens and heating and cooling systems. Both units are 2 bedroom and 1 bath on upper floor and both units have a 1 car garage below, plus an enclosed storage space equal in size to the 1 car garage, which could be used for any number of things. Additionally each unit has one additional outdoor parking space plus some additional untraditional storage areas. Current Owner was receiving $2100 rent per side, with multiple inquires when listed for rent, but both tenants have vacated for the sale. Both units are empty. Both have a private fenced in back yard and an upper deck. Investor financing available with 25% down. If the buyer is going to live in one of the units this would make a great House Hack with only 5% down and the rental income from the other unit could help you qualify. Conveniently situated within walking distance to restaurants, shopping centers, and just moments from freeway access. Potential short-term rental income projected up to $3400 per side. Washer, Dryer, and Refrigerator includ
Last Agent to Sell the Property
Village Financial Group License #01711076 Listed on: 02/23/2024
Last Buyer's Agent
Non-MLS Member
Non-MLS Office
We collect this data history from publicly available records. To have your information removed, we recommend requesting removal directly through your county’s website.
Michelle Panizza
Serhant California, Inc.
(707) 638-3184
194 Total Sales
1 in Placerville
$775,000 Price
Jennie Daniel
RE/MAX Gold El Dorado Hills
(916) 280-0890
42 Total Sales
7 in Placerville
$375K - $955K Price Range
Denise Karlsson
Vista Sotheby's International Realty
(530) 269-8032
17 Total Sales
5 in Placerville
$110K - $1.1M Price Range
Judie Marquis
Jason Mitchell Real Estate CA Inc.
(279) 321-7648
42 Total Sales
1 in Placerville
$525,000 Price
Dena Burhans
Realty ONE Group Complete
(916) 281-0247
23 Total Sales
1 in Placerville
$450,000 Price
Marin Whitaker
Mid Valley Funding and Investment
(916) 848-5913
25 Total Sales
1 in Placerville
$799,000 Price
We collect this data history from publicly available records. To have your information removed, we recommend requesting removal directly through your county’s website.
| Date | Buyer | Sale Price | Title Company |
|---|---|---|---|
| $515,000 | Fidelity National Title | ||
| Hernandez-Gonzalez Joe Bryan | $395,000 | Fidelity National Title | |
| Malone Timothy L | $160,000 | First American Title Co | |
| Gray Dyce Marie | -- | -- |
We collect this data history from publicly available records. To have your information removed, we recommend requesting removal directly through your county’s website.
| Date | Status | Borrower | Loan Amount |
|---|---|---|---|
| Open | $478,950 | ||
| Previous Owner | Miser Beverly Wanda | $432,030 | |
| Previous Owner | Hernandez-Gonzalez Joe Bryan | $290,000 | |
| Previous Owner | Malone Timothy L | $225,000 | |
| Previous Owner | Malone Timothy L | $152,000 | |
| Previous Owner | Malone Timothy L | $128,000 |
We collect this data history from publicly available records. To have your information removed, we recommend requesting removal directly through your county’s website.
| Date | Event | Price | List to Sale | Price per Sq Ft | Prior Sale |
|---|---|---|---|---|---|
| 05/14/2024 05/14/24 | Sold | $515,000 | -6.4% | $354 / Sq Ft | |
| 04/05/2024 04/05/24 | Pending | -- | -- | -- | |
| 03/21/2024 03/21/24 | For Sale | $550,000 | 0.0% | $378 / Sq Ft | |
| 03/07/2024 03/07/24 | Pending | -- | -- | -- | |
| 03/06/2024 03/06/24 | For Sale | $550,000 | 0.0% | $378 / Sq Ft | |
| 02/27/2024 02/27/24 | Pending | -- | -- | -- | |
| 02/23/2024 02/23/24 | For Sale | $550,000 | +39.2% | $378 / Sq Ft | |
| 01/19/2022 01/19/22 | Sold | $395,000 | -3.9% | $272 / Sq Ft | View Prior Sale |
| 12/29/2021 12/29/21 | Pending | -- | -- | -- | |
| 11/25/2021 11/25/21 | For Sale | -- | -- | -- | |
| 11/15/2021 11/15/21 | Pending | -- | -- | -- | |
| 11/15/2021 11/15/21 | For Sale | $411,000 | -- | $283 / Sq Ft |
We collect this data history from publicly available records. To have your information removed, we recommend requesting removal directly through your county’s website.
| Year | Tax Paid | Tax Assessment Tax Assessment Total Assessment is a certain percentage of the fair market value that is determined by local assessors to be the total taxable value of land and additions on the property. | Land | Improvement |
|---|---|---|---|---|
| 2025 | $4,387 | $525,300 | $137,700 | $387,600 |
| 2024 | $4,387 | $410,957 | $102,999 | $307,958 |
| 2023 | $4,337 | $402,900 | $100,980 | $301,920 |
| 2022 | $2,404 | $218,344 | $58,674 | $159,670 |
| 2021 | $2,377 | $214,064 | $57,524 | $156,540 |
| 2020 | $2,343 | $211,870 | $56,935 | $154,935 |
| 2019 | $2,315 | $207,717 | $55,819 | $151,898 |
| 2018 | $2,247 | $203,645 | $54,725 | $148,920 |
| 2017 | $2,215 | $199,652 | $53,652 | $146,000 |
| 2016 | $2,182 | $195,738 | $52,600 | $143,138 |
| 2015 | $1,826 | $164,500 | $44,000 | $120,500 |
| 2014 | $1,826 | $164,500 | $44,000 | $120,500 |
Seller's Agent in 2024
Rick R. Johnson
Village Financial Group
(916) 367-3738
16 Total Sales
NM
Buyer's Agent in 2024
Non-MLS Member
Non-MLS Office
Seller's Agent in 2022
James Makowski
Village Financial Group
(805) 448-6484
7 Total Sales
Source: MetroList
MLS Number: 224012321
APN: 002-241-24-100
Disclaimer: Certain information contained herein is derived from information provided by parties other than Homes.com. All information provided is deemed reliable, but is not guaranteed to be accurate and should be independently verified.
IDX information is provided exclusively for personal, non-commercial use, and may not be used for any purpose other than to identify prospective properties consumers may be interested in purchasing. Information is deemed reliable but not guaranteed.
Ask me questions while you tour the home.