NOT LISTED FOR SALE

Estimated Value: $615,559 - $637,000

2 Beds
2 Baths
1,080 Sq Ft
1,080 Sq Ft Lot

Sale Details

Date Sold: June 2, 2021

Last sale price $560,000 $519 Per Sq Ft

Est. 12% increase in value since last sale

Current estimated payment $4,253 / mo

3 Days on Market

Highlights

  • Golf Course Community
  • Fishing
  • Open Floorplan
  • Del Mar Elementary School Rated A-
  • Custom Home
  • 4-minute walk to Del Mar Park

About This Home

As of June 2021

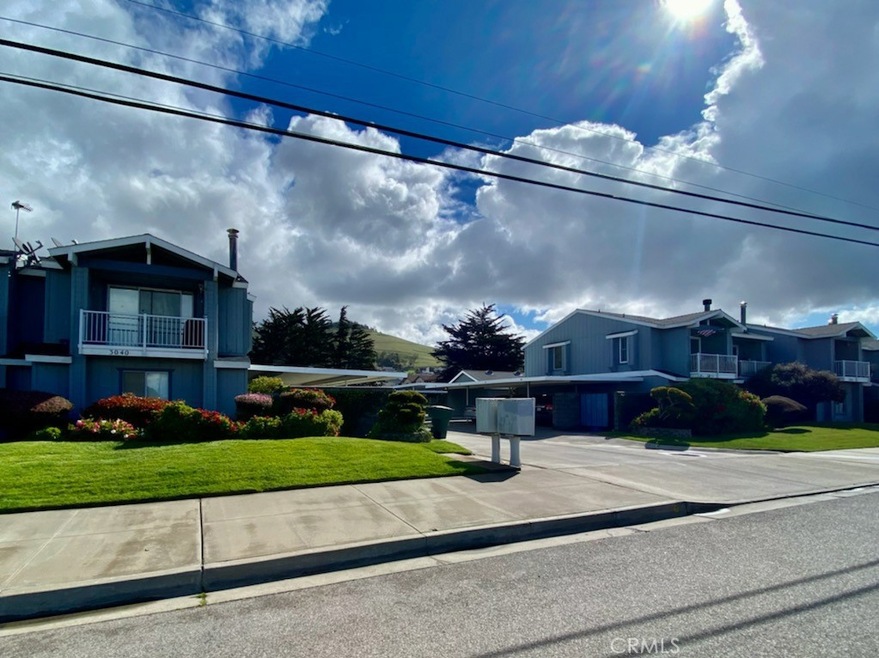
Check out this lovely 2-bdrm 2-bath condo, conveniently located within a 4 min walk to the sands of Morro Strand Beach, the dog beach & parks. Ride the bike path to Morro Rock, the embarcadero, or your favorite downtown location. Stroll along the many trails of Montana de Oro State Park for epic views of the coastline! The home was recently remodeled from top to bottom. Enjoy the easy-care vinyl laminate flooring, crown molding, wainscoting, plantation shutters & more. The kitchen boasts sea-glass inspired quartz countertops with full-height subway tile backsplash, 12 x 24 floor tile, & stunning imported blue Italian oversized oven/stove. The contemporary bright accents with recessed LED lighting, give the living space a fresh and modern beachy vibe! Sit back and enjoy the evening sunset, sounds of the surf, and the salty air from your comfortable veranda. Step inside family room via sliders and get cozy in front of the romantic fireplace. There is also a lovely full bath off the Livingroom with quartz countertops, custom framed mirrors, & updated lighting and fixtures which mirrors the bath downstairs. You will find two roomy bedrooms downstairs with updated full bath and laundry area. There is a single car garage with and an additional parking space. The HOA states that they will be replacing the garage doors this year and covers all ext. maintenance, insurance, trash, groundskeeping & pest control. Just move in, enjoy the beach life, and relax to the sounds of the surf!

Last Agent to Sell the Property

Elden Goldsmith

Western Heritage Realty License #01168618 Listed on: 03/25/2021

Last Buyer's Agent

Nadine Lilley

Highway One Real Estate License #01008171

Range of Values:

--
Value Increase
--
Percent Increase
--
Adjusted for Inflation
Collateral Analytics

Collateral Analytics Collateral Analytics AVMs (Automated Valuation Model) employ a number of statistical approaches combined with neighborhood-specific comparable selection guarantees the most up-to-date and precise valuations.

Not Available

Collateral Analytics does not have data for the current month. Please view the chart for historical values.

ICE

ICE Mortgage Technology ICE Mortgage Technology’s AVM (Automated Valuation Model) is a state-of-the-art online residential property valuation tool that provides a quick and accurate estimate of the value of almost any home in the U.S.

Not Available

ICE Mortgage Technology does not have data for the current month. Please view the chart for historical values.

First American

First American First American Data & Analytics’ next-generation AVM combines unrivaled data assets with a blended ensemble of valuation models to produce highly accurate, reliable valuations you can trust.

Not Available

First American does not have data for the current month. Please view the chart for historical values.

Quantarium

Quantarium Quantarium’s valuation service, repeatedly proven the industry’s most accurate and comprehensive, is supercharged with a self-learning and auto-tuning AI engine that continually becomes smarter and more accurate as it processes daily inputs from the industry’s leading RE data lake.

Not Available

Quantarium does not have data for the current month. Please view the chart for historical values.

Average Value
Not Available
List Price
Sold Price
Create a Home Valuation Report for This Property
The Home Valuation Report is an in-depth analysis detailing your home's value as well as a comparison with similar homes in the area

Property Details

Home Type

  • Condominium

Year Built

  • Built in 1989

Lot Details

  • 1 Common Wall
  • Density is up to 1 Unit/Acre
  • Zero Lot Line

HOA Fees

  • $260 Monthly HOA Fees

Parking

  • 1 Car Garage
  • Carport
  • Parking Available
  • Single Garage Door
  • Parking Lot
  • Assigned Parking

Property Views

  • Bluff
  • Hills
  • Neighborhood

Home Design

  • Custom Home
  • Fire Rated Drywall
  • NES Spray Foam Insulation
  • Composition Roof
  • Copper Plumbing
  • Clapboard

Interior Spaces

  • 1,080 Sq Ft Home
  • Open Floorplan
  • Built-In Features
  • Crown Molding
  • Wainscoting
  • Cathedral Ceiling
  • Recessed Lighting
  • Wood Burning Fireplace
  • Double Pane Windows
  • Custom Window Coverings
  • Sliding Doors
  • Family Room with Fireplace
  • Family Room Off Kitchen
  • Center Hall
  • Tile Flooring

Kitchen

  • Open to Family Room
  • Breakfast Bar
  • Self-Cleaning Convection Oven
  • Six Burner Stove
  • Gas and Electric Range
  • Microwave
  • Dishwasher
  • Quartz Countertops
  • Self-Closing Drawers
  • Disposal

Bedrooms and Bathrooms

  • 2 Main Level Bedrooms
  • Primary Bedroom on Main
  • Remodeled Bathroom
  • Jack-and-Jill Bathroom
  • 2 Full Bathrooms
  • Quartz Bathroom Countertops
  • Low Flow Toliet
  • Bathtub with Shower
  • Exhaust Fan In Bathroom

Laundry

  • Laundry Room
  • 220 Volts In Laundry
  • Gas And Electric Dryer Hookup

Outdoor Features

  • Balcony
  • Patio
  • Terrace
  • Exterior Lighting
  • Rain Gutters

Location

  • Suburban Location

Utilities

  • Forced Air Heating System
  • Heating System Uses Natural Gas
  • Overhead Utilities
  • 220 Volts in Kitchen
  • Natural Gas Connected
  • Gas Water Heater
  • Cable TV Available

Listing and Financial Details

  • Tax Lot 1
  • Tax Tract Number 1367
  • Assessor Parcel Number 065148047

Community Details

Overview

  • Master Insurance
  • 20 Units
  • Vista Del Sol Association, Phone Number (805) 439-2547
  • Farrell Smith Management Division HOA
  • Maintained Community
  • Property is near a preserve or public land

Amenities

  • Laundry Facilities

Recreation

  • Golf Course Community
  • Fishing
  • Park
  • Dog Park
  • Water Sports
  • Hiking Trails
  • Bike Trail

Pet Policy

  • Pets Allowed

Property Details

Home Type

Condominium

Year Built

Built in 1989

Lot Details

1,080 Sq Ft Lot

HOA Fees

$260 per month

Parking

1

Listing Details

  • Structure Type: Multi Family
  • Assessments: Yes
  • Property Attached: Yes
  • Road Frontage Type: City Street
  • Road Surface Type: Paved
  • View: Yes
  • Well Report: No
  • Zoning: R3
  • Architectural Style: Custom Built
  • Property Sub Type: Condominium
  • Property Type: Residential
  • Parcel Number: 065148047
  • Year Built: 1989
  • Special Features: None

Interior Features

  • Fireplace: Yes
  • Living Area: 1080.00 Square Feet
  • Interior Amenities: Balcony, Built-in Features, Cathedral Ceiling(s), Copper Plumbing Full, Crown Molding, High Ceilings, Open Floorplan, Recessed Lighting, Wainscoting
  • Common Walls: 1 Common Wall
  • Flooring: Tile
  • Appliances: Yes
  • Full Bathrooms: 2
  • Total Bedrooms: 2
  • Door Features: Sliding Doors
  • Eating Area: Breakfast Counter / Bar, In Family Room
  • Fireplace Features: Family Room, Wood Burning
  • Levels: Two
  • Main Level Bathrooms: 1
  • Main Level Bedrooms: 2
  • Price Per Square Foot: 518.52
  • Room Type: All Bedrooms Down, Center Hall, Family Room, Jack & Jill, Laundry, Main Floor Bedroom, Main Floor Master Bedroom
  • Window Features: Custom Covering, Double Pane Windows
  • Bathroom Features: Low Flow Toilet(s), Shower In Tub, Exhaust Fan(s), Quartz Counters, Remodeled
  • Room Kitchen Features: Kitchen Open To Family Room, Quartz Counters, Self-Closing Drawers

Exterior Features

  • Patio: Yes
  • Exterior Features: Rain Gutters
  • View: Bluff, Hills, Neighborhood
  • Fence: No
  • Patio And Porch Features: Terrace
  • Pool Private: No
  • Roof: Composition
  • Spa: No
  • Construction Materials: Clapboard, Drywall Walls, Nes Insulation Pkg

Garage/Parking

  • Attached Garage: No
  • Garage Spaces: 1.00
  • Parking: Yes
  • Parking Features: Assigned, Carport, Garage, Garage - Single Door, Parking Space
  • Total Parking Spaces: 1.00

Utilities

  • Utilities: Cable Connected, Electricity Connected, Natural Gas Connected, Phone Connected, Sewer Connected, Water Connected
  • Heating: Yes
  • Laundry: Yes
  • Appliances: 6 Burner Stove, Self Cleaning Oven, Convection Oven, Dishwasher, Disposal, Gas & Electric Range, Gas Water Heater, Microwave, Refrigerator
  • Electric: 220 Volts in Kitchen, 220 Volts in Laundry
  • Heating Type: Forced Air, Natural Gas
  • Laundry Features: Gas & Electric Dryer Hookup, Inside
  • Sewer: Public Sewer
  • Water Source: Public

Condo/Co-op/Association

  • Association: Yes
  • Amenities: Insurance, Maintenance Grounds, Trash, Sewer, Pets Permitted
  • Association Fee: 260.00
  • Association Fee Frequency: Monthly
  • Association Name: Vista Del Sol
  • Phone: 805-439-2547 -22
  • Senior Community: No
  • Common Interest: Condominium
  • Community Features: Biking, Dog Park, Fishing, Golf, Hiking, Gutters, Park, Watersports, Preserve/Public Land, Sidewalks, Storm Drains, Street Lights, Suburban
  • Association Management: Farrell Smith management division

Lot Info

  • Additional Parcels: No
  • Lot Features: 0-1 Unit/Acre, Level with Street, Utilities - Overhead, Zero Lot Line
  • Lot Size Sq Ft: 1080.00
  • Lot Size Acres: 0.0248

Multi Family

  • Lease Considered: No
  • Lot Size Area: 1080.0000 Square Feet
  • Number Of Units In Community: 20
  • Number Of Units Total: 1

Tax Info

  • Tax Census Tract: 105.03
  • Tax Lot: 1
  • Tax Tract Number: 1367

Ownership History

We collect this data history from publicly available records. To have your information removed, we recommend requesting removal directly through your county’s website.

Date Name Owned For Owner Type

Purchase Details

Listed on
Mar 25, 2021
Closed on
May 24, 2021
Sold by
Bought by
Seller's Agent
Elden Goldsmith
Western Heritage Realty
Buyer's Agent
Nadine Lilley
Highway One Real Estate
List Price
$550,000
Sold Price
$560,000
Premium/Discount to List
$10,000
1.82%
Current Estimated Value
$626,390

Home Financials for this Owner

Home Financials are based on the most recent Mortgage that was taken out on this home.
Estimated Appreciation
$66,390
Avg. Annual Appreciation
2.17%
Original Mortgage
$420,000
Outstanding Balance
$371,875
Interest Rate
2.9%
Mortgage Type
New Conventional
Estimated Equity
$254,515

Purchase Details

Closed on
May 16, 2019
Sold by
Bought by

Home Financials for this Owner

Home Financials are based on the most recent Mortgage that was taken out on this home.
Original Mortgage
$270,000
Interest Rate
4.1%
Mortgage Type
New Conventional

Purchase Details

Closed on
Dec 23, 1997
Sold by
Bought by
Source: Public Records

Home Values in the Area

Source: Public Records

Average Home Value in this Area


Source: Public Records

Agents Specializing in Morro Bay, CA

See All Agents

Purchase History

We collect this data history from publicly available records. To have your information removed, we recommend requesting removal directly through your county’s website.

Date Buyer Sale Price Title Company
$560,000 Placer Title Company
$370,000 First American Title Company
-- --
Source: Public Records

Mortgage History

We collect this data history from publicly available records. To have your information removed, we recommend requesting removal directly through your county’s website.

Date Status Borrower Loan Amount
Open $420,000
Previous Owner $375,000
Previous Owner $270,000
Previous Owner $100,000
Previous Owner $35,000
Source: Public Records

Property History

We collect this data history from publicly available records. To have your information removed, we recommend requesting removal directly through your county’s website.

Date Event Price List to Sale Price per Sq Ft
06/02/2021 06/02/21 Sold $560,000 +1.8% $519 / Sq Ft
03/29/2021 03/29/21 Pending -- -- --
03/25/2021 03/25/21 For Sale $550,000 -- $509 / Sq Ft
Source: California Regional Multiple Listing Service (CRMLS)

Tax History

We collect this data history from publicly available records. To have your information removed, we recommend requesting removal directly through your county’s website.

Year Tax Paid Tax Assessment Tax Assessment Total Assessment is a certain percentage of the fair market value that is determined by local assessors to be the total taxable value of land and additions on the property. Land Improvement
2026 $6,681 $618,281 $358,824 $259,457
2025 $6,568 $606,159 $351,789 $254,370
2024 $6,449 $594,275 $344,892 $249,383
2023 $6,449 $582,624 $338,130 $244,494
2022 $6,045 $571,200 $331,500 $239,700
2021 $4,050 $381,308 $221,571 $159,737
2020 $4,009 $377,400 $219,300 $158,100
2019 $2,918 $272,095 $156,662 $115,433
2018 $2,860 $266,761 $153,591 $113,170
2017 $2,804 $261,531 $150,580 $110,951
2016 $2,749 $256,404 $147,628 $108,776
2015 $2,707 $252,554 $145,411 $107,143
2014 $2,486 $247,608 $142,563 $105,045
Source: Public Records

Agents Affiliated with this Home

  • Section Image
  • Section Image
See All Agents

Map

Source: California Regional Multiple Listing Service (CRMLS)

MLS Number: NS21057780

California Regional Multiple Listing Service (CRMLS)

APN: 065-148-047

Your Personal Tour Guide

Ask me questions while you tour the home.