
Alvaro Munoz Campa
Play Realty
(623) 400-7497
55 Total Sales
1 in Maryvale
$355,000 Price

Estimated Value: $313,371 - $337,000
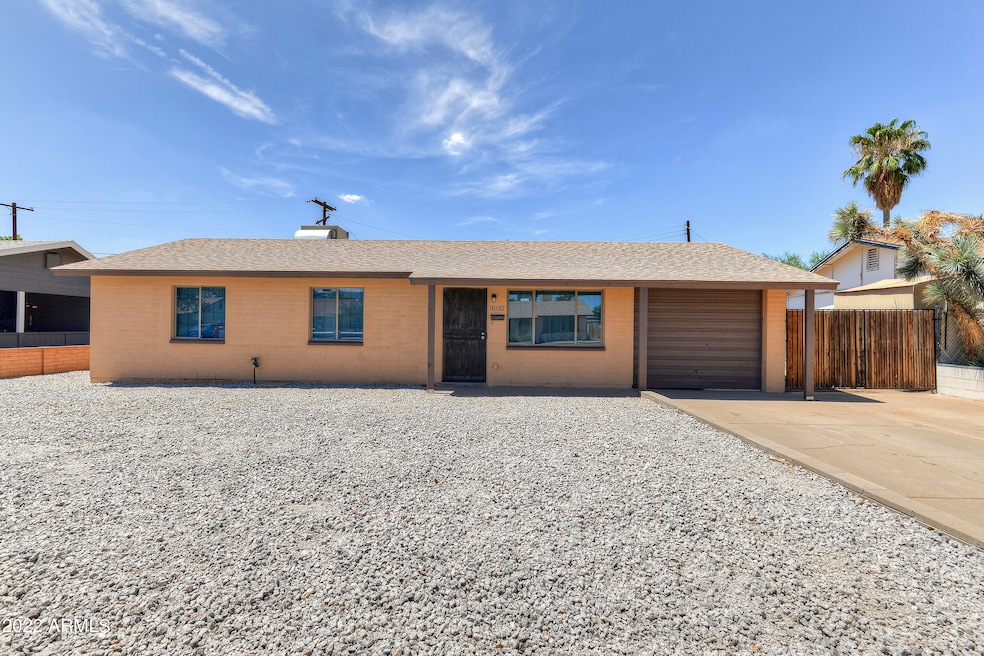
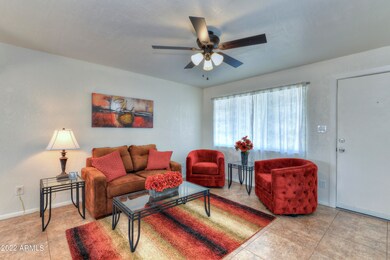
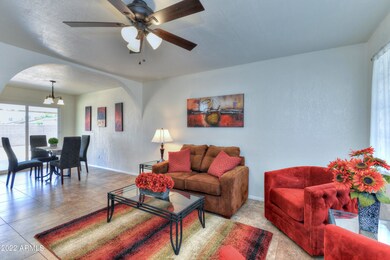
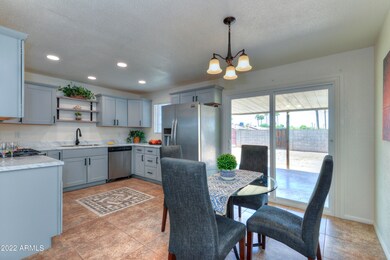
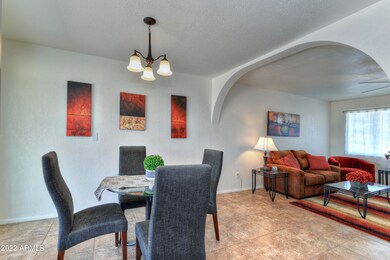
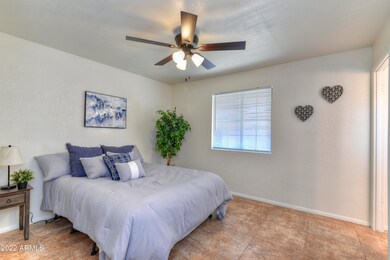
Come and see this centrally located home with no HOA! Home features fresh paint, tile flooring, dual pane windows and updated fixtures throughout. Kitchen has been tastefully updated with stainless appliances, gas range, granite look Formica counters and Shaker style cabinets! Both bathrooms have updated vanities. Master bath with new walk-in shower surround and guest bath newer tub and shower surround. Finally, walk on to your back patio and look at all that space! Private alley access with RV gate is perfect for all your toys! Hot water heater 2022 and washer and dryer in garage convey. All of this with easy freeway access and close to downtown Phoenix!
Last Agent to Sell the Property
Russ Lyon Sotheby's International Realty License #BR103879000 Listed on: 08/19/2022
We collect this data history from publicly available records. To have your information removed, we recommend requesting removal directly through your county’s website.
Alvaro Munoz Campa
Play Realty
(623) 400-7497
55 Total Sales
1 in Maryvale
$355,000 Price
Kim Panozzo
HomeSmart
(623) 888-8019
883 Total Sales
3 in Maryvale
$300K - $363K Price Range
Bryce Henderson
Equity Arizona Real Estate
(833) 963-2977
131 Total Sales
1 in Maryvale
$316,000 Price
Apryle Borst
Arizona Best Real Estate
(623) 552-4268
56 Total Sales
1 in Maryvale
$306,000 Price
Andrea Garcia
Keller Williams Realty Sonoran Living
(623) 900-1696
268 Total Sales
1 in Maryvale
$200,000 Price
Mayra Reyes
W and Partners, LLC
(623) 432-8162
61 Total Sales
2 in Maryvale
$210K - $315K Price Range
We collect this data history from publicly available records. To have your information removed, we recommend requesting removal directly through your county’s website.
| Date | Buyer | Sale Price | Title Company |
|---|---|---|---|
| $330,000 | Pioneer Title | ||
| Whitener Troy | -- | Pioneer Title | |
| Bradley Dae | -- | Fidelity National Title | |
| Bradley Dae A | -- | -- |
We collect this data history from publicly available records. To have your information removed, we recommend requesting removal directly through your county’s website.
| Date | Status | Borrower | Loan Amount |
|---|---|---|---|
| Open | $337,590 | ||
| Previous Owner | Bradley Dae | $54,500 |
We collect this data history from publicly available records. To have your information removed, we recommend requesting removal directly through your county’s website.
| Date | Event | Price | List to Sale | Price per Sq Ft |
|---|---|---|---|---|
| 10/07/2022 10/07/22 | Sold | $330,000 | 0.0% | $314 / Sq Ft |
| 08/23/2022 08/23/22 | Pending | -- | -- | -- |
| 08/19/2022 08/19/22 | For Sale | $330,000 | -- | $314 / Sq Ft |
We collect this data history from publicly available records. To have your information removed, we recommend requesting removal directly through your county’s website.
| Year | Tax Paid | Tax Assessment Tax Assessment Total Assessment is a certain percentage of the fair market value that is determined by local assessors to be the total taxable value of land and additions on the property. | Land | Improvement |
|---|---|---|---|---|
| 2025 | $684 | $4,798 | ||
| 2024 | $621 | $4,569 | ||
| 2023 | $621 | $20,880 | $4,170 | $16,710 |
| 2022 | $682 | $15,980 | $3,190 | $12,790 |
| 2021 | $688 | $13,920 | $2,780 | $11,140 |
| 2020 | $662 | $12,630 | $2,520 | $10,110 |
| 2019 | $653 | $10,800 | $2,160 | $8,640 |
| 2018 | $603 | $9,700 | $1,940 | $7,760 |
| 2017 | $596 | $7,850 | $1,570 | $6,280 |
| 2016 | $571 | $6,480 | $1,290 | $5,190 |
| 2015 | $540 | $5,550 | $1,110 | $4,440 |
Seller's Agent in 2022
Lori Reiland
Russ Lyon Sotheby's International Realty
(602) 828-1455
1 in this area
181 Total Sales
Seller Co-Listing Agent in 2022
Lindsey Shoultes
Russ Lyon Sotheby's International Realty
(602) 330-3007
1 in this area
182 Total Sales
DR
Buyer's Agent in 2022
Destany Ramirez
eXp Realty
(623) 937-5701
1 in this area
8 Total Sales
Source: Arizona Regional Multiple Listing Service (ARMLS)
MLS Number: 6452261
APN: 107-19-004
Disclaimer: Certain information contained herein is derived from information provided by parties other than Homes.com. All information provided is deemed reliable, but is not guaranteed to be accurate and should be independently verified.
All information should be verified by the recipient and none is guaranteed as accurate by ARMLS
Listing Information presented by local MLS brokerage: Ten-X, local REALTOR®- Arlene Richardson - (888)-952-6393
Ask me questions while you tour the home.