
Douglas Chartrand
Realty ONE Group
(888) 486-5041
9 Total Sales
1 in Deer Valley
$274,000 Price

Estimated Value: $252,000 - $259,000
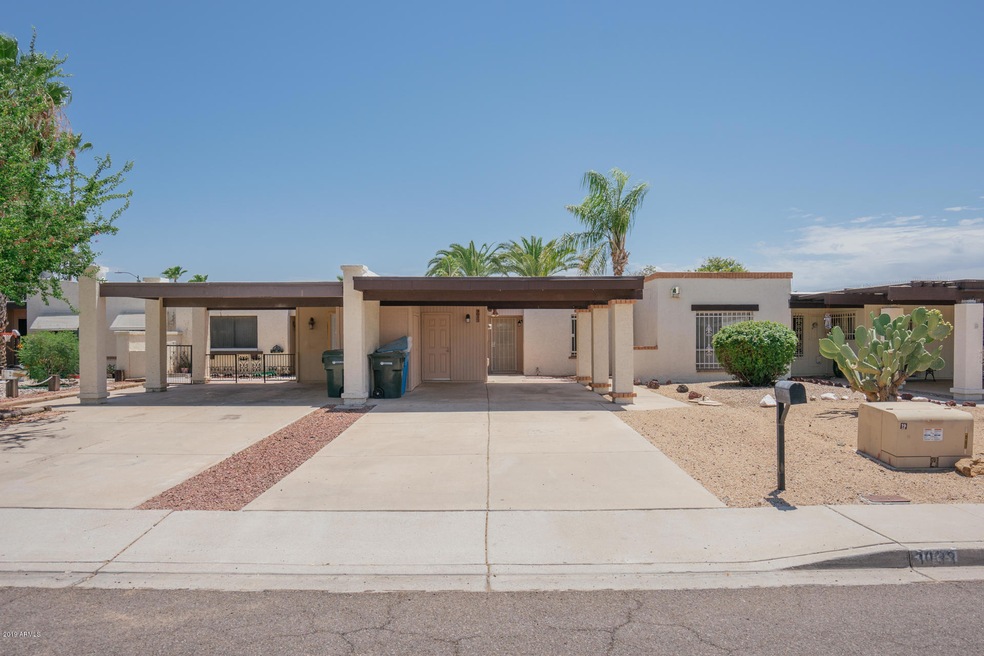
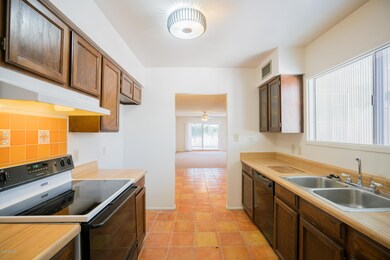
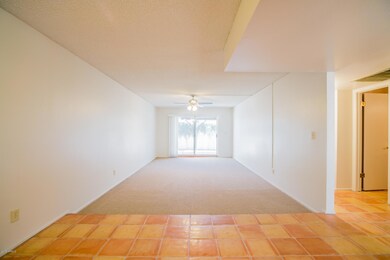
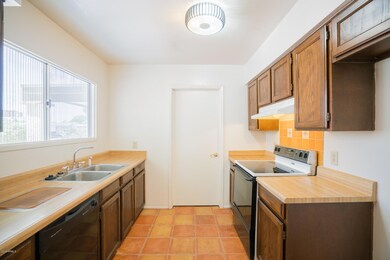
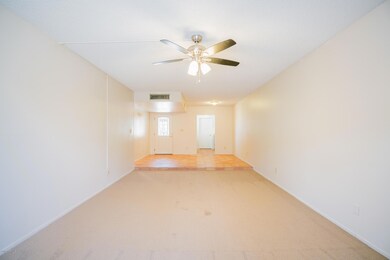
This single-story home in Phoenix offers a nice location in proximity to shopping and dining as well as a covered patio and an attached carport.
Last Agent to Sell the Property
Jacqueline Moore
Opendoor Brokerage, LLC Brokerage Email: homes@opendoor.com License #SA662341000 Listed on: 07/17/2019
We collect this data history from publicly available records. To have your information removed, we recommend requesting removal directly through your county’s website.
Douglas Chartrand
Realty ONE Group
(888) 486-5041
9 Total Sales
1 in Deer Valley
$274,000 Price
Amy Haight
Arizona Best Real Estate
(480) 651-8140
54 Total Sales
1 in Deer Valley
$325,000 Price
Katie Evans
Real Broker
(602) 353-7877
54 Total Sales
1 in Deer Valley
$380,000 Price
Kimberly May Wang
Realty ONE Group
(623) 263-7526
74 Total Sales
3 in Deer Valley
$425K - $549K Price Range
Gerry Dombek CRS
West USA Realty
(623) 888-8519
72 Total Sales
2 in Deer Valley
$310K - $449K Price Range
Brenda Miertschin
eXp Realty
(623) 263-9938
86 Total Sales
2 in Deer Valley
$340K - $590K Price Range
We collect this data history from publicly available records. To have your information removed, we recommend requesting removal directly through your county’s website.
| Date | Buyer | Sale Price | Title Company |
|---|---|---|---|
| $160,000 | Os National Llc | ||
| Opendoor Property C Llc | $152,200 | Os National Llc | |
| Mead Daniel | -- | None Available | |
| Mead Patricia A | $65,000 | Stewart Title & Trust | |
| Long Vicky | $51,000 | Stewart Title & Trust | |
| Desert Creation Realty Inc | -- | -- |
We collect this data history from publicly available records. To have your information removed, we recommend requesting removal directly through your county’s website.
| Date | Status | Borrower | Loan Amount |
|---|---|---|---|
| Open | $124,000 | ||
| Closed | Pelaccio John | $120,000 | |
| Previous Owner | Mead Patricia A | $30,000 |
We collect this data history from publicly available records. To have your information removed, we recommend requesting removal directly through your county’s website.
| Date | Event | Price | List to Sale | Price per Sq Ft |
|---|---|---|---|---|
| 09/26/2019 09/26/19 | Sold | $160,000 | 0.0% | $140 / Sq Ft |
| 08/26/2019 08/26/19 | Pending | -- | -- | -- |
| 08/22/2019 08/22/19 | Price Changed | $160,000 | -1.8% | $140 / Sq Ft |
| 08/08/2019 08/08/19 | Price Changed | $163,000 | -1.8% | $142 / Sq Ft |
| 07/17/2019 07/17/19 | For Sale | $166,000 | -- | $145 / Sq Ft |
We collect this data history from publicly available records. To have your information removed, we recommend requesting removal directly through your county’s website.
| Year | Tax Paid | Tax Assessment Tax Assessment Total Assessment is a certain percentage of the fair market value that is determined by local assessors to be the total taxable value of land and additions on the property. | Land | Improvement |
|---|---|---|---|---|
| 2025 | $765 | $6,867 | ||
| 2024 | $722 | $6,540 | ||
| 2023 | $722 | $19,100 | $3,820 | $15,280 |
| 2022 | $696 | $14,250 | $2,850 | $11,400 |
| 2021 | $714 | $12,620 | $2,520 | $10,100 |
| 2020 | $695 | $11,430 | $2,280 | $9,150 |
| 2019 | $773 | $10,520 | $2,100 | $8,420 |
| 2018 | $663 | $8,880 | $1,770 | $7,110 |
| 2017 | $661 | $7,400 | $1,480 | $5,920 |
| 2016 | $406 | $3,650 | $730 | $2,920 |
| 2015 | $397 | $3,650 | $730 | $2,920 |
JM
Seller's Agent in 2019
Jacqueline Moore
Opendoor Brokerage, LLC
Buyer's Agent in 2019
Jesse Pekarek
HomeSmart
(602) 332-5192
Source: Arizona Regional Multiple Listing Service (ARMLS)
MLS Number: 5953188
APN: 207-07-242
Disclaimer: Certain information contained herein is derived from information provided by parties other than Homes.com. All information provided is deemed reliable, but is not guaranteed to be accurate and should be independently verified.
All information should be verified by the recipient and none is guaranteed as accurate by ARMLS
Listing Information presented by local MLS brokerage: Ten-X, local REALTOR®- Arlene Richardson - (888)-952-6393
Ask me questions while you tour the home.