
Rami Dhillon
Dhillon Realty Group Inc
(657) 239-3589
44 Total Sales
1 in Los Ranchitos
$690,000 Price
Estimated Value: $1,028,000 - $1,302,000
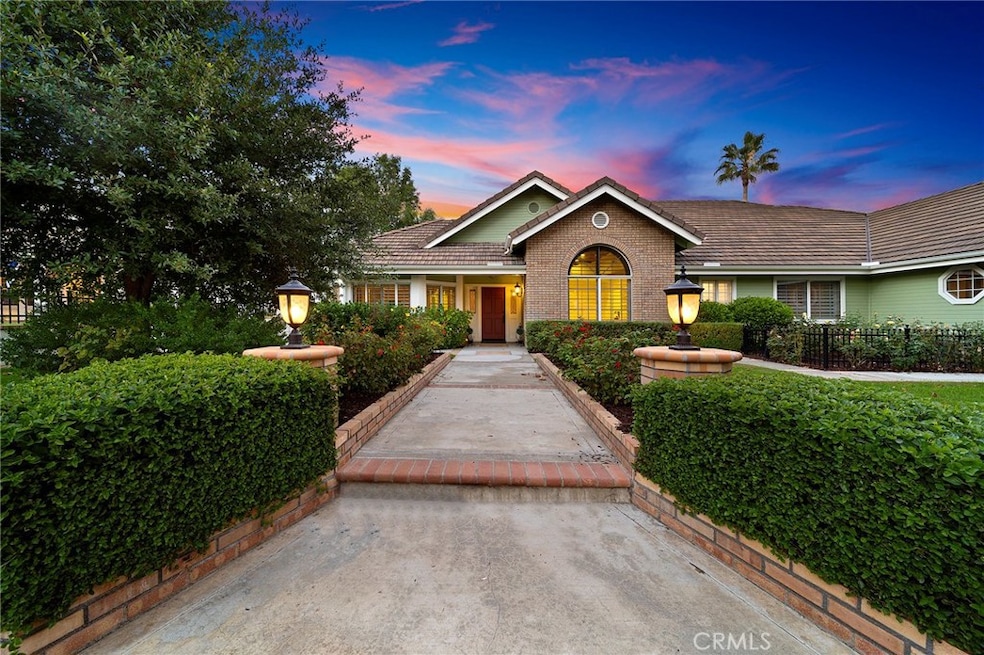
This incredible single-story custom view home is perfectly located at the end of a cul-de-sac on Temecula’s “Street of Dreams” in the prestigious Country Ridge Estates community. There is a deed restriction on this street that requires only “Turn of the Century Style Homes” be built. Incredible curb appeal w/ lush mature landscaping. This home has been completely remodeled & everything was done w/ top quality materials & lots of style. Formal living room w/ fabulous custom fireplace, formal dining room w/ wainscoting, custom built-in cabinets & chandelier, spacious family room w/ custom fireplace, vaulted ceilings & custom TV cabinet that opens to an incredible kitchen w/ all pull out drawers, gorgeous granite, incredible breakfast room, huge center island, top quality appliances & custom lighting. Office w/ full built-ins, 2 spacious guest rooms & a fabulous master suite w/ 2 walk in closets, free standing soaking tub & walk in shower. All new wood & tile flooring, plantation shutters, crown molding, oversized baseboards, 2 HVAC units. Huge indoor laundry w/ lots of cabinets + an oversized 3 car garage lined with custom cabinets. Outdoors there is a lovely elevated view on this .43 acre view lot and you will find a sparkling free form pool and spa, firepit, retractable patio awning over built in BBQ and a variety of trees including avocado, pear, tangelos, plums, huckleberries, apricots and blackberries. Please follow all guidelines pertaining to COVID-19 regulations.
Last Buyer's Agent
General NONMEMBER
NONMEMBER MRML
We collect this data history from publicly available records. To have your information removed, we recommend requesting removal directly through your county’s website.
Rami Dhillon
Dhillon Realty Group Inc
(657) 239-3589
44 Total Sales
1 in Los Ranchitos
$690,000 Price
Shelly Hannah
Team Home Sales
(855) 516-3110
30 Total Sales
2 in Los Ranchitos
$1,519,000 Price Range
Lisa Byrd
Broker Town, Inc.
(951) 419-4889
104 Total Sales
1 in Los Ranchitos
$1,400,000 Price
Kimberly Ingram
Allison James Estates & Homes- Kimberly Ingram
(657) 297-5179
173 Total Sales
1 in Los Ranchitos
$1,108,000 Price
Michael Mucino
CAMDEN MCKAY REALTY
(909) 341-1278
128 Total Sales
2 in Los Ranchitos
$1,595,000 Price Range
Ruben Gutierrez
Ruben Gutierrez, Broker
(657) 224-7194
29 Total Sales
1 in Los Ranchitos
$1,750,000 Price
We collect this data history from publicly available records. To have your information removed, we recommend requesting removal directly through your county’s website.
| Date | Buyer | Sale Price | Title Company |
|---|---|---|---|
| $959,000 | Fidelity National Title Ie | ||
| Kay Mel L | $610,000 | First American Title Company | |
| Darcy Billy G | -- | -- | |
| Darcy Billy G | $285,000 | First American Title Insuran |
We collect this data history from publicly available records. To have your information removed, we recommend requesting removal directly through your county’s website.
| Date | Status | Borrower | Loan Amount |
|---|---|---|---|
| Open | $459,000 |
We collect this data history from publicly available records. To have your information removed, we recommend requesting removal directly through your county’s website.
| Date | Event | Price | List to Sale | Price per Sq Ft |
|---|---|---|---|---|
| 01/15/2021 01/15/21 | Sold | $959,000 | -11.9% | $309 / Sq Ft |
| 11/03/2020 11/03/20 | For Sale | $1,089,000 | -- | $351 / Sq Ft |
We collect this data history from publicly available records. To have your information removed, we recommend requesting removal directly through your county’s website.
| Year | Tax Paid | Tax Assessment Tax Assessment Total Assessment is a certain percentage of the fair market value that is determined by local assessors to be the total taxable value of land and additions on the property. | Land | Improvement |
|---|---|---|---|---|
| 2026 | $11,549 | $1,058,810 | $165,611 | $893,199 |
| 2025 | $11,549 | $1,038,050 | $162,364 | $875,686 |
| 2023 | $11,372 | $997,743 | $156,060 | $841,683 |
| 2022 | $11,033 | $978,180 | $153,000 | $825,180 |
| 2021 | $8,115 | $690,413 | $160,830 | $529,583 |
| 2020 | $8,028 | $683,334 | $159,181 | $524,153 |
| 2019 | $7,908 | $669,936 | $156,060 | $513,876 |
| 2018 | $7,755 | $656,800 | $153,000 | $503,800 |
| 2017 | $6,599 | $559,988 | $105,226 | $454,762 |
| 2016 | $4,846 | $412,453 | $65,113 | $347,340 |
| 2015 | $4,758 | $406,260 | $64,136 | $342,124 |
| 2014 | $4,612 | $398,304 | $62,881 | $335,423 |
Seller's Agent in 2021
Dick Rainey
Rainey Realty
(951) 538-4333
5 in this area
77 Total Sales
CR
Seller Co-Listing Agent in 2021
Cathy Rainey
Rainey Realty
(951) 538-4338
1 Total Sale
GN
Buyer's Agent in 2021
General NONMEMBER
NONMEMBER MRML
Source: California Regional Multiple Listing Service (CRMLS)
MLS Number: SW20226161
APN: 945-040-014
Disclaimer: Certain information contained herein is derived from information provided by parties other than Homes.com. All information provided is deemed reliable, but is not guaranteed to be accurate and should be independently verified.
The multiple listing data appearing on this website, or contained in reports produced therefrom, is owned and copyrighted by California Regional Multiple Listing Service, Inc. ("CRMLS") and is protected by all applicable copyright laws. Information provided is for viewer's personal, non-commercial use and may not be used for any purpose other than to identify prospective properties the viewer may be interested in purchasing. All listing data, including but not limited to square footage and lot size is believed to be accurate, but the listing Agent, listing Broker and CRMLS and its affiliates do not warrant or guarantee such accuracy. The viewer should independently verify the listed data prior to making any decisions based on such information by personal inspection and/or contacting a real estate professional.
Based on information from California Regional Multiple Listing Service, Inc. and /or other sources. All data, including all measurements and calculations of area, is obtained from various sources and has not been, and will not be, verified by broker or MLS. All information should be independently reviewed and verified for accuracy. Properties may or may not be listed by the office/agent presenting the information
Ask me questions while you tour the home.