NOT LISTED FOR SALE

Estimated Value: $197,000 - $254,738

1 Bed
1 Bath
650 Sq Ft
436 Sq Ft Lot

Sale Details

Date Sold: April 5, 2013

Last sale price $39,750 $61 Per Sq Ft

Est. 433% increase in value since last sale

Current estimated payment $1,377 / mo

36 Days on Market

Highlights

  • Heated Community Pool
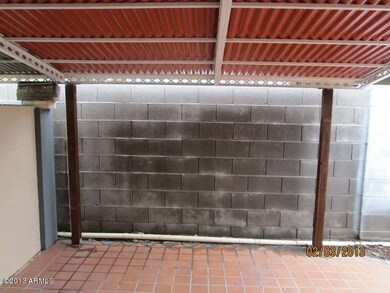
  • Covered Patio or Porch
  • No Interior Steps
  • Phoenix Coding Academy Rated A
  • Eat-In Kitchen
  • Tile Flooring

About This Home

As of April 2013

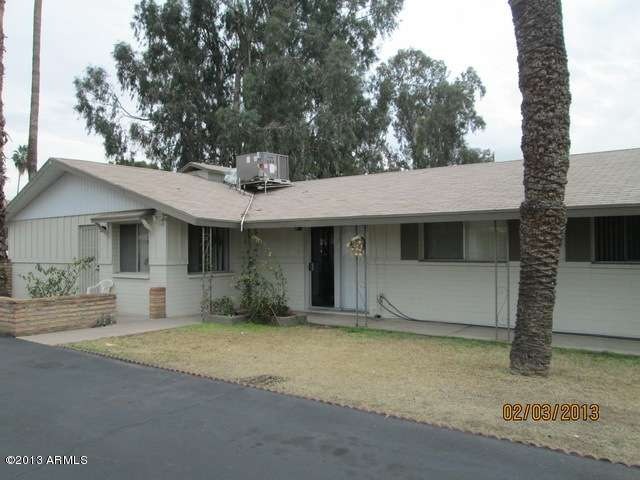
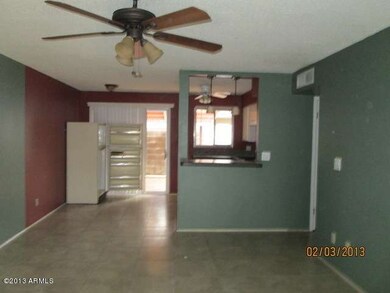
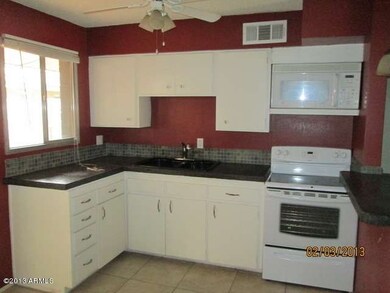
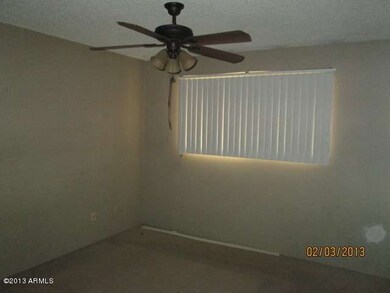
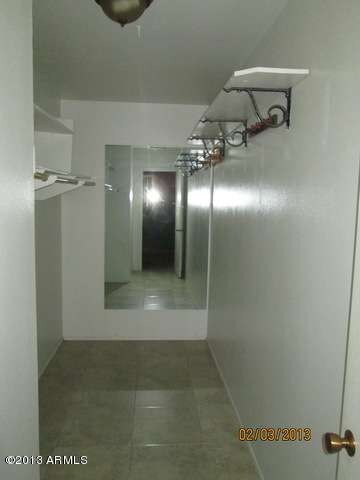
Wonderful 1 bedroom 1 bathroom for sale. Features tile and carpet in the bedroom. Kitchen is open to a nice family room and offers appliances including the refrigerator. There is a very nice patio for your evening enjoyment and a community pool for those warm Arizona days. This property is move in ready!

Last Agent to Sell the Property

Cynthia Tanabe

Desert View Realty, LLC License #BR555884000 Listed on: 02/10/2013

Co-Listed By

Lee Tanabe

Desert View Realty, LLC License #SA629404000

Last Buyer's Agent

Gara McClymont

Your Realty Office License #SA633400000

Create a Home Valuation Report for This Property
The Home Valuation Report is an in-depth analysis detailing your home's value as well as a comparison with similar homes in the area

Property Details

Home Type

  • Condominium

Est. Annual Taxes

  • $252

Year Built

  • Built in 1963

Lot Details

  • Desert faces the front and back of the property
  • Block Wall Fence

Parking

  • 1 Carport Space

Home Design

  • Composition Roof
  • Block Exterior

Interior Spaces

  • 650 Sq Ft Home
  • 1-Story Property

Kitchen

  • Eat-In Kitchen
  • Built-In Microwave

Flooring

  • Carpet
  • Tile

Bedrooms and Bathrooms

  • 1 Bedroom
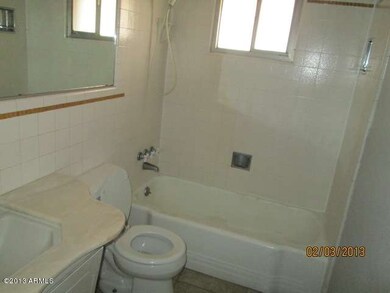
  • Primary Bathroom is a Full Bathroom
  • 1 Bathroom

Schools

  • Creighton Elementary School

Utilities

  • Refrigerated Cooling System
  • Heating System Uses Natural Gas

Additional Features

  • No Interior Steps
  • Covered Patio or Porch
  • Property is near bus stop

Listing and Financial Details

  • Tax Lot 13
  • Assessor Parcel Number 127-21-108

Community Details

Overview

  • Property has a Home Owners Association
  • Princess Gardens HOA, Phone Number (602) 957-1041
  • Princess Gardens Subdivision

Amenities

  • Laundry Facilities

Recreation

  • Heated Community Pool

Property Details

Home Type

Condominium

Est. Annual Taxes

$252

Year Built

Built in 1963

Lot Details

436 Sq Ft Lot

Listing Details

  • Cross Street: 40th St & Thomas
  • Legal Info Range: 3E
  • Property Type: Residential
  • HOA #2: N
  • HOA #3 Fee: N
  • Association Fees Land Lease Fee: N
  • Recreation Center Fee 2: N
  • Recreation Center Fee: N
  • Total Monthly Fee Equivalent: 125.0
  • Basement: N
  • Parking Spaces Total Covered Spaces: 1.0
  • Year Built: 1963
  • Tax Year: 2012
  • Property Sub Type: Apartment Style/Flat
  • Lot Size Acres: 0.01
  • Co List Office Mls Id: dvrl001
  • Co List Office Phone: 480-298-9559
  • Subdivision Name: Princess Gardens
  • ResoBuildingAreaSource: Assessor
  • General Property Description:PriceSqFt: 61.15
  • Association Fees:HOA Fee2: 125.0
  • Special Features: None

Interior Features

  • Basement: None
  • Flooring: Carpet, Tile
  • Spa Features: None
  • Total Bedrooms: 1
  • Fireplace Features: None
  • Fireplace: No
  • Interior Amenities: Eat-in Kitchen, No Interior Steps, Full Bth Master Bdrm
  • Living Area: 650.0
  • Stories: 1
  • Fireplace:No Fireplace: Yes
  • Community Features:Community Pool: Yes
  • Kitchen Features:RangeOven Elec: Yes
  • Kitchen Features:Built-in Microwave: Yes
  • Kitchen Features:Disposal2: Yes
  • Kitchen Features:Refrigerator2: Yes
  • Other Rooms:Family Room: Yes
  • Community Features:Near Bus Stop: Yes
  • Community Features:Community Laundry: Yes

Exterior Features

  • Fencing: Block
  • Exterior Features: Covered Patio(s), Patio
  • Lot Features: Desert Back, Desert Front
  • Pool Features: None
  • Disclosures: Agency Discl Req
  • Construction Type: Painted, Block
  • Roof: Composition
  • Construction:Block: Yes
  • Exterior Features:Covered Patio(s): Yes
  • Exterior Features:Patio: Yes

Garage/Parking

  • Total Covered Spaces: 1.0
  • Carport Spaces: 1.0

Utilities

  • Cooling: Refrigeration
  • Heating: Natural Gas
  • Laundry Features: Other, See Remarks
  • Water Source: City Water
  • Heating:Natural Gas: Yes

Condo/Co-op/Association

  • Community Features: Near Bus Stop, Community Laundry, Pool
  • Amenities: Self Managed
  • Association Fee Frequency: Monthly
  • Association Name: Princess Gardens HOA
  • Phone: 602-957-1041
  • Association: Yes

Association/Amenities

  • Association Fees:HOA YN2: Y
  • Association Fees:HOA Transfer Fee2: 400.0
  • Association Fees:HOA Paid Frequency: Monthly
  • Association Fees:HOA Name4: Princess Gardens HOA
  • Association Fees:PAD Fee YN2: N
  • Association Fees:Cap ImprovementImpact Fee _percent_: $
  • Association Fee Incl:Common Area Maint3: Yes
  • Association Fees:Cap ImprovementImpact Fee 2 _percent_: $
  • Association Fee Incl:Front Yard Maint: Yes
  • Association Fee Incl:Roof Repair: Yes
  • Association Fee Incl:Roof Replacement: Yes
  • Association Fee Incl:Blanket Ins Policy: Yes

Schools

  • Elementary School: Creighton Elementary School
  • Middle Or Junior School: Creighton Elementary School

Lot Info

  • Land Lease: No
  • Lot Size Sq Ft: 593.0
  • Parcel #: 127-21-108
  • ResoLotSizeUnits: SquareFeet

Building Info

  • Builder Name: Unknown

Tax Info

  • Tax Annual Amount: 252.0
  • Tax Book Number: 127.00
  • Tax Lot: 13
  • Tax Map Number: 21.00

Home Values in the Area

Source: Public Records

Average Home Value in this Area


Source: Public Records

Agents Specializing in Camelback East Village, AZ

See All Agents

Property History

We collect this data history from publicly available records. To have your information removed, we recommend requesting removal directly through your county’s website.

Date Event Price List to Sale Price per Sq Ft
04/05/2013 04/05/13 Sold $39,750 -11.7% $61 / Sq Ft
03/28/2013 03/28/13 Price Changed $45,000 0.0% $69 / Sq Ft
03/18/2013 03/18/13 Pending -- -- --
02/10/2013 02/10/13 For Sale $45,000 -- $69 / Sq Ft
Source: Arizona Regional Multiple Listing Service (ARMLS)

Agents Affiliated with this Home

  • Section Image
  • Section Image
  • Section Image
See All Agents

Map

Source: Arizona Regional Multiple Listing Service (ARMLS)

MLS Number: 4888385

Arizona Regional Multiple Listing Service (ARMLS)

APN: 127-21-108

Your Personal Tour Guide

Ask me questions while you tour the home.