
Shauna Wilson
The Griffin
(802) 810-8414
71 Total Sales
1 in Central Mesa
$397,800 Price
Estimated Value: $463,000 - $558,000
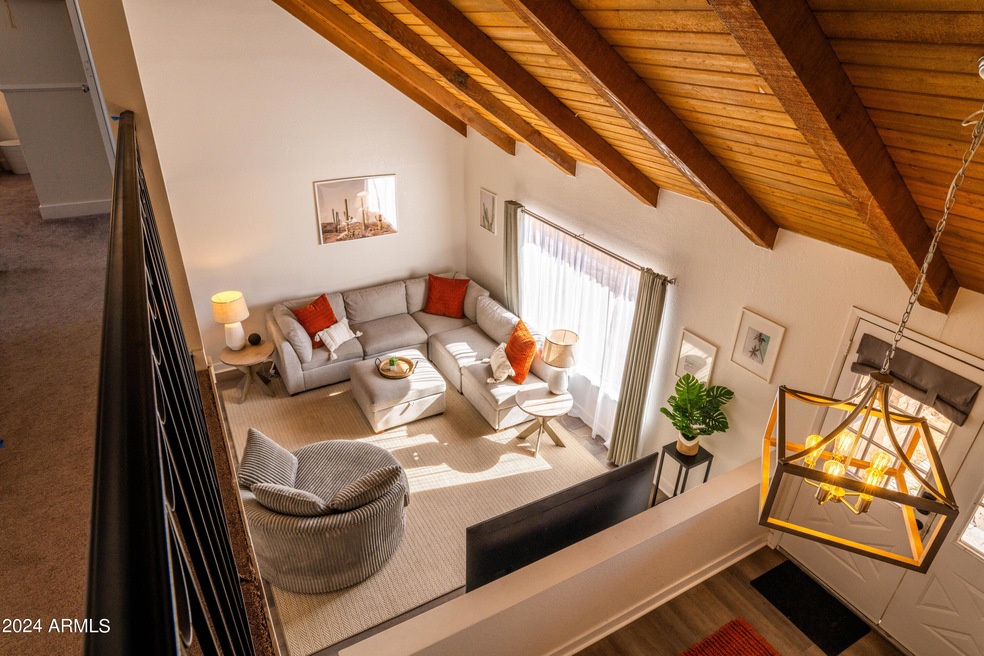
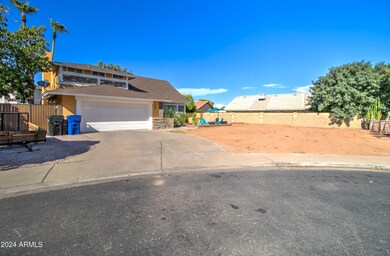
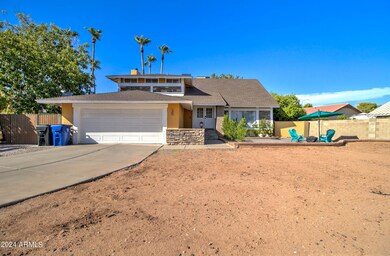
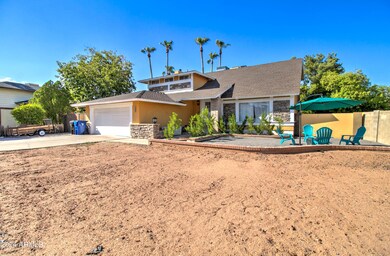
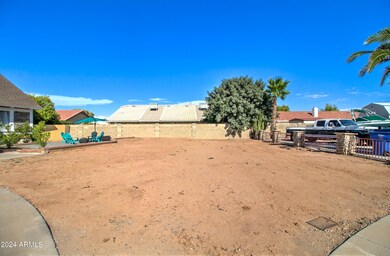
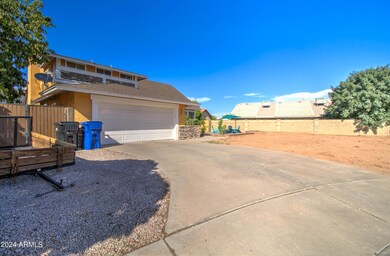
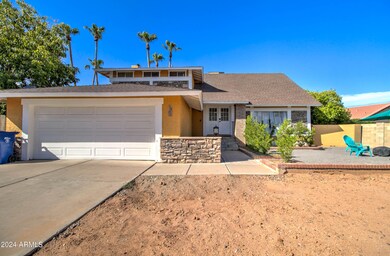
STUNNING 5 bedroom, 3 bath home in a cul-de-sac! This turn-key home is nestled in an established and quiet Mesa community. Beautifully updated, upon entry your eyes are drawn to a magnificent wood plank vaulted ceiling with exposed beams. The upgrades throughout are extensive! New commercial grade LVP flooring throughout the 1st floor, two NEW AC units in 2023, all 3 bathrooms have been completely renovated, newer ss appliances in mint condition, new concrete back patio w/footers poured for a future balcony, and newly renovated courtyard with low maintenance landscaping in the front yard is a blank canvas ready for you to bring your ideas and landscaping designs to life! HUGE BONUS: Airbnb opportunity! The main level bedroom has a new french door private entrance and full bathroom across the hall as well as a barn door for privacy that has been regularly used as an Airbnb!
We collect this data history from publicly available records. To have your information removed, we recommend requesting removal directly through your county’s website.
Shauna Wilson
The Griffin
(802) 810-8414
71 Total Sales
1 in Central Mesa
$397,800 Price
James Leonard (Jase)
Realty ONE Group
(779) 256-6043
287 Total Sales
1 in Central Mesa
$370,000 Price
Bret Ceren, IV
Engel & Voelkers Scottsdale
(623) 600-7974
67 Total Sales
1 in Central Mesa
$324,990 Price
Katrina Deist-Zemar
Realty ONE Group
(844) 325-8728
83 Total Sales
2 in Central Mesa
$465K - $685K Price Range
Claudia Flores
HomeSmart
(888) 614-8707
40 Total Sales
1 in Central Mesa
$415,000 Price
Michael Shimono
eXp Realty
(534) 444-8831
102 Total Sales
3 in Central Mesa
$250K - $590K Price Range
We collect this data history from publicly available records. To have your information removed, we recommend requesting removal directly through your county’s website.
| Date | Buyer | Sale Price | Title Company |
|---|---|---|---|
| $540,000 | Ata Title Agency | ||
| Sproul Jenni | -- | Professional Escrow Services | |
| Sproul Jenni | $470,000 | First Arizona Title | |
| Redfinnow Borrower Llc | $400,000 | First Arizona Title | |
| Belmontes Francisco | $270,000 | Lawyers Title Of Arizona Inc | |
| Waclawski Joseph | $178,000 | Lawyers Title Of Arizona Inc | |
| Federal National Mortgage Association | -- | Lsi Title Company | |
| Federal National Mortgage Association | -- | Lawyers Title Of Arizona Inc | |
| Aurora Loan Services Llc | $296,097 | None Available | |
| Becker Brian | $310,000 | Camelback Title Agency Llc | |
| Marley Darren A | -- | First Southwestern Title | |
| Marley Darren A | -- | First Southwestern Title | |
| Hud | -- | Security Title Agency | |
| Mvb Mtg Corp | $136,844 | Security Title Agency | |
| Authier Brandt E | $136,000 | Security Title Agency |
We collect this data history from publicly available records. To have your information removed, we recommend requesting removal directly through your county’s website.
| Date | Status | Borrower | Loan Amount |
|---|---|---|---|
| Previous Owner | $423,000 | ||
| Previous Owner | Belmontes Francisco | $278,083 | |
| Previous Owner | Belmontes Francisco | $278,910 | |
| Previous Owner | Waclawski Joseph | $198,921 | |
| Previous Owner | Waclawski Joseph | $174,775 | |
| Previous Owner | Becker Brian | $279,000 | |
| Previous Owner | Marley Darren A | $15,000 | |
| Previous Owner | Marley Darren A | $152,000 | |
| Previous Owner | Marley Darren A | $21,100 | |
| Previous Owner | Marley Darren A | $112,800 | |
| Previous Owner | Marley Darren A | $112,800 | |
| Previous Owner | Authier Brandt E | $128,205 |
We collect this data history from publicly available records. To have your information removed, we recommend requesting removal directly through your county’s website.
| Date | Event | Price | List to Sale | Price per Sq Ft | Prior Sale |
|---|---|---|---|---|---|
| 09/06/2024 09/06/24 | Sold | $550,000 | 0.0% | $247 / Sq Ft | |
| 08/21/2024 08/21/24 | For Sale | $550,000 | +17.0% | $247 / Sq Ft | |
| 02/13/2023 02/13/23 | Sold | $470,000 | -1.1% | $211 / Sq Ft | View Prior Sale |
| 12/08/2022 12/08/22 | For Sale | $475,000 | +75.9% | $214 / Sq Ft | |
| 11/01/2017 11/01/17 | Sold | $270,000 | -3.6% | $121 / Sq Ft | View Prior Sale |
| 07/29/2017 07/29/17 | Price Changed | $279,999 | -2.1% | $126 / Sq Ft | |
| 06/30/2017 06/30/17 | For Sale | $285,999 | -- | $129 / Sq Ft |
We collect this data history from publicly available records. To have your information removed, we recommend requesting removal directly through your county’s website.
| Year | Tax Paid | Tax Assessment Tax Assessment Total Assessment is a certain percentage of the fair market value that is determined by local assessors to be the total taxable value of land and additions on the property. | Land | Improvement |
|---|---|---|---|---|
| 2025 | $2,070 | $20,977 | ||
| 2024 | $1,761 | $19,978 | ||
| 2023 | $1,761 | $34,680 | $6,930 | $27,750 |
| 2022 | $1,723 | $28,600 | $5,720 | $22,880 |
| 2021 | $1,770 | $27,410 | $5,480 | $21,930 |
| 2020 | $1,746 | $26,030 | $5,200 | $20,830 |
| 2019 | $1,618 | $23,850 | $4,770 | $19,080 |
| 2018 | $1,544 | $22,050 | $4,410 | $17,640 |
| 2017 | $1,496 | $20,680 | $4,130 | $16,550 |
| 2016 | $1,469 | $19,730 | $3,940 | $15,790 |
| 2015 | $1,387 | $18,480 | $3,690 | $14,790 |
Seller's Agent in 2024
Will Carter
Real Broker
(602) 809-1224
2 in this area
180 Total Sales
JB
Buyer's Agent in 2024
Jose Guadalupe Becerra Godinez
EMG Real Estate
(480) 781-6026
1 in this area
39 Total Sales
KK
Seller's Agent in 2023
Kelly Khalil
Redfin Corporation
Seller's Agent in 2017
Jim Mitchell
Realty One Group
(480) 231-6769
25 Total Sales
Buyer's Agent in 2017
Michael McCabe
My Home Group
(480) 766-0273
6 in this area
113 Total Sales
Source: Arizona Regional Multiple Listing Service (ARMLS)
MLS Number: 6746814
APN: 140-59-223
Disclaimer: Certain information contained herein is derived from information provided by parties other than Homes.com. All information provided is deemed reliable, but is not guaranteed to be accurate and should be independently verified.
All information should be verified by the recipient and none is guaranteed as accurate by ARMLS
Listing Information presented by local MLS brokerage: Ten-X, local REALTOR®- Arlene Richardson - (888)-952-6393
Ask me questions while you tour the home.