NOT LISTED FOR SALE
2 Beds
2 Baths
1,608 Sq Ft
1,742 Sq Ft Lot

Highlights

  • Heated Spa
  • Clubhouse
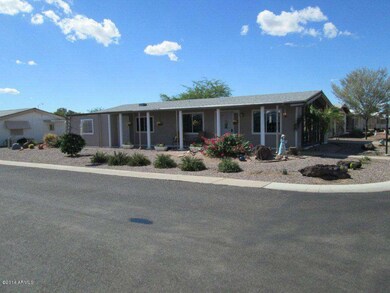
  • Corner Lot
  • Eagle Ridge Elementary School Rated A-
  • Vaulted Ceiling
  • Private Yard

About This Home

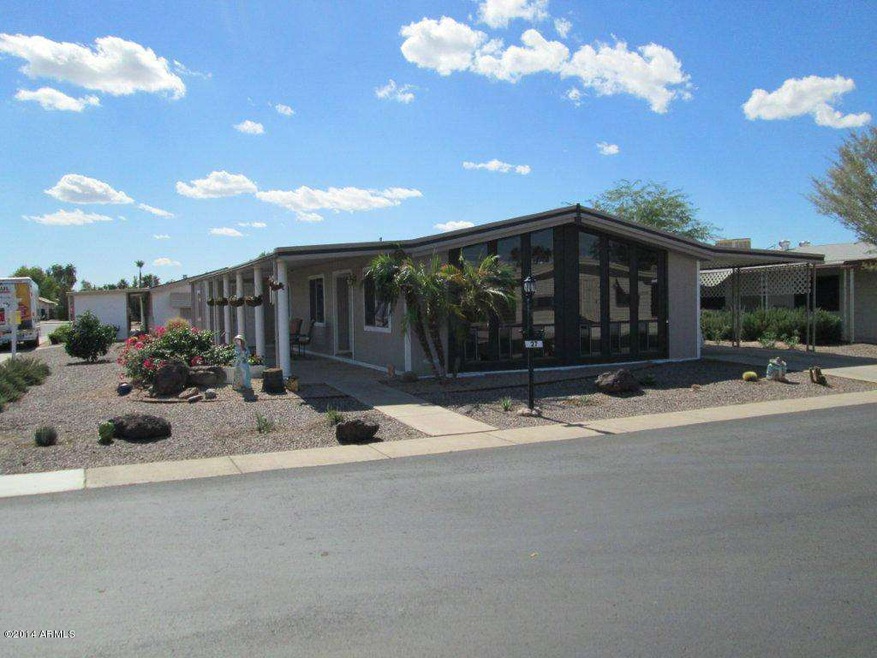
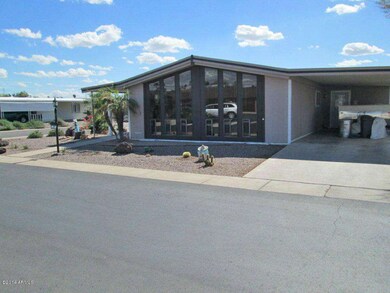
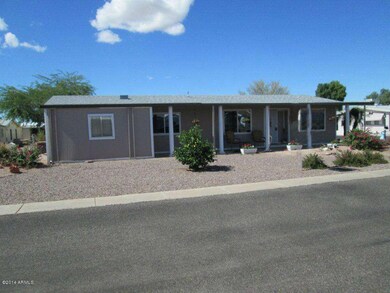
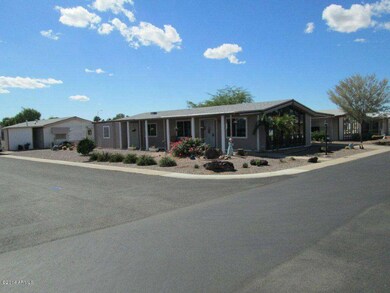
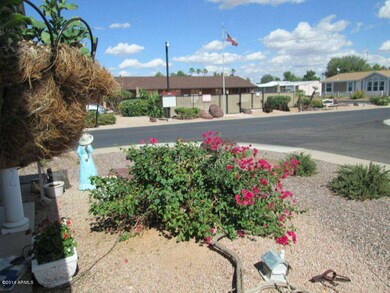
This lovely home is a real ''eye catcher!'' Curb appeal galore! Situated on a beautifully landscaped corner lot. Inside you will find many updates and the home is ''move-in ready!'' Tax records show home has 1344 sq. ft. Extra bonus room is approximately 264 sq. ft. Total being approx. 1608 sq. ft. Home is being sold As-Is.

Last Agent to Sell the Property

Kaye Farrington

HomeSmart License #SA105690000 Listed on: 08/12/2014

HomeSmart

Last Buyer's Agent

Kaye Farrington

Keller Williams Arizona Realty

Create a Home Valuation Report for This Property
The Home Valuation Report is an in-depth analysis detailing your home's value as well as a comparison with similar homes in the area

Property Details

Home Type

  • Mobile/Manufactured

Est. Annual Taxes

  • $236

Year Built

  • Built in 1983

Lot Details

  • Private Streets
  • Desert faces the front and back of the property
  • Corner Lot
  • Front Yard Sprinklers
  • Sprinklers on Timer
  • Private Yard

Parking

  • 2 Carport Spaces

Home Design

  • Wood Frame Construction
  • Composition Roof
  • Siding

Interior Spaces

  • 1,608 Sq Ft Home
  • 1-Story Property
  • Vaulted Ceiling
  • Ceiling Fan
  • Skylights
  • Double Pane Windows
  • Laminate Flooring

Kitchen

  • Eat-In Kitchen
  • Dishwasher

Bedrooms and Bathrooms

  • 2 Bedrooms
  • Primary Bathroom is a Full Bathroom
  • 2 Bathrooms
  • Bathtub With Separate Shower Stall

Laundry

  • Laundry in unit
  • Dryer
  • Washer

Outdoor Features

  • Heated Spa
  • Covered Patio or Porch
  • Outdoor Storage

Schools

  • Adult Elementary And Middle School
  • Adult High School

Utilities

  • Refrigerated Cooling System
  • Cooling System Mounted To A Wall/Window
  • Heating Available
  • High Speed Internet

Listing and Financial Details

  • Tax Lot 27
  • Assessor Parcel Number 213-17-004-C

Community Details

Overview

  • Property has a Home Owners Association
  • Self Managed Co Op Association, Phone Number (602) 989-5293
  • Built by Skyline
  • Utopia Manor Subdivision

Amenities

  • Clubhouse
  • Recreation Room
  • Coin Laundry

Recreation

  • Heated Community Pool
  • Community Spa

Property Details

Home Type

Mobile/Manufactured

Est. Annual Taxes

$236

Year Built

Built in 1983

Lot Details

1,742 Sq Ft Lot

Listing Details

  • Cross Street: 32nd St. & Union Hills
  • Property Type: Residential
  • HOA #2: N
  • Association Fees Land Lease Fee: N
  • Recreation Center Fee 2: N
  • Recreation Center Fee: N
  • Total Monthly Fee Equivalent: 90.0
  • Basement: N
  • Parking Spaces Total Covered Spaces: 2.0
  • Separate Den Office Sep Den Office: N
  • Year Built: 1983
  • Tax Year: 2013
  • Property Sub Type: Mfg/Mobile Housing
  • Subdivision Name: Utopia Manor
  • Property Attached Yn: No
  • Tax Parcel Letter: C
  • ResoBuildingAreaSource: Owner
  • General Property Description:PriceSqFt: 47.26
  • Association Fees:HOA Fee2: 90.0
  • Windows:Dual Pane: Yes
  • Cooling:Ceiling Fan(s): Yes
  • Laundry:Washer Included: Yes
  • Laundry:Dryer Included: Yes
  • Technology:High Speed Internet Available: Yes
  • Special Features: None

Interior Features

  • Flooring: Laminate
  • Spa Features: Community, Heated, None
  • Total Bedrooms: 2
  • Fireplace Features: None
  • Fireplace: No
  • Interior Amenities: Eat-in Kitchen, Other, Vaulted Ceiling(s), Full Bth Master Bdrm, Separate Shwr & Tub, High Speed Internet, See Remarks
  • Living Area: 1608.0
  • Stories: 1
  • Window Features: Skylight(s), Double Pane Windows
  • ResoLivingAreaSource: Owner
  • Fireplace:No Fireplace: Yes
  • Community Features:ClubhouseRec Room: Yes
  • Community Features:Community Pool: Yes
  • Kitchen Features:RangeOven Elec: Yes
  • Kitchen Features:Dishwasher2: Yes
  • Community Features:Community Spa Htd: Yes
  • Kitchen Features:Disposal2: Yes
  • Kitchen Features:Refrigerator2: Yes
  • Other Rooms:BonusGame Room: Yes
  • Community Features:Coin-Op Laundry: Yes
  • Community Features:Community Laundry: Yes
  • Community Features:Community Spa: Yes
  • Kitchen Features:Cook Top Elec: Yes

Exterior Features

  • Fencing: None
  • Exterior Features: Covered Patio(s), Private Street(s), Private Yard, Storage
  • Lot Features: Sprinklers In Front, Corner Lot, Desert Back, Desert Front, Gravel/Stone Front, Gravel/Stone Back, Auto Timer H2O Front
  • Pool Features: None
  • Disclosures: Agency Discl Req, Seller Discl Avail
  • Construction Type: Painted, Siding, Frame - Wood
  • Roof: Composition
  • Construction:Frame - Wood: Yes
  • Exterior Features:Covered Patio(s): Yes
  • Exterior Features:Pvt Yrd(s)Crtyrd(s): Yes
  • Exterior Features:Storage: Yes
  • Exterior Features:Private Street(s): Yes

Garage/Parking

  • Total Covered Spaces: 2.0
  • Carport Spaces: 2.0

Utilities

  • Cooling: Refrigeration, Wall/Window Unit(s), Ceiling Fan(s)
  • Heating: Electric
  • Laundry Features: Dryer Included, Inside, Washer Included
  • Water Source: City Water
  • Heating:Electric: Yes

Condo/Co-op/Association

  • Community Features: Community Laundry, Coin-Op Laundry, Pool, Clubhouse
  • Amenities: Self Managed
  • Association Fee Frequency: Monthly
  • Association Name: Self Managed Co-op
  • Phone: 602-989-5293
  • Association: Yes

Association/Amenities

  • Association Fees:HOA YN2: Y
  • Association Fees:HOA Transfer Fee2: 1500.0
  • Association Fees:HOA Paid Frequency: Monthly
  • Association Fees:HOA Name4: Self Managed Co-op
  • Association Fees:PAD Fee YN2: N
  • Association Fees:Cap ImprovementImpact Fee _percent_: $
  • Association Fee Incl:Common Area Maint3: Yes
  • Association Fees:Cap ImprovementImpact Fee 2 _percent_: %
  • Association Fee Incl:Street Maint: Yes
  • Association Fee Incl:Sewer6: Yes
  • Association Fee Incl:Garbage Collection2: Yes
  • Association Fee Incl:Other (See Remarks)5: Yes

Schools

  • Elementary School: Adult
  • High School: Adult
  • Middle Or Junior School: Adult

Lot Info

  • Land Lease: No
  • Parcel #: 213-17-004-C

Building Info

  • Builder Name: Skyline

Tax Info

  • Tax Annual Amount: 236.06
  • Tax Book Number: 213.00
  • Tax Lot: 27
  • Tax Map Number: 17.00

Ownership History

We collect this data history from publicly available records. To have your information removed, we recommend requesting removal directly through your county’s website.

Date Name Owned For Owner Type

Purchase Details

Closed on
Jan 15, 2009
Sold by
Sheldona Chernon & Adrienne F Chernon Re
Bought by

Purchase Details

Closed on
Mar 27, 2000
Sold by
The Barbara J Smith Revocable Trust
Bought by
Utopia Manor Co Op Inc
Source: Public Records

Home Values in the Area

Source: Public Records

Average Home Value in this Area


Source: Public Records

Agents Specializing in Paradise Valley Village, AZ

See All Agents

Purchase History

We collect this data history from publicly available records. To have your information removed, we recommend requesting removal directly through your county’s website.

Date Buyer Sale Price Title Company
-- None Available
Utopia Manor Co Op Inc -- --
Source: Public Records

Tax History

We collect this data history from publicly available records. To have your information removed, we recommend requesting removal directly through your county’s website.

Year Tax Paid Tax Assessment Tax Assessment Total Assessment is a certain percentage of the fair market value that is determined by local assessors to be the total taxable value of land and additions on the property. Land Improvement
2025 $30,280 $302,152
2024 $28,846 $287,764
2023 $28,846 $325,280 $246,250 $79,030
2022 $28,551 $295,270 $221,340 $73,930
2021 $28,637 $295,560 $221,340 $74,220
2020 $27,733 $253,440 $177,010 $76,430
2019 $27,770 $238,360 $163,600 $74,760
2018 $26,839 $248,090 $172,050 $76,040
2017 $25,702 $223,490 $130,390 $93,100
2016 $25,263 $194,770 $96,100 $98,670
2015 $24,291 $192,780 $93,810 $98,970
Source: Public Records

Agents Affiliated with this Home

  • Section Image
See All Agents

Map

Source: Arizona Regional Multiple Listing Service (ARMLS)

MLS Number: 5156875

Arizona Regional Multiple Listing Service (ARMLS)
Your Personal Tour Guide

Ask me questions while you tour the home.