NOT LISTED FOR SALE
2 Beds
2 Baths
1,440 Sq Ft
1971 Built

Highlights

  • Sitting Area In Primary Bedroom
  • Clubhouse
  • Private Yard
  • Eagle Ridge Elementary School Rated A-
  • Furnished
  • Community Pool

About This Home

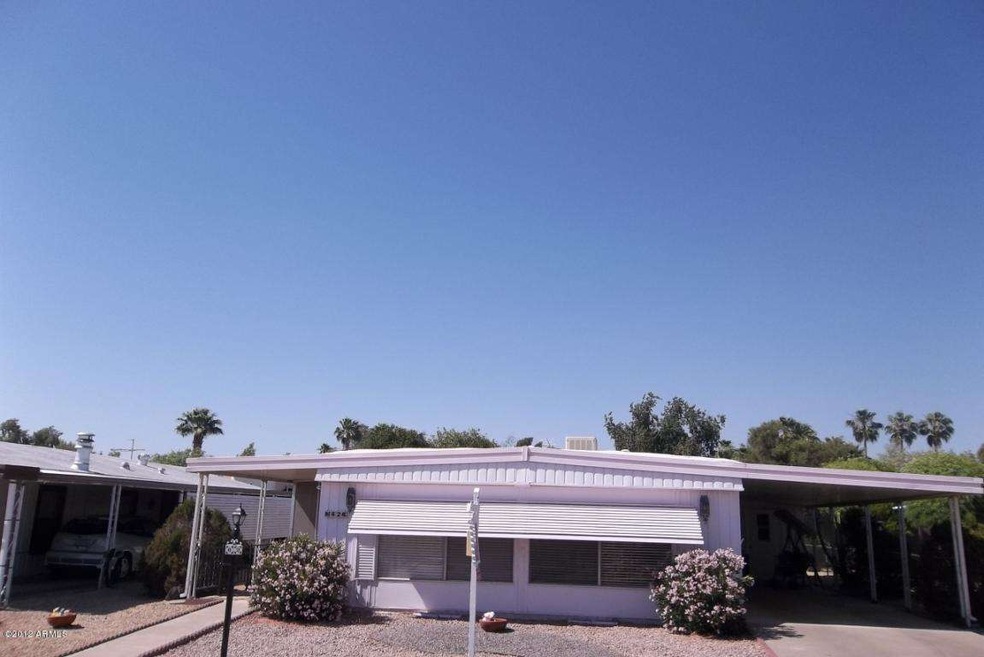
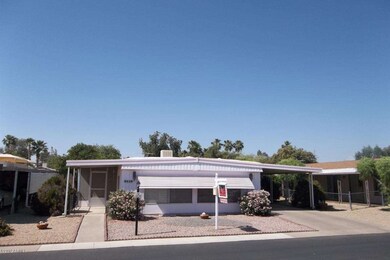
Charming home in a very charming adult community. Drive through and you will see. Well maintained. This home is a 1971 and was updated approximately 10 years ago. The home is move-in ready and comes partially furnished or not..up to the buyer. Utopia manor is a co-op with low monthly fees. Perfect North Phoenix location. Near 51 and 101 freeways.

Last Agent to Sell the Property

Kaye Farrington

HomeSmart License #SA105690000 Listed on: 05/05/2012

HomeSmart

Last Buyer's Agent

Kaye Farrington

Keller Williams Arizona Realty

Create a Home Valuation Report for This Property
The Home Valuation Report is an in-depth analysis detailing your home's value as well as a comparison with similar homes in the area

Property Details

Home Type

  • Manufactured Home

Year Built

  • Built in 1971

Parking

  • 2 Carport Spaces

Home Design

  • Wood Frame Construction
  • Metal Roof
  • Foam Roof
  • Siding

Interior Spaces

  • 1,440 Sq Ft Home
  • Furnished
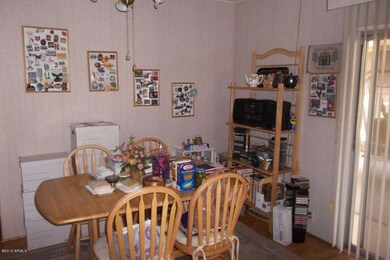
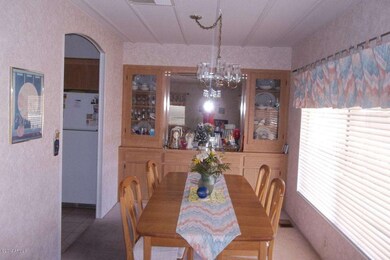
  • Breakfast Room
  • Family or Dining Combination

Kitchen

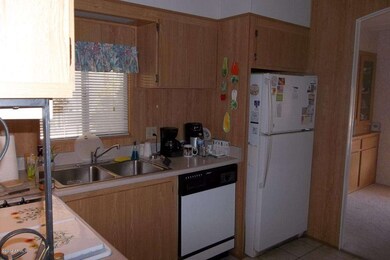
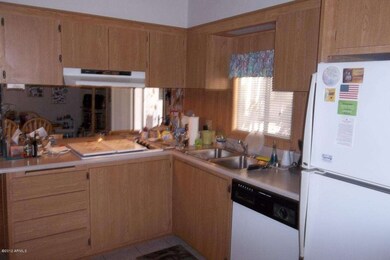
  • Built-In Oven
  • Gas Cooktop
  • Dishwasher

Flooring

  • Carpet
  • Linoleum
  • Laminate

Bedrooms and Bathrooms

  • 2 Bedrooms
  • Sitting Area In Primary Bedroom
  • Walk-In Closet
  • Primary Bathroom is a Full Bathroom

Laundry

  • Laundry in unit
  • Dryer
  • Washer

Outdoor Features

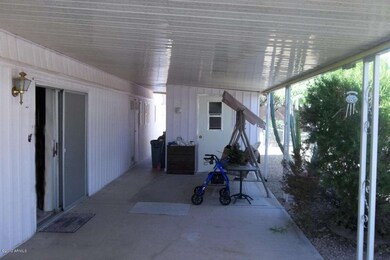
  • Covered Patio or Porch
  • Outdoor Storage

Lot Details

  • Private Streets
  • Desert faces the front and back of the property
  • Desert Landscape
  • Private Yard

Schools

  • Adult Elementary School
  • Adult Middle School
  • Adult High School

Utilities

  • Refrigerated Cooling System
  • Heating System Uses Natural Gas
  • High Speed Internet

Additional Features

  • No Interior Steps
  • North or South Exposure
  • Manufactured Home

Community Details

Overview

  • $95 per year Dock Fee
  • Association fees include common area maintenance, garbage collection, sewer, street maintenance
  • Self Managed HOA, Phone Number (602) 992-0618
  • Located in the Utopia Manor master-planned community
  • Built by Kit MFG Co. Inc.

Amenities

  • Clubhouse
  • Laundry Facilities

Recreation

  • Community Pool
  • Community Spa

Property Details

Home Type

Manufactured Home

Year Built

Built in 1971

Listing Details

  • Tax Municipality: Phoenix
  • Cross Street: 32nd St. and Union Hills
  • Legal Info Lot Number: 62
  • Property Type: A
  • Technology: High Speed Internet Available
  • Assessor Parcel Ltr: C
  • Assessor Parcel Number: 4.00
  • Hundred Block: 19400
  • Marketing Name: Utopia Manor
  • Type: ER
  • Ownership: Co-Operative
  • Additional Bedroom: Mstr Bdr Walkin Clst, Mstr Bdrm Sitting Rm
  • Assessor Parcel Number: 213-17-004-C
  • Capital Improvement Impact Fee: $1,000
  • Capital Improvement Impact Fee Dollar Percent: $
  • HOA Association Fee: 100.00
  • HOA Name: Self-Managed
  • HOA Paid Frequency: Monthly
  • HOA Telephone: 602 992-0618
  • HOA Transfer Fee: 100.00
  • HOA Fees: Y
  • Total Monthly Fee Equivalent: 100.00
  • Association Rules: Clubhouse/Rec Center, Pets OK (See Rmrks), Self Managed
  • Construction Finish: Painted, Siding
  • Dwelling Type: Mfg/Mobile Housing
  • Encoded Features: 22FR2C
  • Map Code Grid: K35
  • Primary Bathroom Type: Full Bth Master Bdrm
  • Mfg Home Features: Multi-Wide
  • Numberof Interior Levels: 1
  • Parking Spaces Carport Spaces: 2.00
  • Parking Spaces Total Covered Spaces: 2.00
  • Planned Comm Name: Utopia Manor
  • Price per Sq Ft: 41.67
  • Property Group Id: 19990816212109142258000000
  • Year Built: 1971
  • Tax Year: 2011
  • Special Features: None
  • Property Sub Type: MobileManufactured
  • Stories: 1

Interior Features

  • Features: Furnished(See Rmrks), No Interior Steps
  • Bedrooms: 2
  • Bedrooms Plus: 2.00
  • Other Rooms: Family Room
  • Bathrooms: 2.00
  • Laundry: Dryer Included, Inside, Washer Included
  • Flooring: Carpet, Laminate, Linoleum
  • Fireplace: No Fireplace
  • Dining Area: Breakfast Room, Dining in FR
  • Accessibility Features: Bath Grab Bars
  • Estimated Sq Ft: 1440.00
  • Kitchen Features: Cook Top Gas, Dishwasher, Refrigerator, Wall Oven(s)
  • Source Of Sq Ft: Owner

Exterior Features

  • Exterior Stories: 1
  • Pool: Community Only
  • Landscaping: Desert Back, Desert Front
  • Roofing: Foam, Metal
  • Construction: Frame - Wood
  • Exterior Features: Covered Patio(s), Private Street(s), Pvt Yrd(s)/Crtyrd(s), Screened in Patio(s), Storage
  • Pool Private: No Pool

Utilities

  • Water: City Water
  • Utilities: APS, SW Gas
  • Cooling: Ceiling Fan(s), Refrigeration
  • Heating: Natural Gas

Condo/Co-op/Association

  • Community Features: Clubhouse/Rec Room, Community Laundry, Community Pool, Community Spa, Community Spa Htd
  • Fee Include: Common Area Maint, Garbage Collection, Sewer, Street Maint

Schools

  • Elementary School: Adult
  • High School: Adult
  • Jr High School: Adult

Lot Info

  • Property Description: North/South Exposure

Building Info

  • Builder Name: Kit MFG Co. Inc.

Tax Info

  • Taxes: 95.00

Ownership History

We collect this data history from publicly available records. To have your information removed, we recommend requesting removal directly through your county’s website.

Date Name Owned For Owner Type

Purchase Details

Closed on
Jan 15, 2009
Sold by
Sheldona Chernon & Adrienne F Chernon Re
Bought by

Purchase Details

Closed on
Mar 27, 2000
Sold by
The Barbara J Smith Revocable Trust
Bought by
Utopia Manor Co Op Inc
Source: Public Records

Home Values in the Area

Source: Public Records

Average Home Value in this Area


Source: Public Records

Agents Specializing in Paradise Valley Village, AZ

See All Agents

Purchase History

We collect this data history from publicly available records. To have your information removed, we recommend requesting removal directly through your county’s website.

Date Buyer Sale Price Title Company
-- None Available
Utopia Manor Co Op Inc -- --
Source: Public Records

Tax History

We collect this data history from publicly available records. To have your information removed, we recommend requesting removal directly through your county’s website.

Year Tax Paid Tax Assessment Tax Assessment Total Assessment is a certain percentage of the fair market value that is determined by local assessors to be the total taxable value of land and additions on the property. Land Improvement
2025 $30,280 $302,152
2024 $28,846 $287,764
2023 $28,846 $325,280 $246,250 $79,030
2022 $28,551 $295,270 $221,340 $73,930
2021 $28,637 $295,560 $221,340 $74,220
2020 $27,733 $253,440 $177,010 $76,430
2019 $27,770 $238,360 $163,600 $74,760
2018 $26,839 $248,090 $172,050 $76,040
2017 $25,702 $223,490 $130,390 $93,100
2016 $25,263 $194,770 $96,100 $98,670
2015 $24,291 $192,780 $93,810 $98,970
Source: Public Records

Agents Affiliated with this Home

  • Section Image
See All Agents

Map

Source: Arizona Regional Multiple Listing Service (ARMLS)

MLS Number: 4757761

Arizona Regional Multiple Listing Service (ARMLS)

APN: 213-17-004-C

Your Personal Tour Guide

Ask me questions while you tour the home.