
Shawna Moore
Long & Foster Real Estate, Inc.
(571) 520-0832
98 Total Sales
1 in Calverton
$147,000 Price



Estimated Value: $675,999

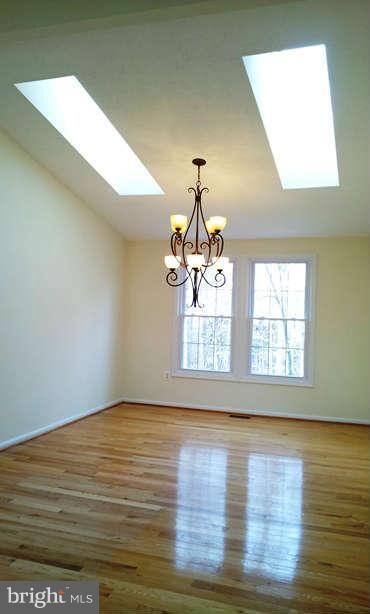
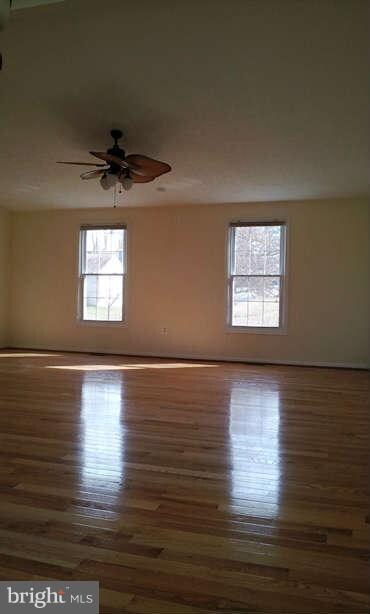
Sunny,Bright & Beautiful 4 split level home features 4bed 3.5bath and 2 car garage/ gleaming hardwood floors on main & Upper level / kit island w/breakfast area/ spacious living / Dining room with skylight/ large deck with stairs to backs to trees/ fully finished walk-out basement/ New; hot water heater(09) A/C(10) siding(11) roof(12). Ready to Move-in/open house on Sunday, March24!!!! 1-4pm.
Last Agent to Sell the Property
(301) 490-0303 nina.bonan@gmail.com Top Pro Realtors License #531433 Listed on: 03/01/2013
We collect this data history from publicly available records. To have your information removed, we recommend requesting removal directly through your county’s website.
Shawna Moore
Long & Foster Real Estate, Inc.
(571) 520-0832
98 Total Sales
1 in Calverton
$147,000 Price
Diana Carrasco
RLAH @properties
(202) 883-6436
73 Total Sales
1 in Calverton
$375,000 Price
Joe Smith
Next Step Realty
(443) 214-3147
197 Total Sales
1 in Calverton
$530,000 Price
German Llerena
RLAH @properties
(301) 679-7213
69 Total Sales
1 in Calverton
$600,000 Price
Gersha Porter
United Real Estate Executives
(443) 381-6983
78 Total Sales
1 in Calverton
$620,000 Price
Christopher Swade
Taylor Properties
(667) 771-4822
67 Total Sales
1 in Calverton
$431,000 Price
We collect this data history from publicly available records. To have your information removed, we recommend requesting removal directly through your county’s website.
| Year | Tax Paid | Tax Assessment Tax Assessment Total Assessment is a certain percentage of the fair market value that is determined by local assessors to be the total taxable value of land and additions on the property. | Land | Improvement |
|---|---|---|---|---|
| 2025 | $5,639 | $503,533 | ||
| 2024 | $5,805 | $461,767 | $0 | $0 |
| 2023 | $4,567 | $420,000 | $249,700 | $170,300 |
| 2022 | $4,203 | $406,667 | $0 | $0 |
| 2021 | $3,831 | $400,333 | $0 | $0 |
| 2020 | $3,831 | $380,000 | $249,700 | $130,300 |
| 2019 | $3,718 | $371,100 | $0 | $0 |
| 2018 | $3,692 | $368,867 | $0 | $0 |
| 2017 | $3,592 | $353,300 | $0 | $0 |
| 2016 | $3,721 | $343,767 | $0 | $0 |
| 2015 | $3,721 | $334,233 | $0 | $0 |
| 2014 | $3,721 | $324,700 | $0 | $0 |
Seller's Agent in 2013
Nina Yoo
Top Pro Realtors
(240) 643-4989
43 Total Sales
MC
Seller Co-Listing Agent in 2013
Monica Chang
Top Pro Realtors
(301) 490-0303
11 Total Sales
Buyer's Agent in 2013
Cynthia Kassis
Nitro Realty
(301) 252-9949
2 Total Sales
Source: Bright MLS
MLS Number: 1003364940
APN: 05-02211226
Disclaimer: Certain information contained herein is derived from information provided by parties other than Homes.com. All information provided is deemed reliable, but is not guaranteed to be accurate and should be independently verified.
The data relating to real estate for sale on this website appears in part through the BRIGHT Internet Data Exchange program, a voluntary cooperative exchange of property listing data between licensed real estate brokerage firms, and is provided by BRIGHT through a licensing agreement.
Listing information is from various brokers who participate in the Bright MLS IDX program and not all listings may be visible on the site.
The property information being provided on or through the website is for the personal, non-commercial use of consumers and such information may not be used for any purpose other than to identify prospective properties consumers may be interested in purchasing.
Some properties which appear for sale on the website may no longer be available because they are for instance, under contract, sold or are no longer being offered for sale.
Property information displayed is deemed reliable but is not guaranteed.
Copyright 2026 Bright MLS, Inc.
Ask me questions while you tour the home.