
John Napier
TPW Real Estate
(860) 898-1358
19 Total Sales
3 in Andover
$135K - $486K Price Range


Estimated Value: $397,911
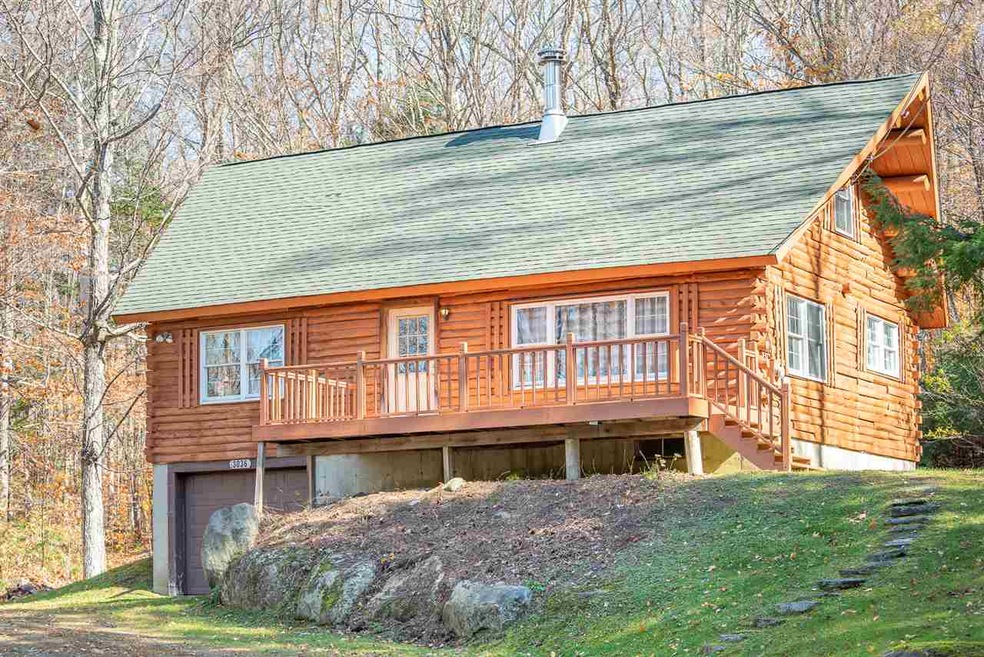
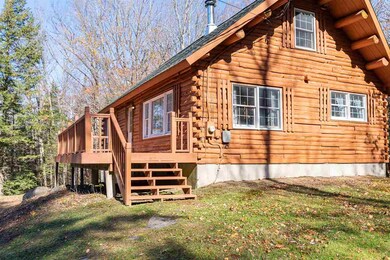
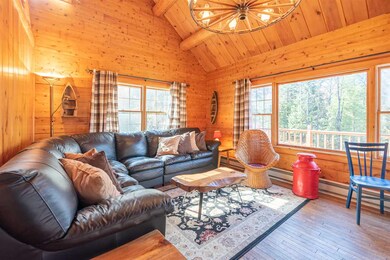
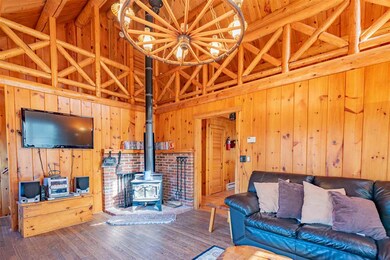
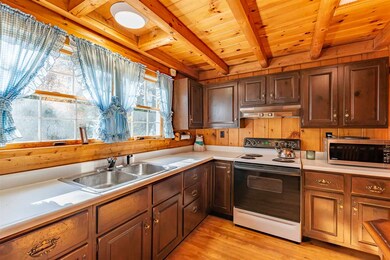
The perfect country get-away or year-round retreat. Set on five rural acres, this log home has been well cared for by the same family for many years. You can enjoy a quiet night in front of the fire after a day of skiing and riding at nearby Okemo. The main level offers an open vaulted living area, an eat-in kitchen, two bedrooms and a full bath. The upper level has a generous-sized loft and bedroom. A one car garage and unfinished space complete the lower level. Hardwood flooring throughout the home. An easy keeper and affordable too!
Last Agent to Sell the Property
Four Seasons Sotheby's Int'l Realty License #081.0004208 Listed on: 10/28/2019
Last Buyer's Agent
Four Seasons Sotheby's Int'l Realty License #081.0004208 Listed on: 10/28/2019
We collect this data history from publicly available records. To have your information removed, we recommend requesting removal directly through your county’s website.
John Napier
TPW Real Estate
(860) 898-1358
19 Total Sales
3 in Andover
$135K - $486K Price Range
Lisa Kelley
Cummings & Co
(802) 499-2954
143 Total Sales
1 in Andover
$175,000 Price
Monique Geannelis
Mahar McCarthy Real Estate
(802) 944-4920
47 Total Sales
1 in Andover
$135,000 Price
Christopher Cummings
Cummings & Co
(413) 225-4215
40 Total Sales
3 in Andover
$39K - $648K Price Range
Gail Beardmore
Engel & Völkers Okemo
(802) 797-7068
78 Total Sales
2 in Andover
$248K - $395K Price Range
Margretta Fischer
Wohler Realty Group
(802) 944-4455
239 Total Sales
1 in Andover
$845,000 Price
We collect this data history from publicly available records. To have your information removed, we recommend requesting removal directly through your county’s website.
| Date | Buyer | Sale Price | Title Company |
|---|---|---|---|
| $204,000 | -- |
We collect this data history from publicly available records. To have your information removed, we recommend requesting removal directly through your county’s website.
| Date | Event | Price | List to Sale | Price per Sq Ft |
|---|---|---|---|---|
| 01/17/2020 01/17/20 | Sold | $204,000 | -2.4% | $138 / Sq Ft |
| 12/19/2019 12/19/19 | Pending | -- | -- | -- |
| 11/24/2019 11/24/19 | For Sale | $209,000 | 0.0% | $141 / Sq Ft |
| 11/13/2019 11/13/19 | Pending | -- | -- | -- |
| 10/28/2019 10/28/19 | For Sale | $209,000 | -- | $141 / Sq Ft |
We collect this data history from publicly available records. To have your information removed, we recommend requesting removal directly through your county’s website.
| Year | Tax Paid | Tax Assessment Tax Assessment Total Assessment is a certain percentage of the fair market value that is determined by local assessors to be the total taxable value of land and additions on the property. | Land | Improvement |
|---|---|---|---|---|
| 2025 | $3,880 | $373,700 | $149,400 | $224,300 |
| 2024 | $4,944 | $190,600 | $71,900 | $118,700 |
| 2023 | $3,275 | $190,600 | $71,900 | $118,700 |
| 2022 | $3,975 | $190,600 | $71,900 | $118,700 |
| 2021 | $3,974 | $190,600 | $71,900 | $118,700 |
| 2020 | $3,966 | $190,600 | $71,900 | $118,700 |
| 2019 | $3,908 | $190,600 | $71,900 | $118,700 |
| 2018 | $0 | $190,600 | $71,900 | $118,700 |
| 2017 | $0 | $251,600 | $83,000 | $168,600 |
| 2016 | $4,159 | $251,600 | $83,000 | $168,600 |
| 2015 | -- | $2,516 | $0 | $0 |
| 2014 | -- | $2,516 | $0 | $0 |
| 2013 | -- | $2,516 | $0 | $0 |
Seller's Agent in 2020
Teresa DiNapoli
Four Seasons Sotheby's Int'l Realty
(802) 236-3375
95 Total Sales
Source: PrimeMLS
MLS Number: 4783396
APN: 012-004-10470
Disclaimer: Certain information contained herein is derived from information provided by parties other than Homes.com. All information provided is deemed reliable, but is not guaranteed to be accurate and should be independently verified.
Copyright 2026 PrimeMLS, Inc. All rights reserved. This information is deemed reliable, but not guaranteed. The data relating to real estate displayed on this display comes in part from the IDX Program of PrimeMLS. The information being provided is for consumers’ personal, non-commercial use and may not be used for any purpose other than to identify prospective properties consumers may be interested in purchasing.
Ask me questions while you tour the home.