
Margretta Fischer
Wohler Realty Group
(802) 944-4455
239 Total Sales
1 in Andover
$845,000 Price

Estimated Value: $925,055
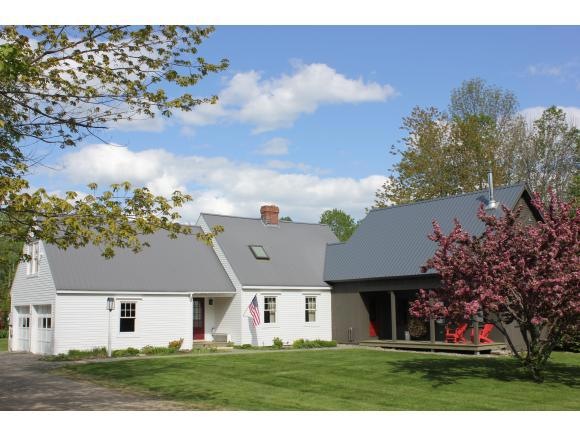
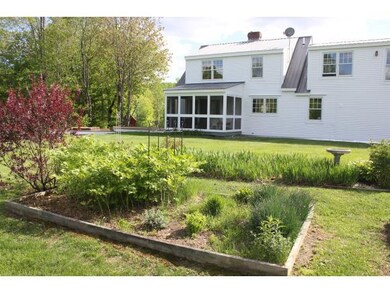
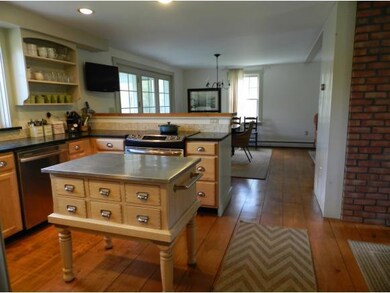
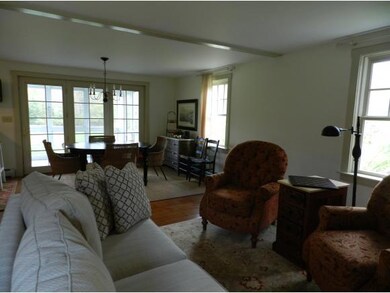
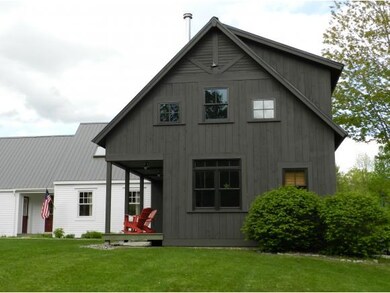
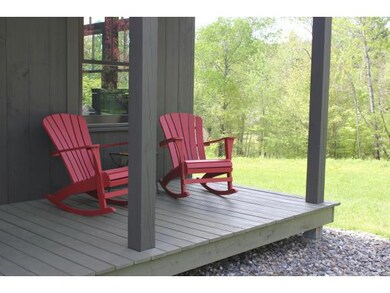
If you were out for a summer drive, you might meander down one of the area's prettiest back roads to find this handsome country home on 11+ acres of flower-filled meadows, fruit trees and a wide expanse of beautiful lawn. The original part of the house was masterfully built in 1997 and a large barn-like addition was completed in 2007 and added a Great Room, sleeping lofts and a large family room. In the warmer months, you'll enjoy lots of outdoor space, including a screened porch and decks with views over your gardens. In the winter months, you'll enjoy cozying up to the wood stoves after a day on the slopes or trekking on your own trails through the snow covered woods. Recent renovations by the homeowners (local designers) have updated the home and added visual interest, fun textures, beautiful wood- and stonework and comfortable and functional living spaces.
Last Agent to Sell the Property
Mary Mitchell Miller Real Estate License #081.0004344 Listed on: 05/23/2015
Last Buyer's Agent
Mary Mitchell Miller Real Estate License #081.0004344 Listed on: 05/23/2015
We collect this data history from publicly available records. To have your information removed, we recommend requesting removal directly through your county’s website.
Margretta Fischer
Wohler Realty Group
(802) 944-4455
239 Total Sales
1 in Andover
$845,000 Price
Jennifer Falvey
KW Vermont Woodstock
(802) 788-8239
46 Total Sales
1 in Andover
$750,000 Price
Alison Cummings
Cummings & Co
(802) 797-7769
82 Total Sales
3 in Andover
$450K - $750K Price Range
John Napier
TPW Real Estate
(860) 898-1358
19 Total Sales
3 in Andover
$135K - $486K Price Range
Lisa Kelley
Cummings & Co
(802) 499-2954
143 Total Sales
1 in Andover
$175,000 Price
Monique Geannelis
Mahar McCarthy Real Estate
(802) 944-4920
47 Total Sales
1 in Andover
$135,000 Price
We collect this data history from publicly available records. To have your information removed, we recommend requesting removal directly through your county’s website.
| Date | Buyer | Sale Price | Title Company |
|---|---|---|---|
| $443,000 | -- | ||
| -- | -- | ||
| $270,000 | -- |
We collect this data history from publicly available records. To have your information removed, we recommend requesting removal directly through your county’s website.
| Date | Event | Price | List to Sale | Price per Sq Ft |
|---|---|---|---|---|
| 09/25/2015 09/25/15 | Sold | $443,000 | -5.5% | $149 / Sq Ft |
| 07/24/2015 07/24/15 | Pending | -- | -- | -- |
| 05/23/2015 05/23/15 | For Sale | $469,000 | -- | $157 / Sq Ft |
We collect this data history from publicly available records. To have your information removed, we recommend requesting removal directly through your county’s website.
| Year | Tax Paid | Tax Assessment Tax Assessment Total Assessment is a certain percentage of the fair market value that is determined by local assessors to be the total taxable value of land and additions on the property. | Land | Improvement |
|---|---|---|---|---|
| 2025 | $8,896 | $856,900 | $153,300 | $703,600 |
| 2024 | $11,536 | $444,700 | $99,100 | $345,600 |
| 2023 | $7,640 | $444,700 | $99,100 | $345,600 |
| 2022 | $9,274 | $444,700 | $99,100 | $345,600 |
| 2021 | $9,273 | $444,700 | $99,100 | $345,600 |
| 2020 | $9,252 | $444,700 | $99,100 | $345,600 |
| 2019 | $0 | $444,700 | $99,100 | $345,600 |
| 2018 | $0 | $444,700 | $99,100 | $345,600 |
| 2017 | $0 | $445,700 | $115,600 | $330,100 |
| 2016 | $0 | $445,700 | $115,600 | $330,100 |
| 2015 | -- | $4,457 | $0 | $0 |
| 2014 | -- | $4,457 | $0 | $0 |
| 2013 | -- | $4,457 | $0 | $0 |
Seller's Agent in 2015
Claudia Harris
Mary Mitchell Miller Real Estate
(802) 379-0347
86 Total Sales
Source: PrimeMLS
MLS Number: 4424484
APN: 012-004-10366
Disclaimer: Certain information contained herein is derived from information provided by parties other than Homes.com. All information provided is deemed reliable, but is not guaranteed to be accurate and should be independently verified.
Copyright 2026 PrimeMLS, Inc. All rights reserved. This information is deemed reliable, but not guaranteed. The data relating to real estate displayed on this display comes in part from the IDX Program of PrimeMLS. The information being provided is for consumers’ personal, non-commercial use and may not be used for any purpose other than to identify prospective properties consumers may be interested in purchasing.
Ask me questions while you tour the home.