
Bethanie Madewell
eXp Realty
(623) 323-3196
130 Total Sales
1 in Alhambra
$205,000 Price
Estimated Value: $309,164
Lease this home and get more from Invitation Homes professional property management. This home comes fully loaded with quality amenities, must-have services, high-end tech and ProCare® professional maintenance. Your estimated total monthly payment is $1699.90. That covers your base rent, $1640.00 + our required services designed to make your life easier: Air Filter Delivery Fee ($9.95), Smart Home with video doorbell ($40), and Utility Billing Service Fee ($9.95). Base rent varies based on selected lease term.
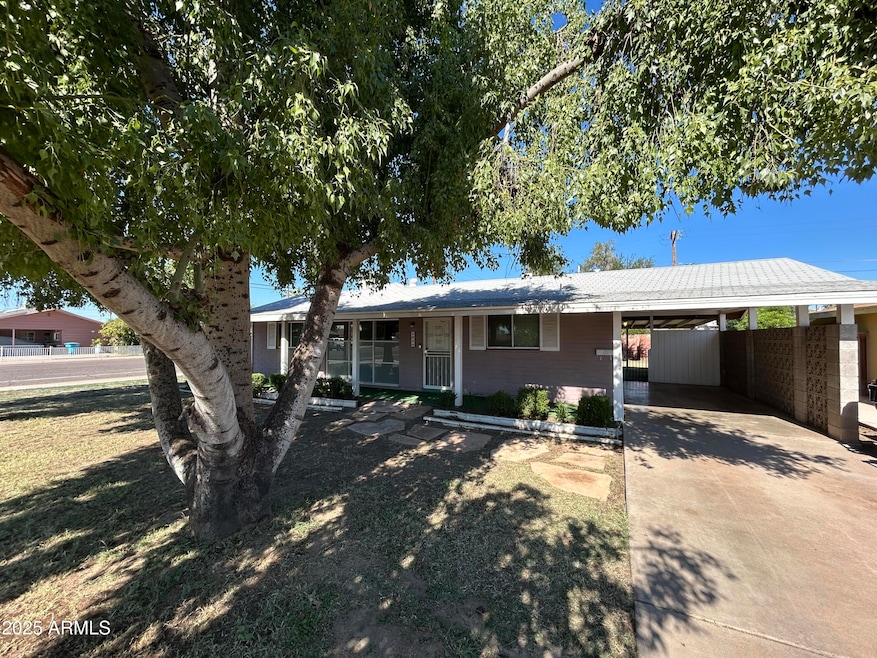
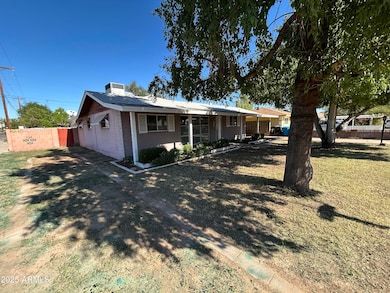
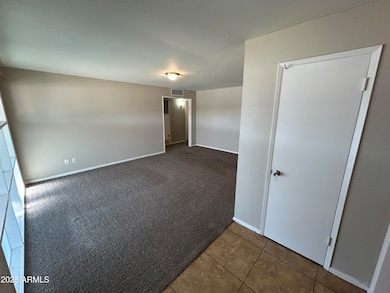
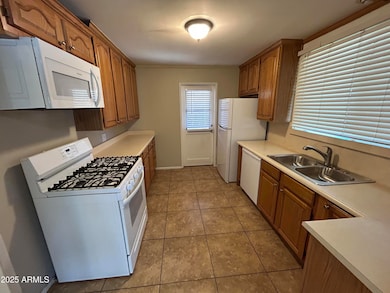
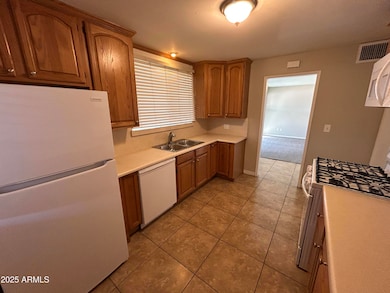
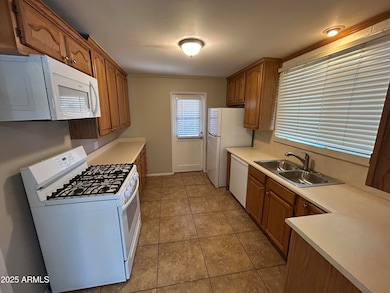
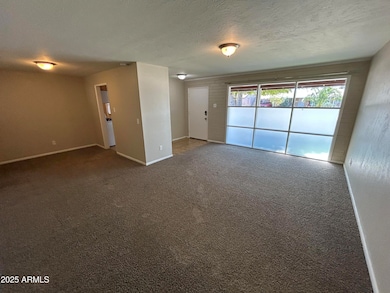
Here's a home you can take pride in. Tailor the living space to support the things you value. This house will reflect you whether you’re a doting plant parent, a music lover, or a gamer with a work problem. Bring your unique flair to this living space that is designed with premium tile and plush carpet floors made ready to accommodate your lifestyle. Enjoy preparing meals in a finished kitchen. The sleek countertops, coordinating appliances, and high-end cabinets give you a worry-free cooking space worthy of you. Your pets will thank you for the pet-friendly, fenced backyard complete with adequate running space. After all that you'll still have room to set up the grill. Apply online today!
At Invitation Homes, we offer pet-friendly, yard-having homes for lease with Smart Home technology in awesome neighborhoods across the country. Live in a great house without the headache and long-term commitment of owning. Discover your dream home with Invitation Homes.
Our Lease Easy bundle – which includes Smart Home, Air Filter Delivery, and Utilities Management – is a key part of your worry-free leasing lifestyle. These services are required by your lease at an additional monthly cost. Monthly fees for pets and pools may also apply.
Home Features and Amenities: Air Conditioning, Covered Porch, Fenced Yard, Long Lease Terms, Patio, Pet Friendly, Primary Bedroom on Main, Single Story House, Smart Home, Tile, Walk in Closet, W/D Hookups, and professionally managed by Invitation Homes.
Invitation Homes is an equal housing lessor under the FHA. Applicable local, state and federal laws may apply. Additional terms and conditions apply. This listing is not an offer to rent. You must submit additional information including an application to rent and an application fee. All leasing information is believed to be accurate, but changes may have occurred since photographs were taken and square footage is estimated. Furthermore, prices and dates may change without notice. See InvitationHomes website for more information.
Beware of scams: Employees of Invitation Homes will never ask you for your username and password. Invitation Homes does not advertise on Craigslist, Social Serve, etc. We own our homes; there are no private owners. All funds to lease with Invitation Homes are paid directly through our website, never through wire transfer or payment app like Zelle, Pay Pal, or Cash App.
For more info, please submit an inquiry for this home. Applications are subject to our qualification requirements. Additional terms and conditions apply. CONSENT TO CALLS & TEXT MESSAGING: By entering your contact information, you expressly consent to receive emails, calls, and text messages from Invitation Homes including by autodialer, prerecorded or artificial voice and including marketing communications. Msg & Data rates may apply. You also agree to our Terms of Use and our Privacy Policy.
Last Agent to Rent the Property
Opendoor Brokerage, LLC License #SA662521000 Listed on: 11/12/2025
Last Renter's Agent
Non-Represented Buyer
Non-MLS Office
We collect this data history from publicly available records. To have your information removed, we recommend requesting removal directly through your county’s website.
Bethanie Madewell
eXp Realty
(623) 323-3196
130 Total Sales
1 in Alhambra
$205,000 Price
Michelle Lohman
Realty ONE Group
(623) 263-2758
93 Total Sales
1 in Alhambra
$400,000 Price
Lethe Lew
Desert River Realty
(623) 263-7350
27 Total Sales
2 in Alhambra
$315K - $830K Price Range
Paul Sanchez
W and Partners, LLC
(623) 343-3756
66 Total Sales
2 in Alhambra
$330K - $400K Price Range
Linda Boatwright
SERHANT.
(602) 910-2574
73 Total Sales
3 in Alhambra
$190K - $1.5M Price Range
Claudia Flores
HomeSmart
(888) 614-8707
40 Total Sales
1 in Alhambra
$365,650 Price
We collect this data history from publicly available records. To have your information removed, we recommend requesting removal directly through your county’s website.
| Date | Buyer | Sale Price | Title Company |
|---|---|---|---|
| $65,000 | American Title Service Agenc |
We collect this data history from publicly available records. To have your information removed, we recommend requesting removal directly through your county’s website.
| Date | Status | Borrower | Loan Amount |
|---|---|---|---|
| Closed | $500,000,000 |
We collect this data history from publicly available records. To have your information removed, we recommend requesting removal directly through your county’s website.
| Date | Event | Price | List to Sale | Price per Sq Ft | Prior Sale |
|---|---|---|---|---|---|
| 11/24/2025 11/24/25 | Off Market | $1,640 | -- | -- | |
| 11/14/2025 11/14/25 | Price Changed | $1,640 | -3.0% | $1 / Sq Ft | |
| 10/22/2025 10/22/25 | For Rent | $1,690 | 0.0% | -- | |
| 01/04/2013 01/04/13 | Sold | $65,000 | 0.0% | $54 / Sq Ft | View Prior Sale |
| 12/19/2012 12/19/12 | Pending | -- | -- | -- | |
| 12/14/2012 12/14/12 | For Sale | $65,000 | -- | $54 / Sq Ft |
We collect this data history from publicly available records. To have your information removed, we recommend requesting removal directly through your county’s website.
| Year | Tax Paid | Tax Assessment Tax Assessment Total Assessment is a certain percentage of the fair market value that is determined by local assessors to be the total taxable value of land and additions on the property. | Land | Improvement |
|---|---|---|---|---|
| 2025 | $747 | $4,722 | ||
| 2024 | $682 | $4,498 | ||
| 2023 | $682 | $22,830 | $4,560 | $18,270 |
| 2022 | $671 | $15,800 | $3,160 | $12,640 |
| 2021 | $677 | $14,810 | $2,960 | $11,850 |
| 2020 | $651 | $12,450 | $2,490 | $9,960 |
| 2019 | $643 | $10,780 | $2,150 | $8,630 |
| 2018 | $594 | $10,000 | $2,000 | $8,000 |
| 2017 | $586 | $7,950 | $1,590 | $6,360 |
| 2016 | $562 | $6,300 | $1,260 | $5,040 |
| 2015 | $532 | $5,560 | $1,110 | $4,450 |
W
Seller's Agent in 2013
Wade Askew
West USA Realty
Source: Arizona Regional Multiple Listing Service (ARMLS)
MLS Number: 6946069
APN: 154-06-082
Disclaimer: Certain information contained herein is derived from information provided by parties other than Homes.com. All information provided is deemed reliable, but is not guaranteed to be accurate and should be independently verified.
All information should be verified by the recipient and none is guaranteed as accurate by ARMLS
Listing Information presented by local MLS brokerage: Ten-X, local REALTOR®- Arlene Richardson - (888)-952-6393
Ask me questions while you tour the home.