
Tom Bashe
Localist Realty
(951) 476-1176
177 Total Sales
14 in French Valley
$600K - $1M Price Range
Estimated Value: $742,404
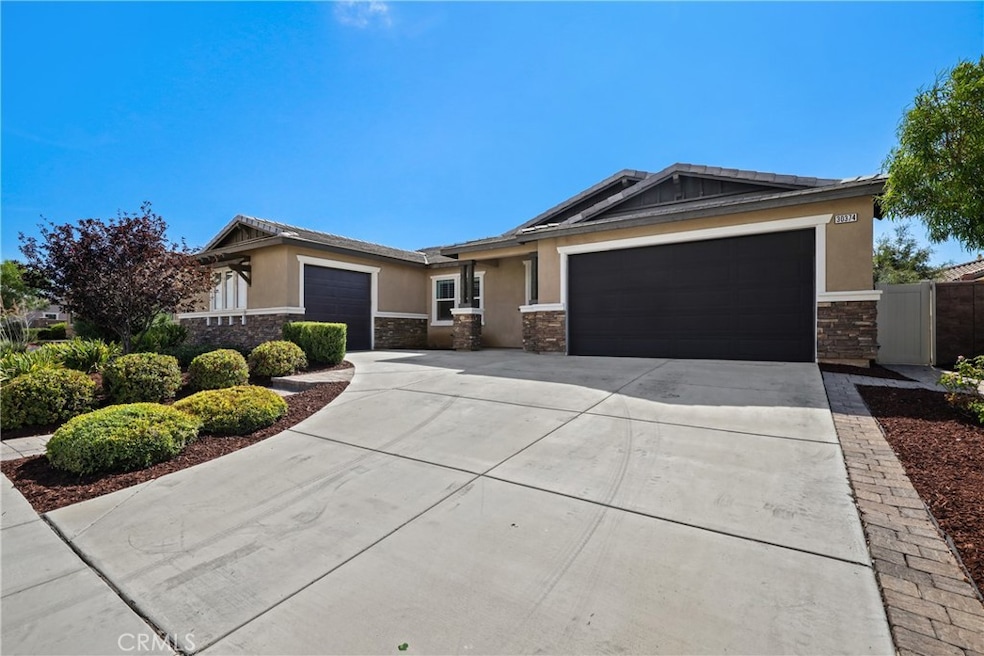
WOW! Welcome home to this stunning prime location single story Mahogany hills home. Upon entry, you are greeted with an upgraded landscaping, custom large entry steps and direct access to your 3 car garage (with their own entry!) Entering, you are welcomed to your living room and a large open concept layout with upgraded gray paint, neutral carpet and stunning wood laminate flooring. Continuing in, you are greeted by a large kitchen and family room. The kitchen includes plenty of white cabinet space, granite counters, large center island with sink, upgraded appliances, and breakfast bar seating. The family room overlooks your backyard and includes upgraded white shutters, ceiling fan, and plenty of open space! Just adjacent you are greeted to a formal dining room or loft area perfect for guests or a playroom for the kids! The master bedroom is not one to miss with plenty of light and access to your large bathroom with his/her sinks, upgraded counters, separated tub/shower, upgraded flooring, and a large walk-in closet (with built-in shelving!). Down the hall greets the additional bedrooms which feature plenty of light, closet space and upgraded paint. The 2 additional bathrooms include 1 full bath and another half bath. The laundry room is large with upgraded flooring and greets you into the 2 car garage! The backyard is not one to miss - includes a freshly landscaped grass lawn, new mulch, patio and privacy! Located in a low HOA community this home is not one to miss. The community includes nearby parks, baseball field, basketball courts, walking and hiking paths and new shopping! Minutes from 15/215 freeways and the newly opened roads connecting Murrieta!
Last Agent to Sell the Property
Magnum Realty Group Inc. Brokerage Phone: 928-814-2559 License #01926672 Listed on: 08/19/2024
We collect this data history from publicly available records. To have your information removed, we recommend requesting removal directly through your county’s website.
Tom Bashe
Localist Realty
(951) 476-1176
177 Total Sales
14 in French Valley
$600K - $1M Price Range
Michelle Tharayil
Compass
(747) 292-6844
23 Total Sales
1 in French Valley
$755,000 Price
Jeff Underdahl
Jeff Underdahl Real Estate
(760) 400-6691
84 Total Sales
1 in French Valley
$800,000 Price
Justin Caudillo
HomeSmart Realty West
(951) 848-5281
280 Total Sales
1 in French Valley
$900,000 Price
Kaleb Adams
LPT Realty, Inc
(951) 528-0977
47 Total Sales
1 in French Valley
$749,990 Price
Jenn Edwards
Harcourts One
(619) 257-2618
49 Total Sales
1 in French Valley
$1,300,000 Price
We collect this data history from publicly available records. To have your information removed, we recommend requesting removal directly through your county’s website.
| Date | Buyer | Sale Price | Title Company |
|---|---|---|---|
| -- | None Listed On Document | ||
| Carpenter Alba | $720,000 | First American Title | |
| C And P Living Trust | $645,000 | Stewart Title | |
| Brown Karen J | -- | None Available | |
| Brown Karen J | $440,000 | First American Title Company |
We collect this data history from publicly available records. To have your information removed, we recommend requesting removal directly through your county’s website.
| Date | Status | Borrower | Loan Amount |
|---|---|---|---|
| Previous Owner | $684,000 | ||
| Previous Owner | Brown James B | $300,000 | |
| Previous Owner | Brown Karen J | $351,732 |
We collect this data history from publicly available records. To have your information removed, we recommend requesting removal directly through your county’s website.
| Date | Event | Price | List to Sale | Price per Sq Ft |
|---|---|---|---|---|
| 10/07/2024 10/07/24 | Sold | $720,000 | 0.0% | $276 / Sq Ft |
| 09/20/2024 09/20/24 | Pending | -- | -- | -- |
| 08/19/2024 08/19/24 | For Sale | $720,000 | -- | $276 / Sq Ft |
We collect this data history from publicly available records. To have your information removed, we recommend requesting removal directly through your county’s website.
| Year | Tax Paid | Tax Assessment Tax Assessment Total Assessment is a certain percentage of the fair market value that is determined by local assessors to be the total taxable value of land and additions on the property. | Land | Improvement |
|---|---|---|---|---|
| 2026 | $12,146 | $734,400 | $220,320 | $514,080 |
| 2025 | $11,413 | $720,000 | $216,000 | $504,000 |
| 2023 | $11,413 | $657,900 | $127,500 | $530,400 |
| 2022 | $9,297 | $471,405 | $160,826 | $310,579 |
| 2021 | $9,233 | $462,163 | $157,673 | $304,490 |
| 2020 | $8,913 | $457,425 | $156,057 | $301,368 |
| 2019 | $8,829 | $448,457 | $152,998 | $295,459 |
| 2018 | $8,498 | $439,665 | $150,000 | $289,665 |
| 2017 | $999 | $21,777 | $21,777 | $0 |
| 2016 | $480 | $21,350 | $21,350 | $0 |
| 2015 | $541 | $21,030 | $21,030 | $0 |
| 2014 | $464 | $20,619 | $20,619 | $0 |
Seller's Agent in 2024
Joshua Sutton
Magnum Realty Group Inc.
(951) 200-3181
73 Total Sales
JY
Buyer's Agent in 2024
j young
RE/MAX
(951) 533-8963
19 Total Sales
Source: California Regional Multiple Listing Service (CRMLS)
MLS Number: SW24171343
APN: 480-661-012
Disclaimer: Certain information contained herein is derived from information provided by parties other than Homes.com. All information provided is deemed reliable, but is not guaranteed to be accurate and should be independently verified.
The multiple listing data appearing on this website, or contained in reports produced therefrom, is owned and copyrighted by California Regional Multiple Listing Service, Inc. ("CRMLS") and is protected by all applicable copyright laws. Information provided is for viewer's personal, non-commercial use and may not be used for any purpose other than to identify prospective properties the viewer may be interested in purchasing. All listing data, including but not limited to square footage and lot size is believed to be accurate, but the listing Agent, listing Broker and CRMLS and its affiliates do not warrant or guarantee such accuracy. The viewer should independently verify the listed data prior to making any decisions based on such information by personal inspection and/or contacting a real estate professional.
Based on information from California Regional Multiple Listing Service, Inc. and /or other sources. All data, including all measurements and calculations of area, is obtained from various sources and has not been, and will not be, verified by broker or MLS. All information should be independently reviewed and verified for accuracy. Properties may or may not be listed by the office/agent presenting the information
Ask me questions while you tour the home.