NOT LISTED FOR SALE

30381 Crowley Dr Unit 309 Ocean View, DE 19970

Ocean View Area
2 Beds
2 Baths
1,112 Sq Ft
1999 Built

Sale Details

Date Sold: December 15, 2021

Last sale price $285,000 $256 Per Sq Ft

91 Days on Market

Highlights

  • Boat Ramp
  • Golf Course Community
  • Bayside
  • Lord Baltimore Elementary School Rated A-
  • Fitness Center
  • Lake Privileges

About This Home

As of December 2021

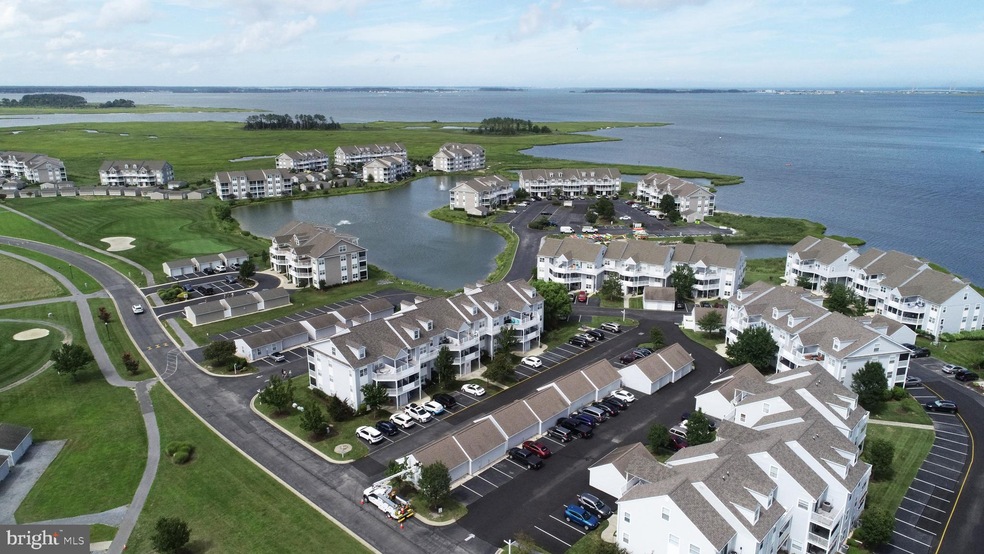
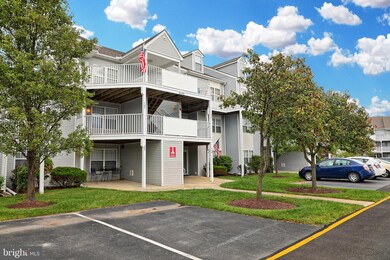
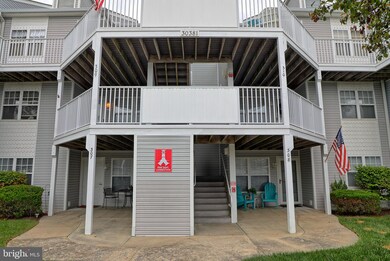
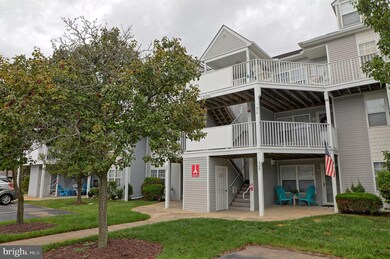
Nestled in the amenity-rich community of Bethany Bay, just a short drive to Delaware and Maryland beaches, tax free shopping, delectable restaurants and ample recreational activities, this 2 bedroom 2 bathroom condo is centrally located in the quaint beach town, Ocean View. Soak up some sunshine at the community pool or grab some friends and duel it out in a game of tennis or volleyball. The quiet community also highlights a 9-hole par-3 golf course, an elegant clubhouse with a fitness center as well as walking/biking trails, a fishing pier, kayak launch and boat ramp! Upon arrival, you're greeted by the lush landscaping and impeccable curb appeal, which is maintained by the HOA. The condo features an open concept kitchen, dining and living space, ensuring entertaining guests is a breeze. Break out your inner chef in the spacious, eat-in kitchen highlighting modern cabinetry and a pass through window, overlooking the cozy living space. The bright and airy balcony situated off the living room will quickly become your favorite spot to enjoy the sounds of nature while sipping your morning coffee or reading your favorite book! Better yet, this home is equipped with a brand new heat pump and water heater and the refridgetor is only a year old. Offering the absolute best of coastal living, this home has it all - schedule your private tour today!

Last Agent to Sell the Property

Dustin Parker

(302) 217-6692 broker@theparkergroup.com The Parker Group License #672690 Listed on: 08/20/2021

Co-Listed By

Liz Grace

(302) 703-1144 lizgrace@theparkergroup.com Northrop Realty License #RS0036848

Last Buyer's Agent

Christine McCoy

(302) 539-1777 christine.mccoy@cbmove.com Coldwell Banker Realty License #RA0031081

Coldwell Banker Realty

Property Details

Home Type

  • Condominium

Est. Annual Taxes

  • $639

Year Built

  • Built in 1999

HOA Fees

Home Design

  • Coastal Architecture
  • Entry on the 2nd floor
  • Frame Construction
  • Aluminum Siding

Interior Spaces

  • 1,112 Sq Ft Home
  • Property has 1 Level

Kitchen

  • Oven
  • Built-In Range
  • Range Hood
  • Built-In Microwave
  • Dishwasher

Bedrooms and Bathrooms

  • 2 Main Level Bedrooms
  • 2 Full Bathrooms

Laundry

  • Laundry on main level
  • Dryer
  • Washer

Home Security

Parking

  • Parking Lot
  • Off-Street Parking
  • Unassigned Parking

Outdoor Features

  • Lake Privileges
  • Balcony
  • Exterior Lighting

Location

  • Flood Risk
  • Bayside

Utilities

  • Central Air
  • Heat Pump System
  • Electric Water Heater

Listing and Financial Details

  • Assessor Parcel Number 134-08.00-42.00-N3

Community Details

Overview

  • Association fees include common area maintenance, exterior building maintenance, insurance, lawn maintenance, management, pier/dock maintenance, pool(s), trash, water, snow removal
  • 18 Units
  • Low-Rise Community
  • Bethany Bay Subdivision

Recreation

  • Boat Ramp
  • Pier or Dock
  • Golf Course Community
  • Tennis Courts
  • Community Basketball Court
  • Volleyball Courts
  • Community Playground
  • Fitness Center
  • Community Pool
  • Jogging Path
  • Bike Trail

Pet Policy

  • Pets allowed on a case-by-case basis

Security

  • Fire and Smoke Detector

Property Details

Home Type

Condominium

Est. Annual Taxes

$639

Year Built

Built in 1999

HOA Fees

$312 per month

Listing Details

  • Property Type: Residential
  • Structure Type: Unit/Flat/Apartment
  • Unit Building Type: Garden 1 - 4 Floors
  • Architectural Style: Coastal
  • Sussex De Quadrants: Between Rt 1 & 113
  • Ownership: Condominium
  • Inclusions: Furnishings
  • New Construction: No
  • Story List: Main
  • Expected On Market: 2021-08-27
  • Federal Flood Zone: Yes
  • Year Built: 1999
  • Automatically Close On Close Date: No
  • Washer Dryer Hookups YN: Yes
  • Special Features: None
  • Property Sub Type: Condos

Interior Features

  • Appliances: Built-In Range, Range Hood, Refrigerator, Dishwasher, Washer, Dryer, Oven - Single, Built-In Microwave
  • Entry Floor: 2
  • Levels Count: 1
  • Basement: No
  • Laundry Type: Has Laundry, Main Floor
  • Total Sq Ft: 1112
  • Living Area Sq Ft: 1112
  • Price Per Sq Ft: 260.70
  • Above Grade Finished Sq Ft: 1112
  • Above Grade Finished Area Units: Square Feet

Beds/Baths

  • Bedrooms: 2
  • Main Level Bedrooms: 2
  • Total Bathrooms: 2
  • Full Bathrooms: 2
  • Main Level Bathrooms: 2.00
  • Main Level Full Bathrooms: 2

Exterior Features

  • Other Structures: Above Grade, Below Grade
  • Construction Materials: Frame, Aluminum Siding
  • Exterior Features: Exterior Lighting, Sidewalks
  • Water Access: No
  • Waterfront: No
  • Water Oriented: No
  • Pool: Yes - Community
  • Tidal Water: No
  • Water View: No

Garage/Parking

  • Garage: No
  • Parking Features: Unassigned
  • Type Of Parking: Off Street, Parking Lot

Utilities

  • Central Air Conditioning: Yes
  • Cooling Fuel: Electric
  • Cooling Type: Central A/C
  • Electric Service: Circuit Breakers
  • Heating Fuel: Electric
  • Heating Type: Heat Pump(s)
  • Heating: Yes
  • Hot Water: Electric
  • Security: Smoke Detector
  • Sewer/Septic System: Public Sewer
  • Water Source: Public

Condo/Co-op/Association

  • HOA Fees: 273.00
  • HOA Fee Frequency: Quarterly
  • Condo Co-Op Association: Yes
  • Condo Co-Op Fee: 221.00
  • Condo Co-Op Fee Frequency: Monthly
  • HOA Condo Co-Op Amenities: Basketball Courts, Bike Trail, Boat Ramp, Fitness Center, Golf Course, Jog/Walk Path, Pier/Dock, Pool - Outdoor, Tennis Courts, Tot Lots/Playground, Volleyball Courts, Water/Lake Privileges
  • HOA Condo Co-Op Fee Includes: Common Area Maintenance, Ext Bldg Maint, Insurance, Lawn Maintenance, Management, Pier/Dock Maintenance, Pool(s), Trash, Water, Snow Removal
  • HOA: Yes
  • Senior Community: No

Fee Information

  • Capital Contribution Fee: 0.05

Schools

  • School District Source: Listing Agent

Green Features

  • Clean Green Assessed: No

Lot Info

  • Improvement Assessed Value: 16050.00
  • Land Assessed Value: 150.00
  • Outdoor Living Structures: Balcony
  • Zoning: AR-1
  • In City Limits: No

Rental Info

  • Pets: Case By Case Basis
  • Pets Allowed: Yes
  • Vacation Rental: No

Tax Info

  • Assessor Parcel Number: 5125884
  • School Tax: 566.00
  • Tax Annual Amount: 639.00
  • Assessor Parcel Number: 134-08.00-42.00-N3
  • County Tax Payment Frequency: Annually
  • Tax Data Updated: No
  • Tax Year: 2021

MLS Schools

  • School District Name: INDIAN RIVER
Create a Home Valuation Report for This Property
The Home Valuation Report is an in-depth analysis detailing your home's value as well as a comparison with similar homes in the area

Home Values in the Area

Source: Public Records

Average Home Value in this Area


Source: Public Records

Property History

We collect this data history from publicly available records. To have your information removed, we recommend requesting removal directly through your county’s website.

Date Event Price List to Sale Price per Sq Ft
12/15/2021 12/15/21 Sold $285,000 -1.7% $256 / Sq Ft
08/20/2021 08/20/21 For Sale $289,900 -- $261 / Sq Ft
Source: Bright MLS

Agents Affiliated with this Home

  • Section Image
  • Section Image
  • Section Image
See All Agents

Map

Source: Bright MLS

MLS Number: DESU2004454

Bright MLS
Your Personal Tour Guide

Ask me questions while you tour the home.