
Katherine Couture
Compass
(925) 396-8337
63 Total Sales
1 in Discovery Bay
$926,888 Price
Estimated Value: $872,364
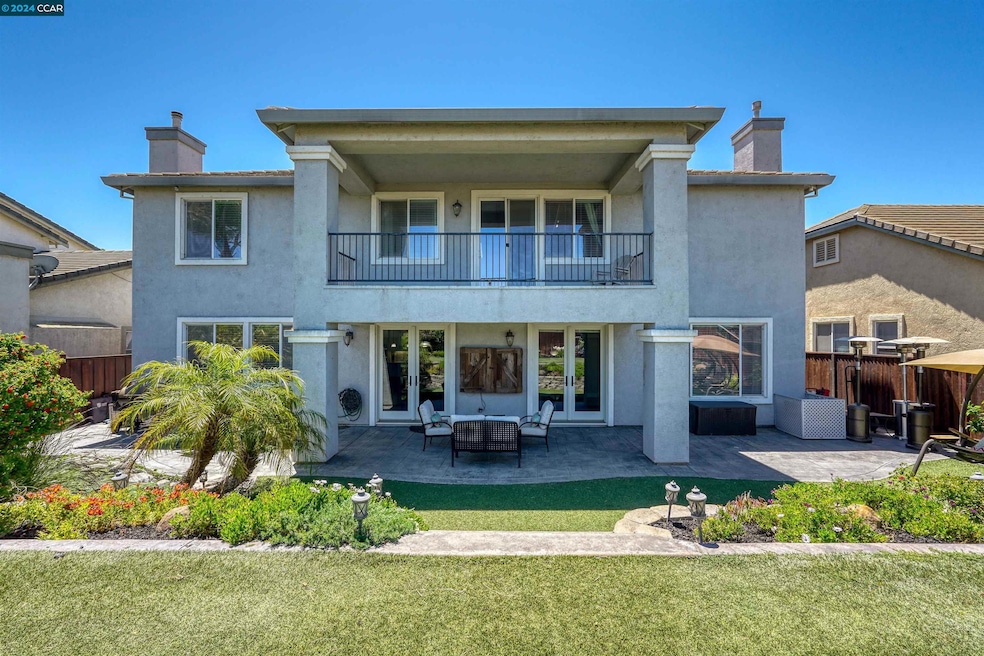
Price reduced! Spectacular home in lovely Lakeshore gated community. Shows like a model home! Sought after spacious floor plan features possible 6 bedrooms plus tech area and 3 bathrooms. Immaculate home with custom touches throughout, including French Doors, custom built-ins and crown molding. Grand entrance features gorgeous staircase with iron spindles. Stunning (newly remodeled) kitchen features shaker cabinets and quartz counters, stainless steel appliances, a large island with bar seating, and a walk-in pantry. Large primary suite features huge covered balcony with stunning views, spa-like bathroom, private retreat (5th bedroom option) with fireplace, and two walk-in closets. Massive bonus room is possible 6th bedroom, theater, game room. Spacious downstairs bedroom and full bathroom. New carpet, new vinyl plank flooring and so much more. Built in speakers (kitchen, living, dining and bonus rooms). Reverse osmosis stystem. Perfect for indoor/outdoor living and entertaining. Beautiful backyard oasis with lush landscaping, covered patio, koi pond, and NO rear neighbors! 3 car garage. Popular gated Lakeshore community offers beautiful lake with trails, basketball courts and community pool.
We collect this data history from publicly available records. To have your information removed, we recommend requesting removal directly through your county’s website.
Katherine Couture
Compass
(925) 396-8337
63 Total Sales
1 in Discovery Bay
$926,888 Price
Brianna Salinas
EXP Realty
(925) 329-3634
60 Total Sales
4 in Discovery Bay
$650K - $800K Price Range
Erica Marr
COMMUNITY REALTY & INVESTMENTS
(925) 320-3600
102 Total Sales
5 in Discovery Bay
$600K - $1M Price Range
David Darby
Keller Williams Tri-valley
(925) 406-3175
49 Total Sales
2 in Discovery Bay
$600K - $625K Price Range
Michael Hulsey
Re/max Gold Downtown Vacaville
(707) 679-6613
142 Total Sales
1 in Discovery Bay
$650,000 Price
Lindsay Mandjek
Corcoran Icon Properties
(925) 471-8024
112 Total Sales
2 in Discovery Bay
$595K - $819K Price Range
We collect this data history from publicly available records. To have your information removed, we recommend requesting removal directly through your county’s website.
| Date | Event | Price | List to Sale | Price per Sq Ft |
|---|---|---|---|---|
| 02/04/2025 02/04/25 | Off Market | $868,000 | -- | -- |
| 09/13/2024 09/13/24 | Sold | $868,000 | -2.3% | $243 / Sq Ft |
| 08/16/2024 08/16/24 | Pending | -- | -- | -- |
| 08/07/2024 08/07/24 | Price Changed | $888,800 | -1.1% | $248 / Sq Ft |
| 08/02/2024 08/02/24 | Price Changed | $898,800 | -0.1% | $251 / Sq Ft |
| 06/12/2024 06/12/24 | For Sale | $899,900 | -- | $252 / Sq Ft |
We collect this data history from publicly available records. To have your information removed, we recommend requesting removal directly through your county’s website.
| Year | Tax Paid | Tax Assessment Tax Assessment Total Assessment is a certain percentage of the fair market value that is determined by local assessors to be the total taxable value of land and additions on the property. | Land | Improvement |
|---|---|---|---|---|
| 2026 | $11,700 | $885,360 | $204,000 | $681,360 |
| 2025 | $11,700 | $868,000 | $200,000 | $668,000 |
| 2024 | $8,603 | $632,514 | $104,450 | $528,064 |
| 2023 | $8,603 | $620,112 | $102,402 | $517,710 |
| 2022 | $8,461 | $607,954 | $100,395 | $507,559 |
| 2021 | $8,262 | $596,034 | $98,427 | $497,607 |
| 2019 | $8,126 | $578,357 | $95,508 | $482,849 |
| 2018 | $7,813 | $567,018 | $93,636 | $473,382 |
| 2017 | $7,653 | $555,900 | $91,800 | $464,100 |
| 2016 | $7,255 | $545,000 | $90,000 | $455,000 |
| 2015 | $5,990 | $435,500 | $96,354 | $339,146 |
| 2014 | $5,990 | $447,500 | $99,009 | $348,491 |
KW
Seller's Agent in 2024
Kelly Wall
Realty Investment Solutions
(925) 980-1798
93 Total Sales
Buyer's Agent in 2024
Major Gill
Excel Realty
(510) 378-7474
33 Total Sales
Source: Contra Costa Association of REALTORS®
MLS Number: 41063071
APN: 011-460-007-5
Disclaimer: Certain information contained herein is derived from information provided by parties other than Homes.com. All information provided is deemed reliable, but is not guaranteed to be accurate and should be independently verified.
Bay East ©2026. BridgeMLS ©2026, CCAR ©2026. Information Deemed Reliable But Not Guaranteed. This information is being provided by the Bay East MLS, BridgeMLS or CCAR MLS. The listings presented here may or may not be listed by the Broker/Agent operating this website. This information is intended for the personal use of consumers, and may not be used for any purpose other than to identify prospective properties consumers may be interested in purchasing.
Ask me questions while you tour the home.