
Amy Gilner
Russ Lyon Sotheby's International Realty
(844) 953-2695
58 Total Sales
2 in North Deer Valley
$390K - $895K Price Range
Estimated Value: $274,966
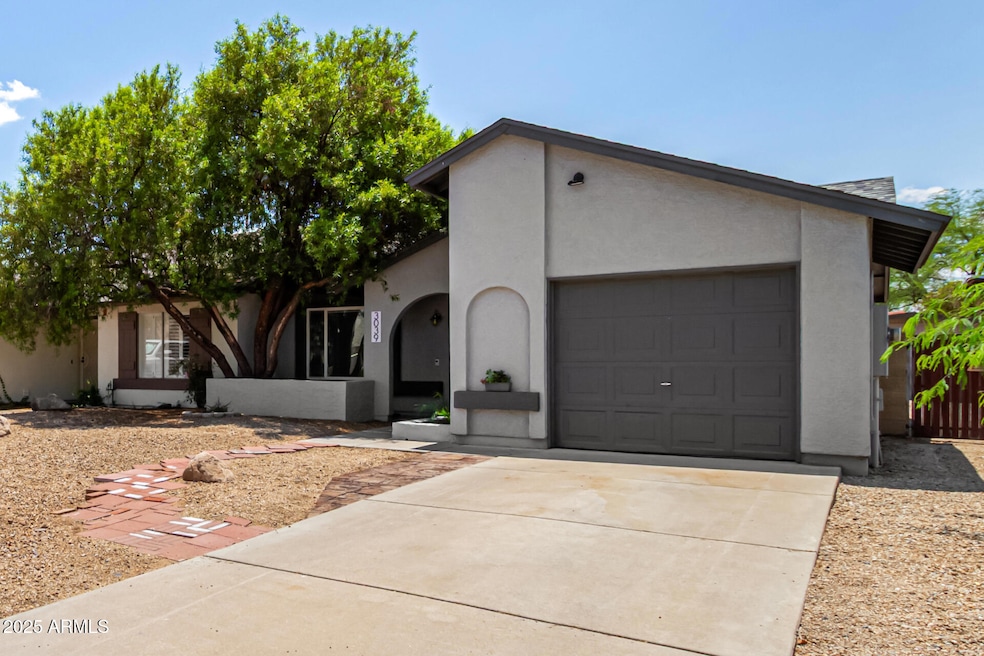
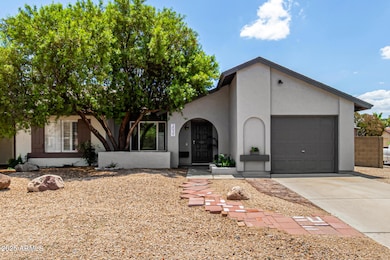
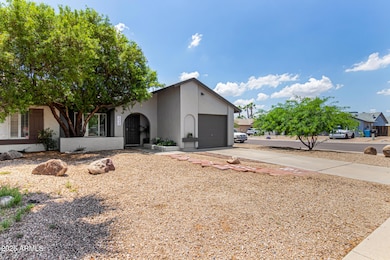
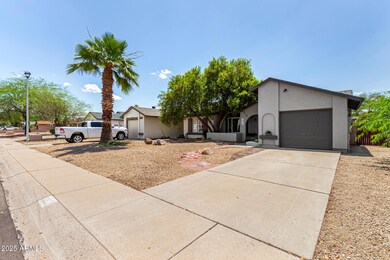
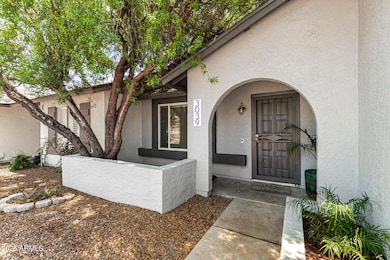

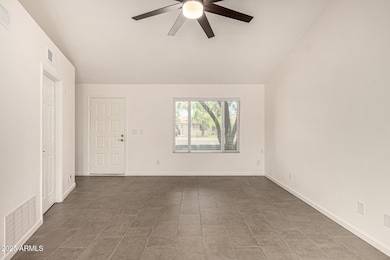
Chic, Updated Gemini Townhome - No HOA in Sunset Villas! Discover the perfect blend of comfort, style, and convenience in this beautifully updated 1-bedroom, 1-bathroom Gemini townhome. Perfect starter home, downsizing option, or investment opportunity. Located in the desirable subdivision of Sunset Villas neighborhood with NO HOA. This move-in-ready gem offers modern upgrades throughout. Step into a sleek and stylish 2020-renovated kitchen featuring SS appliances, quartz countertops, a new sink, and updated fixtures. The home showcases new ceramic tile flooring, updated interior doors, and fresh interior and exterior paint for a bright, refreshed look. A new roof adds value and peace of mind, while updated windows from the previous owner enhance energy efficiency... CLICK MORE Enjoy a private backyard complete with a ramada, perfect for outdoor dining or entertaining guests. A dedicated storage shed provides additional convenience. Situated just minutes from the I-17 and 101 freeways, this home offers quick access to downtown Phoenix, top-rated restaurants, shopping, and schools. Whether you're a first-time homebuyer or savvy investor, this turn-key beauty is a must-see! Explore this property in person today and make this updated Sunset Villas townhome yours.
Last Agent to Sell the Property
Keller Williams Integrity First Realty License #SA537105000 Listed on: 06/05/2025
We collect this data history from publicly available records. To have your information removed, we recommend requesting removal directly through your county’s website.
Amy Gilner
Russ Lyon Sotheby's International Realty
(844) 953-2695
58 Total Sales
2 in North Deer Valley
$390K - $895K Price Range
Susan Nevel
A.Z. & Associates
(623) 323-1803
113 Total Sales
2 in North Deer Valley
$270K - $419K Price Range
Dena Greenawalt
RE/MAX Fine Properties
(623) 263-8553
77 Total Sales
1 in North Deer Valley
$433,000 Price
Javier Cota
Play Realty
(623) 526-7202
51 Total Sales
1 in North Deer Valley
$440,000 Price
David Mendel
eXp Realty
(888) 586-2019
90 Total Sales
2 in North Deer Valley
$345K - $469K Price Range
Ruben Luna
eXp Realty
(623) 323-9793
2,281 Total Sales
9 in North Deer Valley
$200K - $453K Price Range
We collect this data history from publicly available records. To have your information removed, we recommend requesting removal directly through your county’s website.
| Date | Buyer | Sale Price | Title Company |
|---|---|---|---|
| $279,500 | Lawyers Title Of Arizona | ||
| $80,000 | Pioneer Title Agency Inc | ||
| $112,000 | None Available | ||
| $147,500 | First American Title | ||
| -- | Capital Title Agency Inc | ||
| -- | Capital Title Agency Inc |
We collect this data history from publicly available records. To have your information removed, we recommend requesting removal directly through your county’s website.
| Date | Status | Borrower | Loan Amount |
|---|---|---|---|
| Open | $278,825 | ||
| Closed | $64,000 | ||
| Previous Owner | $37,650 |
We collect this data history from publicly available records. To have your information removed, we recommend requesting removal directly through your county’s website.
| Date | Event | Price | List to Sale | Price per Sq Ft |
|---|---|---|---|---|
| 10/21/2025 10/21/25 | Sold | $279,500 | -1.9% | $389 / Sq Ft |
| 09/23/2025 09/23/25 | Pending | -- | -- | -- |
| 07/31/2025 07/31/25 | Price Changed | $285,000 | -1.4% | $397 / Sq Ft |
| 06/18/2025 06/18/25 | Price Changed | $289,000 | -3.3% | $403 / Sq Ft |
| 06/11/2025 06/11/25 | Price Changed | $299,000 | -3.2% | $416 / Sq Ft |
| 06/05/2025 06/05/25 | For Sale | $309,000 | -- | $430 / Sq Ft |
We collect this data history from publicly available records. To have your information removed, we recommend requesting removal directly through your county’s website.
| Year | Tax Paid | Tax Assessment Tax Assessment Total Assessment is a certain percentage of the fair market value that is determined by local assessors to be the total taxable value of land and additions on the property. | Land | Improvement |
|---|---|---|---|---|
| 2025 | $524 | $6,020 | ||
| 2024 | $509 | $5,734 | ||
| 2023 | $509 | $18,380 | $3,670 | $14,710 |
| 2022 | $491 | $13,430 | $2,680 | $10,750 |
| 2021 | $512 | $11,970 | $2,390 | $9,580 |
| 2020 | $503 | $10,730 | $2,140 | $8,590 |
| 2019 | $487 | $9,510 | $1,900 | $7,610 |
| 2018 | $471 | $8,380 | $1,670 | $6,710 |
| 2017 | $454 | $7,520 | $1,500 | $6,020 |
| 2016 | $429 | $6,450 | $1,290 | $5,160 |
| 2015 | $383 | $5,150 | $1,030 | $4,120 |
Seller's Agent in 2025
John Hrimnak
Keller Williams Integrity First Realty
(602) 919-0395
3 in this area
291 Total Sales
G
Buyer's Agent in 2025
Gabriel Flores Nevarez
A.Z. & Associates
(602) 775-6161
1 in this area
75 Total Sales
Buyer Co-Listing Agent in 2025
Rodolfo Flores
A.Z. & Associates
(623) 776-5540
1 in this area
486 Total Sales
Source: Arizona Regional Multiple Listing Service (ARMLS)
MLS Number: 6869398
APN: 206-08-043
Disclaimer: Certain information contained herein is derived from information provided by parties other than Homes.com. All information provided is deemed reliable, but is not guaranteed to be accurate and should be independently verified.
All information should be verified by the recipient and none is guaranteed as accurate by ARMLS
Listing Information presented by local MLS brokerage: Ten-X, local REALTOR®- Arlene Richardson - (888)-952-6393
Ask me questions while you tour the home.