D
Seller's Agent in 2025
Deb Cross
Found It
(641) 521-8598
36 Total Sales


Estimated Value: $246,202
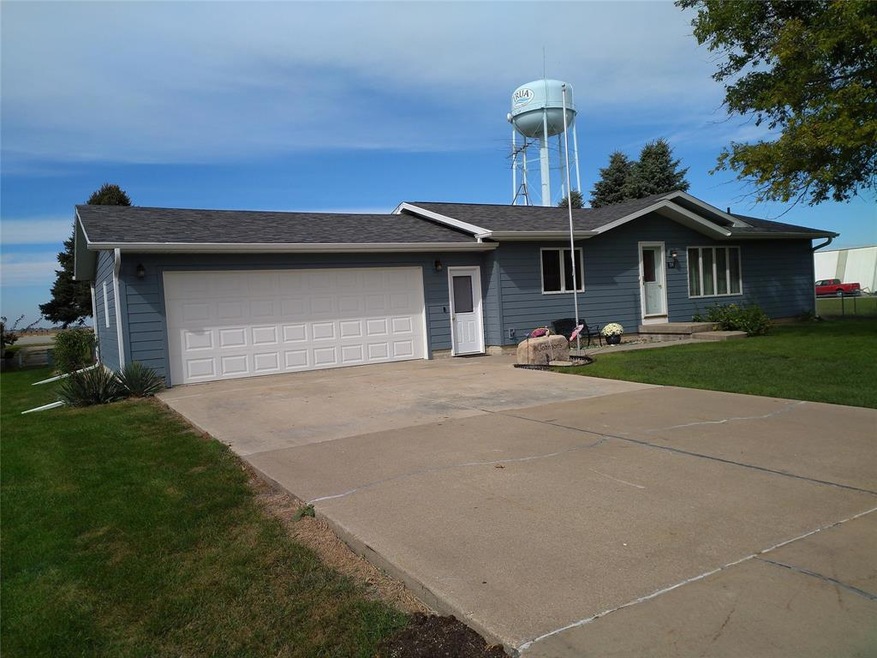
.This ranch home on a quiet street is move-in ready!. On the open concept main level there are two large bedrooms, master bath with two sinks and an oversized tub, half bath and laundry with deep sink, large kitchen with lots of storage, dining area with sliding doors to the composite deck in the backyard and the gazebo with a large fully fenced yard And don't forget the central vacuum with ports on the main and lower levels of the house! Downstairs enjoy the partially finished basement with a family room, egress window, non-conforming 3rd bdrm, partial bath with a shower, and a large storage room. See the attached sheet with the disclosures to see all improvements and dates! Also a newly installed Generac whole house generator to protect your home during storms! This a must see home!! In the small friendly town of Sully! This home is easy to see as it is now vacant Realtor today!!
HUGE PRICE REDUCTION!
We collect this data history from publicly available records. To have your information removed, we recommend requesting removal directly through your county’s website.
We collect this data history from publicly available records. To have your information removed, we recommend requesting removal directly through your county’s website.
| Date | Buyer | Sale Price | Title Company |
|---|---|---|---|
| $260,000 | None Listed On Document | ||
| $86,000 | None Available |
We collect this data history from publicly available records. To have your information removed, we recommend requesting removal directly through your county’s website.
| Date | Status | Borrower | Loan Amount |
|---|---|---|---|
| Open | $207,920 | ||
| Previous Owner | $240,000 | ||
| Previous Owner | $106,400 | ||
| Previous Owner | $72,500 | ||
| Previous Owner | $68,800 |
We collect this data history from publicly available records. To have your information removed, we recommend requesting removal directly through your county’s website.
| Date | Event | Price | List to Sale | Price per Sq Ft |
|---|---|---|---|---|
| 02/28/2025 02/28/25 | Sold | $259,900 | 0.0% | $238 / Sq Ft |
| 01/22/2025 01/22/25 | Pending | -- | -- | -- |
| 12/13/2024 12/13/24 | Price Changed | $259,900 | -3.7% | $238 / Sq Ft |
| 11/16/2024 11/16/24 | Price Changed | $269,900 | -1.8% | $247 / Sq Ft |
| 10/21/2024 10/21/24 | Price Changed | $274,900 | -3.5% | $252 / Sq Ft |
| 10/13/2024 10/13/24 | Price Changed | $284,900 | -1.7% | $261 / Sq Ft |
| 10/05/2024 10/05/24 | Price Changed | $289,900 | -1.7% | $265 / Sq Ft |
| 09/29/2024 09/29/24 | For Sale | $295,000 | -- | $270 / Sq Ft |
We collect this data history from publicly available records. To have your information removed, we recommend requesting removal directly through your county’s website.
| Year | Tax Paid | Tax Assessment Tax Assessment Total Assessment is a certain percentage of the fair market value that is determined by local assessors to be the total taxable value of land and additions on the property. | Land | Improvement |
|---|---|---|---|---|
| 2025 | $2,022 | $222,940 | $23,970 | $198,970 |
| 2024 | $2,022 | $190,920 | $23,970 | $166,950 |
| 2023 | $2,202 | $190,920 | $23,970 | $166,950 |
| 2022 | $2,110 | $153,670 | $23,970 | $129,700 |
| 2021 | $1,576 | $141,730 | $23,970 | $117,760 |
| 2020 | $1,576 | $103,010 | $19,120 | $83,890 |
| 2019 | $1,442 | $0 | $0 | $0 |
| 2018 | $1,442 | $0 | $0 | $0 |
| 2017 | $1,466 | $0 | $0 | $0 |
| 2016 | $1,466 | $0 | $0 | $0 |
| 2015 | $1,304 | $0 | $0 | $0 |
| 2014 | $1,310 | $0 | $0 | $0 |
D
Seller's Agent in 2025
Deb Cross
Found It
(641) 521-8598
36 Total Sales

Buyer's Agent in 2025
Mindy Huls
EXIT Realty & Associates
(641) 990-2888
73 Total Sales
Source: Des Moines Area Association of REALTORS®
MLS Number: 704928
APN: 20-08-106-008
Disclaimer: Certain information contained herein is derived from information provided by parties other than Homes.com. All information provided is deemed reliable, but is not guaranteed to be accurate and should be independently verified.
IDX information is provided exclusively for personal, non-commercial use, and may not be used for any purpose other than to identify prospective properties consumers may be interested in purchasing. Information is deemed reliable but not guaranteed.
Ask me questions while you tour the home.