L
Landlord's Agent in 2012
Laura Barberini
Avalon Realty & Oaktree Mgmt
(702) 493-8812
1 in this area
49 Total Sales

Estimated Value: $643,000 - $773,000
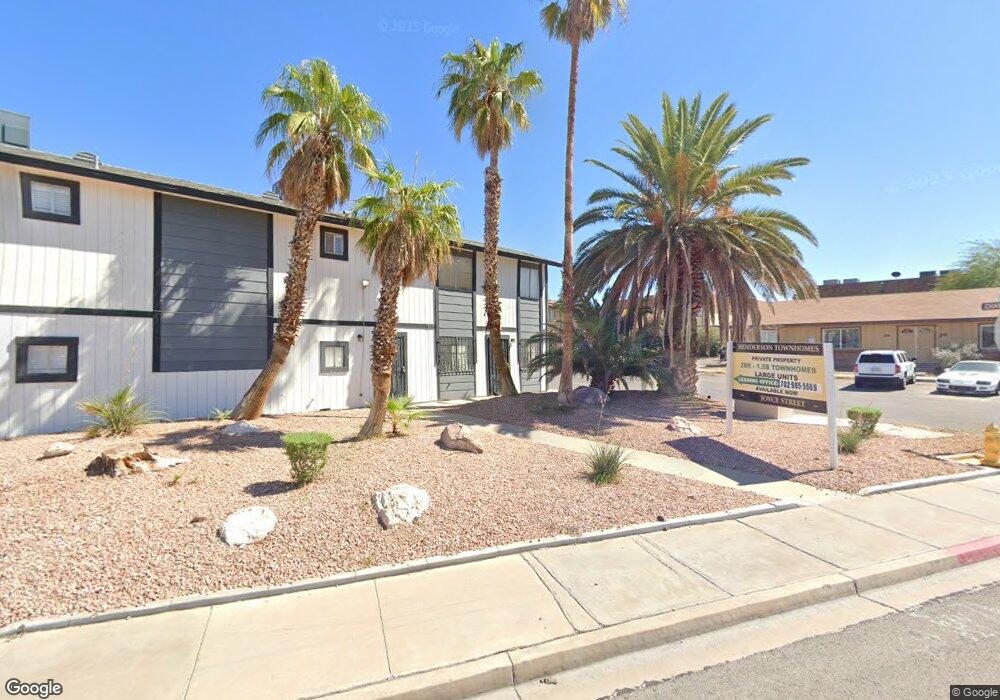
FIRST MONTH RENT ONLY $99! 2 BEDROOM 2 BATHROOM ON THE FIRST FLOOR!READY FOR MOVE IN! FRESH PAINT! NEW TILE ! NEW CARPET! LAUNDRY ROOM IN BUILDING!
Last Agent to Rent the Property
Avalon Realty & Oaktree Mgmt License #BS.0000441 Listed on: 04/16/2012
Last Renter's Agent
Wallace Hoffman
Petra Realty Group License #S.0046864
We collect this data history from publicly available records. To have your information removed, we recommend requesting removal directly through your county’s website.
We collect this data history from publicly available records. To have your information removed, we recommend requesting removal directly through your county’s website.
| Date | Buyer | Sale Price | Title Company |
|---|---|---|---|
| $800,000 | Security 1St Title | ||
| -- | First American Title Ncs La |
We collect this data history from publicly available records. To have your information removed, we recommend requesting removal directly through your county’s website.
| Date | Status | Borrower | Loan Amount |
|---|---|---|---|
| Open | $500,000 |
We collect this data history from publicly available records. To have your information removed, we recommend requesting removal directly through your county’s website.
| Date | Event | Price | List to Sale | Price per Sq Ft |
|---|---|---|---|---|
| 04/16/2012 04/16/12 | Rented | $500 | 0.0% | -- |
| 04/16/2012 04/16/12 | For Rent | $500 | -- | -- |
We collect this data history from publicly available records. To have your information removed, we recommend requesting removal directly through your county’s website.
| Year | Tax Paid | Tax Assessment Tax Assessment Total Assessment is a certain percentage of the fair market value that is determined by local assessors to be the total taxable value of land and additions on the property. | Land | Improvement |
|---|---|---|---|---|
| 2026 | $2,538 | $99,038 | $56,000 | $43,038 |
| 2025 | $2,350 | $94,693 | $50,400 | $44,293 |
| 2024 | $2,176 | $94,693 | $50,400 | $44,293 |
| 2023 | $2,176 | $90,060 | $47,600 | $42,460 |
| 2022 | $2,015 | $83,219 | $42,000 | $41,219 |
| 2021 | $1,866 | $72,154 | $32,200 | $39,954 |
| 2020 | $1,730 | $71,874 | $31,150 | $40,724 |
| 2019 | $1,621 | $64,879 | $23,800 | $41,079 |
| 2018 | $1,547 | $58,543 | $18,200 | $40,343 |
| 2017 | $1,675 | $57,792 | $16,800 | $40,992 |
| 2016 | $1,449 | $55,709 | $12,600 | $43,109 |
| 2015 | $1,448 | $54,118 | $11,200 | $42,918 |
| 2014 | $1,403 | $46,991 | $11,200 | $35,791 |
L
Landlord's Agent in 2012
Laura Barberini
Avalon Realty & Oaktree Mgmt
(702) 493-8812
1 in this area
49 Total Sales
W
Tenant's Agent in 2012
Wallace Hoffman
Petra Realty Group
Source: Las Vegas REALTORS®
MLS Number: 1243070

APN: 179-17-512-035
Disclaimer: Certain information contained herein is derived from information provided by parties other than Homes.com. All information provided is deemed reliable, but is not guaranteed to be accurate and should be independently verified.
The data relating to real estate for sale on this web site comes in part from the INTERNET DATA EXCHANGE Program of the Greater Las Vegas Association of REALTORS® MLS. Real estate listings held by brokerage firms other than this site owner are marked with the IDX logo. Information is deemed reliable but not guaranteed. Copyright 2026 of the Greater Las Vegas Association of REALTORS® MLS. All rights reserved.
Ask me questions while you tour the home.