NOT LISTED FOR SALE

Estimated Value: $1,005,000 - $1,123,666

4 Beds
2.5 Baths
2,265 Sq Ft
$473/Sq Ft Est. Value

Sale Details

Date Sold: March 5, 2020

Last sale price $750,000 $331 Per Sq Ft

Est. 43% increase in value since last sale

Current estimated payment $6,533 / mo

27 Days on Market

Highlights

  • Koi Pond
  • Heated Spa
  • Primary Bedroom Suite
  • Redwood Middle School Rated A
  • RV Access or Parking
  • Pond View

About This Home

As of March 2020

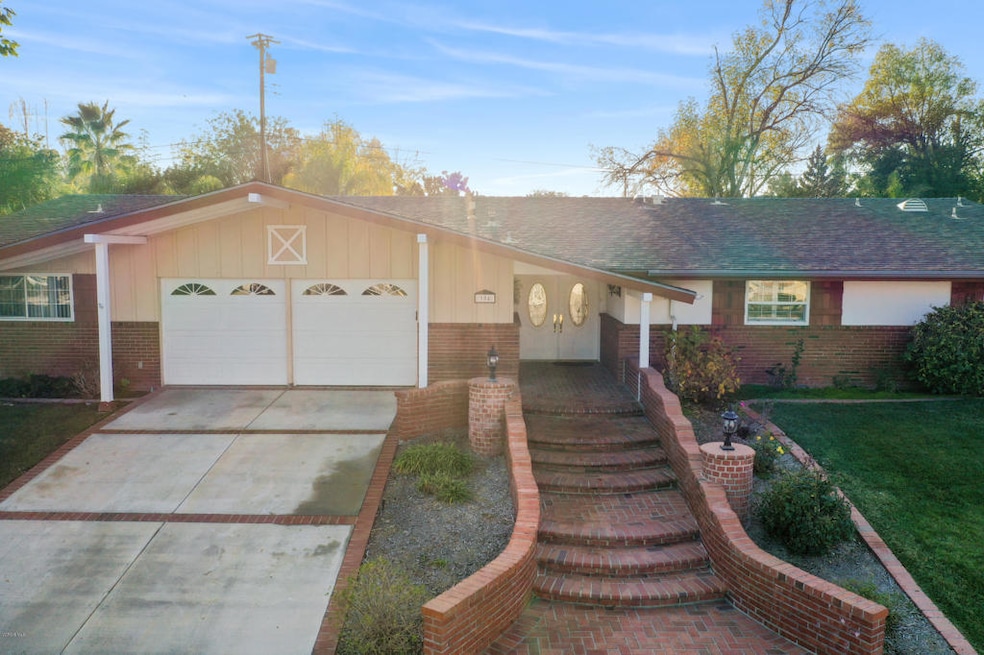
This is a one-of-a-kind home! Beautiful curb appeal and an outstanding floor plan perfect for your family. Walk into the huge double doors as it welcomes you home. This home features custom-pane windows that lets in plenty of natural light, high ceilings and a great open space. Enjoy prepared meals in this fantastic Gourmet kitchen with granite counters, SS appliances, island with breakfast bar and a cooktop, an eating area with direct access to the patio. The beautiful bedrooms has carpeted floors and soaring ceilings. Master bath has jetted tub for a relaxing bath. But the surprise doesn't end there, walk outside to the beautiful patio and check out the amazing gazebo and a beautiful koi pond! The patio also offers the perfect place for entertaining with a firepit and an outdoor BBQ grill set plus your own private spa. This home has it all! Hurry and visit now!

Last Agent to Sell the Property

David Bartels

Everhome Realty, Inc. Brokerage Email: david@everhome.io License #01884368 Listed on: 01/21/2020

Last Buyer's Agent

Gary Rapoport

GBR Properties License #01291875

Home Details

Home Type

  • Single Family

Year Built

  • Built in 1961

Lot Details

  • 11,542 Sq Ft Lot
  • East Facing Home
  • Vinyl Fence
  • Wood Fence
  • Chain Link Fence
  • Drip System Landscaping
  • Secluded Lot
  • Front and Back Yard Sprinklers
  • Lawn
  • Back and Front Yard
  • Property is zoned R1-10

Parking

  • 2 Car Direct Access Garage
  • Parking Storage or Cabinetry
  • Parking Available
  • Driveway
  • Guest Parking
  • RV Access or Parking

Home Design

  • Turnkey
  • Additions or Alterations
  • Slab Foundation
  • Fire Rated Drywall
  • Shingle Roof
  • Composition Roof
  • Stucco

Interior Spaces

  • 2,265 Sq Ft Home
  • 1-Story Property
  • Open Floorplan
  • Wet Bar
  • Built-In Features
  • Bar
  • Crown Molding
  • Wainscoting
  • Cathedral Ceiling
  • Ceiling Fan
  • Skylights
  • Recessed Lighting
  • Raised Hearth
  • Double Pane Windows
  • Plantation Shutters
  • Drapes & Rods
  • Blinds
  • Garden Windows
  • Double Door Entry
  • French Doors
  • Sliding Doors
  • Living Room with Fireplace
  • Dining Room
  • Home Office
  • Storage
  • Pond Views
  • Pull Down Stairs to Attic

Kitchen

  • Updated Kitchen
  • Eat-In Kitchen
  • Breakfast Bar
  • Self-Cleaning Convection Oven
  • Electric Oven
  • Electric Cooktop
  • Warming Drawer
  • Microwave
  • Ice Maker
  • Water Line To Refrigerator
  • Dishwasher
  • Kitchen Island
  • Granite Countertops
  • Disposal
  • Instant Hot Water

Flooring

  • Wood
  • Carpet
  • Laminate

Bedrooms and Bathrooms

  • 4 Bedrooms
  • Primary Bedroom Suite
  • Walk-In Closet
  • Remodeled Bathroom
  • Low Flow Toliet
  • Hydromassage or Jetted Bathtub
  • Bathtub with Shower
  • Low Flow Shower
  • Linen Closet In Bathroom

Laundry

  • Laundry in Garage
  • Gas Dryer Hookup

Home Security

  • Carbon Monoxide Detectors
  • Fire and Smoke Detector

Accessible Home Design

  • Accessibility Features
  • Doors swing in
  • No Interior Steps
  • Ramp on the main level
  • Accessible Parking

Eco-Friendly Details

  • Energy-Efficient Windows
  • Energy-Efficient Thermostat

Pool

  • Heated Spa
  • Above Ground Spa
  • Fiberglass Spa
  • No Permits For Spa

Outdoor Features

  • Deck
  • Open Patio
  • Koi Pond
  • Exterior Lighting
  • Gazebo
  • Shed
  • Outdoor Grill
  • Rain Gutters
  • Rear Porch

Location

  • Property is near park and public transit

Schools

  • Redwood Middle School
  • Thousand Oaks High School

Utilities

  • Central Heating and Cooling System
  • Heating System Uses Natural Gas
  • Vented Exhaust Fan
  • Underground Utilities
  • 220 Volts
  • 220 Volts in Garage
  • Gas Water Heater
  • Conventional Septic

Community Details

  • No Home Owners Association
  • Conejo Woods 505 Subdivision

Listing and Financial Details

  • Tax Lot 677-0-184-050
  • Assessor Parcel Number 6770184050

Home Details

Home Type

Single Family

Year Built

Built in 1961

Lot Details

0.26 Acres

Parking

2

Listing Details

  • Inclusions: Koi Fish and Kitchen Refrigerator
  • Property Attached: No
  • Road Surface Type: Paved
  • Security: Carbon Monoxide Detector(s), Smoke Detector(s), Fire and Smoke Detection System
  • Subdivision Name Other: Conejo Woods-505
  • View: Yes
  • Zoning: R1-10
  • Architectural Style: Ranch
  • Property Condition: Additions/Alterations, Turnkey
  • Property Sub Type: Single Family Residence
  • Property Type: Residential
  • Parcel Number: 6770184050
  • Year Built: 1961
  • Special Features: None

Interior Features

  • Fireplace: Yes
  • Living Area: 2265.00
  • Interior Amenities: Built-in Features, Pantry, Ceiling Fan(s), Wet Bar, Wainscoting, Storage, Recessed Lighting, Pull Down Stairs to Attic, Open Floorplan, Cathedral Ceiling(s), Crown Molding, Bar
  • Stories: 1
  • Common Walls: No Common Walls
  • Flooring: Carpet, Wood, Laminate
  • Accessibility Features: Disability Features, Ramp - Main Level, Parking, No Interior Steps, Doors - Swing In
  • Appliances: Yes
  • Full Bathrooms: 2
  • Half Bathrooms: 1
  • Total Bedrooms: 4
  • Door Features: Double Door Entry, Sliding Doors, French Doors
  • Eating Area: Area, In Kitchen, Dining Room, Breakfast Counter / Bar
  • Fireplace Features: Raised Hearth, Living Room
  • Levels: One
  • Price Per Square Foot: 331.13
  • Room Type: Attic, Primary Suite, Main Floor Primary Bedroom, Main Floor Bedroom, All Bedrooms Down, Walk-In Closet, Office, Primary Bedroom, Living Room, Formal Entry, Entry
  • Spa Features: Heated, Fiberglass, Above Ground, Private, No Permits
  • Window Features: Drapes, Blinds, Skylight(s), Plantation Shutters, Garden Window(s), Double Pane Windows
  • Bathroom Features: Linen Closet/Storage, Jetted Tub, Shower In Tub, Remodeled, Low Flow Toilet(s), Low Flow Shower
  • Room Kitchen Features: Granite Counters, Remodeled Kitchen, Kitchen Island

Exterior Features

  • Patio: Yes
  • Direction Faces: East
  • Foundation: Slab
  • Other Structures: Gazebo, Shed(s)
  • Exterior Features: Barbecue Private, Rain Gutters, Koi Pond
  • View: Pond
  • Fence: Yes
  • Fencing: Chain Link, Wood, Vinyl
  • Patio And Porch Features: Concrete, Slab, Stone, Rear Porch, Patio Open, Deck
  • Pool Private: No
  • Roof: Composition, Shingle
  • Spa: Yes
  • Construction Materials: Stucco, Drywall Walls

Garage/Parking

  • Garage Spaces: 2.00
  • Parking: Yes
  • Parking Features: Garage, Built-In Storage, RV Gated, Driveway, Direct Garage Access, RV Access/Parking, Guest
  • Total Parking Spaces: 4.00

Utilities

  • Utilities: Sewer Connected, Underground Utilities
  • Sprinklers: Yes
  • Heating: Yes
  • Laundry: Yes
  • Appliances: Dishwasher, Convection Oven, Disposal, Oven, Electric Cooking, Built-In, Warming Drawer, Self Cleaning Oven, Microwave, Instant Hot Water, Gas Water Heater, Electric Oven, Electric Cooktop, Water Line to Refrigerator, Vented Exhaust Fan, Refrigerator, Ice Maker
  • Electric: 220 Volts, 220 Volts in Garage
  • Heating Type: Central, Natural Gas
  • Laundry Features: In Garage, Electric Dryer Hookup, Gas Dryer Hookup, Gas & Electric Dryer Hookup
  • Sewer: Conventional Septic, Public Sewer
  • Cooling: Central Air, Electric
  • Cooling: Yes

Condo/Co-op/Association

  • Association: No
  • Senior Community: No
  • Community Features: Curbs, Sidewalks, Street Lights, Storm Drains

Schools

  • High School: Thousand Oaks
  • Middle Or Junior School: Redwood
  • High School2: THOOAK

Green Features

  • Efficiency: Thermostat, Windows

Lot Info

  • Land Lease: No
  • Lot Features: Back Yard, Near Public Transit, Sprinkler System, Sprinklers In Rear, Sprinklers In Front, Sprinklers Drip System, Park Nearby, Walkstreet, Secluded, Landscaped, Lawn, Front Yard
  • Lot Size Sq Ft: 11542.00
  • Lot Size Acres: 0.2650

Multi Family

  • Lease Considered: No
  • Lot Size Area: 11542.0000 Square Feet

Tax Info

  • Tax Census Tract: Sunset Conejo
  • Tax Lot: 677-0-184-050

Ownership History

We collect this data history from publicly available records. To have your information removed, we recommend requesting removal directly through your county’s website.

Date Name Owned For Owner Type

Purchase Details

Listed on
Jan 21, 2020
Closed on
Jan 29, 2020
Sold by
Bought by
Seller's Agent
David Bartels
Everhome Realty, Inc.
Buyer's Agent
Gary Rapoport
GBR Properties
List Price
$775,000
Sold Price
$750,000
Premium/Discount to List
-$25,000
-3.23%
Current Estimated Value
$1,072,417

Home Financials for this Owner

Home Financials are based on the most recent Mortgage that was taken out on this home.
Estimated Appreciation
$322,417
Avg. Annual Appreciation
5.77%
Original Mortgage
$592,000
Interest Rate
0.036%
Mortgage Type
New Conventional

Purchase Details

Closed on
Jul 11, 2005
Sold by
Bought by

Home Financials for this Owner

Home Financials are based on the most recent Mortgage that was taken out on this home.
Original Mortgage
$552,000
Interest Rate
0.0548%
Mortgage Type
New Conventional

Purchase Details

Closed on
Feb 4, 2003
Sold by
Bought by

Home Financials for this Owner

Home Financials are based on the most recent Mortgage that was taken out on this home.
Original Mortgage
$80,000
Interest Rate
0.0573%
Mortgage Type
Credit Line Revolving

Purchase Details

Closed on
Jan 6, 2000
Sold by
Bought by
Source: Public Records

Range of Values:

--
Value Increase
--
Percent Increase
--
Adjusted for Inflation
Collateral Analytics

Collateral Analytics Collateral Analytics AVMs (Automated Valuation Model) employ a number of statistical approaches combined with neighborhood-specific comparable selection guarantees the most up-to-date and precise valuations.

Not Available

Collateral Analytics does not have data for the current month. Please view the chart for historical values.

ICE

ICE Mortgage Technology ICE Mortgage Technology’s AVM (Automated Valuation Model) is a state-of-the-art online residential property valuation tool that provides a quick and accurate estimate of the value of almost any home in the U.S.

Not Available

ICE Mortgage Technology does not have data for the current month. Please view the chart for historical values.

First American

First American First American Data & Analytics’ next-generation AVM combines unrivaled data assets with a blended ensemble of valuation models to produce highly accurate, reliable valuations you can trust.

Not Available

First American does not have data for the current month. Please view the chart for historical values.

Quantarium

Quantarium Quantarium’s valuation service, repeatedly proven the industry’s most accurate and comprehensive, is supercharged with a self-learning and auto-tuning AI engine that continually becomes smarter and more accurate as it processes daily inputs from the industry’s leading RE data lake.

Not Available

Quantarium does not have data for the current month. Please view the chart for historical values.

Average Value
Not Available
List Price
Sold Price
Create a Home Valuation Report for This Property
The Home Valuation Report is an in-depth analysis detailing your home's value as well as a comparison with similar homes in the area

Purchase History

We collect this data history from publicly available records. To have your information removed, we recommend requesting removal directly through your county’s website.

Date Buyer Sale Price Title Company
$750,000 Stewart Title Of California
-- First American Title Company
-- First American Title Ins Co
-- --
Source: Public Records

Mortgage History

We collect this data history from publicly available records. To have your information removed, we recommend requesting removal directly through your county’s website.

Date Status Borrower Loan Amount
Open $594,000
Closed $592,000
Previous Owner $40,996
Previous Owner $20,000
Previous Owner $484,350
Previous Owner $100,000
Previous Owner $65,000
Previous Owner $552,000
Previous Owner $250,000
Previous Owner $100,000
Previous Owner $80,000
Previous Owner $280,000
Previous Owner $25,000
Previous Owner $259,000
Previous Owner $260,000
Previous Owner $53,600
Previous Owner $150,000
Source: Public Records

Property History

We collect this data history from publicly available records. To have your information removed, we recommend requesting removal directly through your county’s website.

Date Event Price List to Sale Price per Sq Ft
03/05/2020 03/05/20 Sold $750,000 -3.2% $331 / Sq Ft
02/17/2020 02/17/20 Pending -- -- --
01/21/2020 01/21/20 For Sale $775,000 -- $342 / Sq Ft
Source: Ventura County Regional Data Share

Tax History

We collect this data history from publicly available records. To have your information removed, we recommend requesting removal directly through your county’s website.

Year Tax Paid Tax Assessment Tax Assessment Total Assessment is a certain percentage of the fair market value that is determined by local assessors to be the total taxable value of land and additions on the property. Land Improvement
2025 $8,887 $820,231 $533,151 $287,080
2024 $8,887 $804,149 $522,698 $281,451
2023 $8,633 $788,382 $512,449 $275,933
2022 $8,555 $772,924 $502,401 $270,523
2021 $8,339 $757,769 $492,550 $265,219
2020 $3,786 $359,419 $143,766 $215,653
2019 $3,686 $352,373 $140,948 $211,425
2018 $3,611 $345,465 $138,185 $207,280
2017 $3,541 $338,692 $135,476 $203,216
2016 $3,507 $332,052 $132,820 $199,232
2015 $3,445 $327,067 $130,826 $196,241
2014 $3,396 $320,662 $128,264 $192,398
Source: Public Records

Agents Affiliated with this Home

  • Section Image
See All Agents

Map

Source: Ventura County Regional Data Share

MLS Number: V0-220000786

Ventura County Regional Data Share

APN: 677-0-184-050

Your Personal Tour Guide

Ask me questions while you tour the home.