
Farrah Kaufman
Realty One Group Eclipse
(509) 286-2202
70 Total Sales
1 in Dartford
$615,000 Price
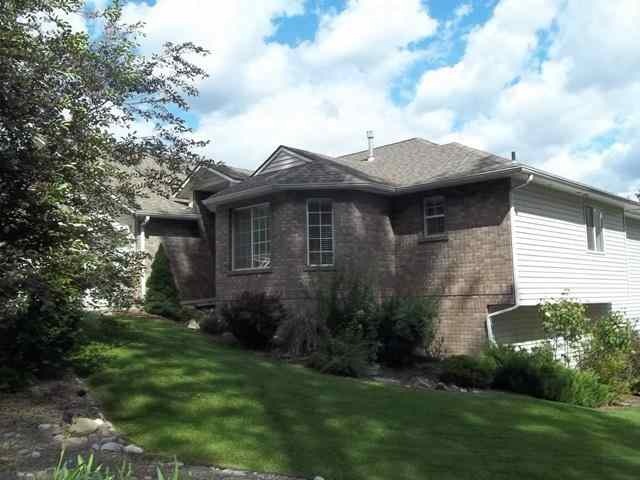

WANDERVIEW TERRACE GATED PUD-FANTASTIC OPPORTUNITY! ENORMOUS DAYLIGHT RANCHER, CORNER LOT, VAULTED CEILINGS/ARCHED WALLS, FORMAL DINING + EAT IN KITCHEN W/BREAKFAST BAR & CENTER ISLAND. LIGHT CABINETS W/CROWN MOLDING, NEUTRAL TONES, MAIN FLOOR LAUNDRY, FINISHED BASEMENT W/2ND GAS FIREPLACE, BONUS ROOMS COULD BE ADDITIONAL BEDROOMS OR POSSIBLE IN-LAW SET UP? DOUBLE LEVEL WRAPAROUND DECK. MUST SEE! HOA COVERS MOWING,FERTILIZE,TREE TRIM OF COMMON AREAS & WINTER SNOW REMOVAL OF STREETS, ALSO GATE.
Last Agent to Sell the Property
Amplify Real Estate Services License #36002 Listed on: 06/20/2013
Last Buyer's Agent
Amplify Real Estate Services License #36002 Listed on: 06/20/2013
Farrah Kaufman
Realty One Group Eclipse
(509) 286-2202
70 Total Sales
1 in Dartford
$615,000 Price
Katie DeBill
Windermere Manito, LLC
(509) 253-5749
66 Total Sales
2 in Dartford
$490K - $725K Price Range
Paige Wheelhouse
eXp Realty, LLC
(253) 259-3737
29 Total Sales
1 in Dartford
$355,000 Price
Svetlana Koren
Kelly Right Real Estate of Spokane
(509) 286-2733
66 Total Sales
3 in Dartford
$180K - $492K Price Range
Anne Anderson, CCIM
LAKESHORE REALTY
(208) 428-5730
65 Total Sales
1 in Dartford
$540,000 Price
Connie Smith
Kelly Right Real Estate of Spokane
(509) 285-0984
159 Total Sales
3 in Dartford
$350K - $500K Price Range
We collect this data history from publicly available records. To have your information removed, we recommend requesting removal directly through your county’s website.
| Date | Buyer | Sale Price | Title Company |
|---|---|---|---|
| -- | Spokane County Title Co | ||
| Loosli M Wayne | $229,780 | First American Title Ins Co | |
| U S Bank National Association | $235,950 | Spokane County Title Co | |
| Carlson Warren D | $226,000 | Pacific Nw Title |
We collect this data history from publicly available records. To have your information removed, we recommend requesting removal directly through your county’s website.
| Date | Status | Borrower | Loan Amount |
|---|---|---|---|
| Open | $60,000 | ||
| Previous Owner | Carlson Warren D | $34,000 | |
| Previous Owner | Carlson Warren D | $240,000 | |
| Previous Owner | Carlson Warren D | $46,000 | |
| Previous Owner | Carlson Warren D | $180,800 |
We collect this data history from publicly available records. To have your information removed, we recommend requesting removal directly through your county’s website.
| Date | Event | Price | List to Sale | Price per Sq Ft |
|---|---|---|---|---|
| 08/20/2013 08/20/13 | Sold | $229,505 | -0.2% | $65 / Sq Ft |
| 08/20/2013 08/20/13 | Pending | -- | -- | -- |
| 06/20/2013 06/20/13 | For Sale | $230,000 | -- | $65 / Sq Ft |
We collect this data history from publicly available records. To have your information removed, we recommend requesting removal directly through your county’s website.
| Year | Tax Paid | Tax Assessment Tax Assessment Total Assessment is a certain percentage of the fair market value that is determined by local assessors to be the total taxable value of land and additions on the property. | Land | Improvement |
|---|---|---|---|---|
| 2026 | $4,573 | $446,700 | $110,000 | $336,700 |
| 2025 | $4,551 | $446,700 | $110,000 | $336,700 |
| 2024 | $4,551 | $445,100 | $100,000 | $345,100 |
| 2023 | $3,875 | $443,300 | $90,000 | $353,300 |
| 2022 | $3,980 | $417,700 | $85,000 | $332,700 |
| 2021 | $3,854 | $334,800 | $50,000 | $284,800 |
| 2020 | $3,963 | $328,400 | $42,000 | $286,400 |
| 2019 | $3,664 | $307,200 | $38,000 | $269,200 |
| 2018 | $4,047 | $289,400 | $32,500 | $256,900 |
| 2017 | $3,727 | $267,700 | $32,500 | $235,200 |
| 2016 | $3,722 | $260,000 | $32,500 | $227,500 |
| 2015 | $3,519 | $251,500 | $32,500 | $219,000 |
| 2014 | -- | $237,300 | $32,500 | $204,800 |
| 2013 | -- | $0 | $0 | $0 |
Seller's Agent in 2013
Jessica Shaeffer
Amplify Real Estate Services
(509) 999-7488
3 in this area
142 Total Sales
Source: Spokane Association of REALTORS®
MLS Number: 201319653
Disclaimer: Certain information contained herein is derived from information provided by parties other than Homes.com. All information provided is deemed reliable, but is not guaranteed to be accurate and should be independently verified.
All data is obtained from various sources and may not have been verified by broker or MLS GRID. Supplied Open House Information is subject to change without notice. All information should be independently reviewed and verified for accuracy. Properties may or may not be listed by the office/agent presenting the information. Some IDX listings have been excluded from this website. IDX information is provided exclusively for personal, non-commercial use, and may not be used for any purpose other than to identify prospective properties consumers may be interested in purchasing.Information is deemed reliable but not guaranteed.
Listings courtesy of Spokane Association of REALTORS® as distributed by MLS GRID.
Based on information submitted to the MLS GRID
Ask me questions while you tour the home.