
Caysi Brooks-Swol
Go Realty
(706) 668-2544
92 Total Sales
1 in Fairhope
$160,000 Price

Estimated Value: $609,064
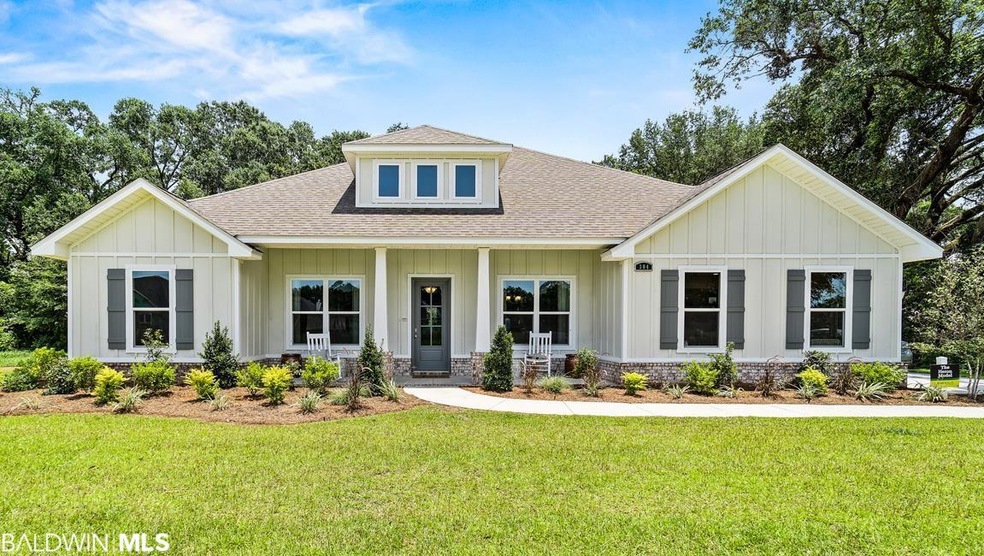
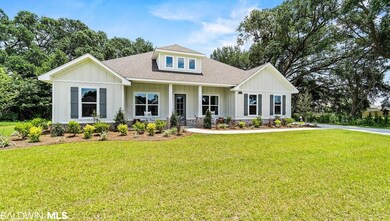
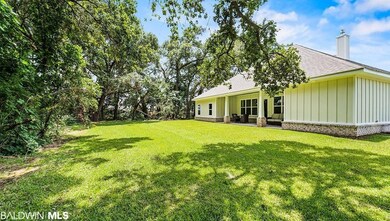
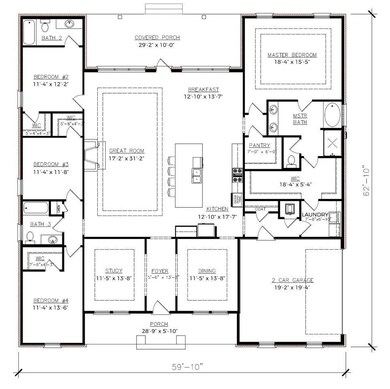
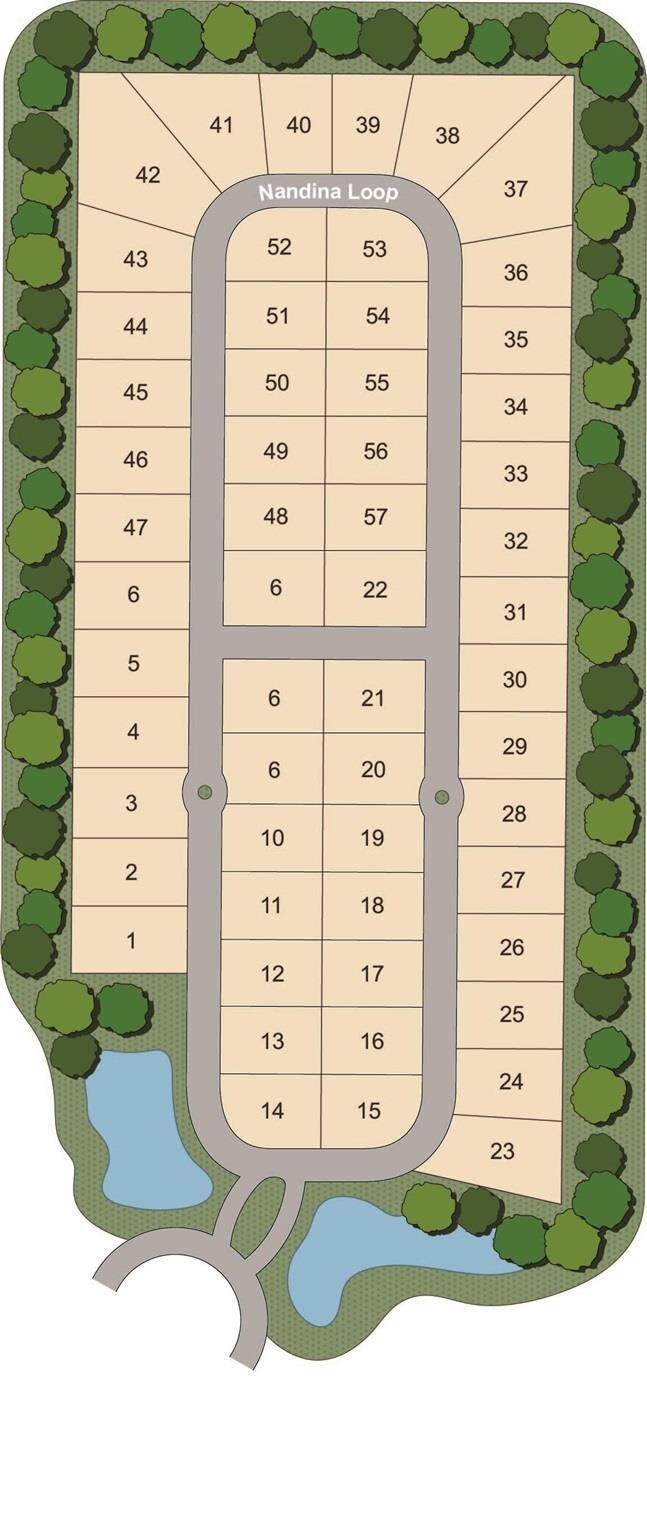
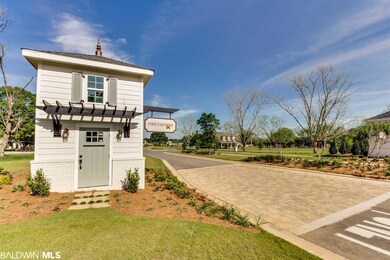
**MODEL HOME** ~ Move-In Ready ~ Discover the finest of details in this well appointed Heron plan including soaring 11'-13' ceilings, 8' interior doors, wood cased windows and doors and gorgeous 5" plank hardwood flooring in the main living areas and Master Bedroom. This homes sits on an oversized private lot with beautiful mature oak tree adjacent to community pond. Chef's kitchen showcases Shaker style soft-close painted cabinets, built-in stainless steel appliances, 5-burner gas cooktop, vent hood, granite countertops, Subway tile backsplash, Farmhouse sink, generous walk in pantry and an extra large culinary prep island overlooking expansive 17' x 31' Great Room with gas burning fireplace. Separate dining room with shiplap accent wall adds character and charm. Private Master sanctuary boasts a walk-in tile & glass shower, large soaking tub, and over-sized walk-in closet with direct access to the laundry room. This GOLD Fortified home comes with 'Home is Connected' Smart Home technology, tankless gas water heater, programmable irrigation system, and a gas drop on the covered back porch for outdoor grilling fun! Home also includes a 1 yr builders and a 10 yr structural warranty. Top notch community amenities including a gated spa-like pool, clubhouse with outdoor grilling pavilion, tennis, basketball court, children's play area, and Whiffle Ball field. Seller will contribute up to $3,000 toward buyer's closing costs with preferred lender. MOVE-IN READY!
Last Agent to Sell the Property
Sean R Walker
DSLD Homes Gulf Coast,LLC-Baldwin Branch License #107590 Listed on: 05/27/2021
We collect this data history from publicly available records. To have your information removed, we recommend requesting removal directly through your county’s website.
Caysi Brooks-Swol
Go Realty
(706) 668-2544
92 Total Sales
1 in Fairhope
$160,000 Price
Mindy Jones
RE/MAX Paradise
(251) 325-0414
253 Total Sales
8 in Fairhope
$278K - $2M Price Range
Tatyana Hall
Waters Edge Realty
(804) 494-7195
82 Total Sales
3 in Fairhope
$108K - $490K Price Range
Greg Oliver
Go Realty LLC
(938) 300-3765
112 Total Sales
1 in Fairhope
$426,530 Price
Michelle Bigler
Bayside Real Estate Group
(251) 277-7792
125 Total Sales
88 in Fairhope
$35K - $1.9M Price Range
Rita Sessions
EXIT Navigator Realty
(251) 336-5034
15 Total Sales
2 in Fairhope
$455K - $650K Price Range
We collect this data history from publicly available records. To have your information removed, we recommend requesting removal directly through your county’s website.
| Date | Buyer | Sale Price | Title Company |
|---|---|---|---|
| $500,000 | None Available |
We collect this data history from publicly available records. To have your information removed, we recommend requesting removal directly through your county’s website.
| Date | Status | Borrower | Loan Amount |
|---|---|---|---|
| Open | $380,000 |
We collect this data history from publicly available records. To have your information removed, we recommend requesting removal directly through your county’s website.
| Date | Event | Price | List to Sale | Price per Sq Ft | Prior Sale |
|---|---|---|---|---|---|
| 09/30/2021 09/30/21 | Sold | $500,000 | 0.0% | $173 / Sq Ft | |
| 06/26/2021 06/26/21 | Pending | -- | -- | -- | |
| 06/24/2021 06/24/21 | For Sale | $500,000 | 0.0% | $173 / Sq Ft | |
| 06/24/2021 06/24/21 | Price Changed | $500,000 | -5.7% | $173 / Sq Ft | |
| 06/24/2021 06/24/21 | Price Changed | $530,000 | +11.6% | $183 / Sq Ft | |
| 06/14/2021 06/14/21 | Price Changed | $475,000 | -10.4% | $164 / Sq Ft | |
| 06/10/2021 06/10/21 | Price Changed | $530,000 | +11.6% | $183 / Sq Ft | |
| 05/31/2021 05/31/21 | Pending | -- | -- | -- | |
| 05/27/2021 05/27/21 | Price Changed | $475,000 | 0.0% | $164 / Sq Ft | |
| 05/27/2021 05/27/21 | For Sale | $475,200 | +24.7% | $164 / Sq Ft | |
| 12/04/2020 12/04/20 | Sold | $381,200 | 0.0% | $145 / Sq Ft | View Prior Sale |
| 11/11/2020 11/11/20 | Pending | -- | -- | -- | |
| 11/08/2020 11/08/20 | Price Changed | $381,200 | +1.1% | $145 / Sq Ft | |
| 09/02/2020 09/02/20 | Price Changed | $377,200 | +0.5% | $143 / Sq Ft | |
| 09/01/2020 09/01/20 | Price Changed | $375,200 | +0.5% | $143 / Sq Ft | |
| 07/24/2020 07/24/20 | Price Changed | $373,200 | +0.8% | $142 / Sq Ft | |
| 06/01/2020 06/01/20 | Price Changed | $370,200 | +0.3% | $141 / Sq Ft | |
| 05/09/2020 05/09/20 | For Sale | $369,200 | -- | $140 / Sq Ft |
We collect this data history from publicly available records. To have your information removed, we recommend requesting removal directly through your county’s website.
| Year | Tax Paid | Tax Assessment Tax Assessment Total Assessment is a certain percentage of the fair market value that is determined by local assessors to be the total taxable value of land and additions on the property. | Land | Improvement |
|---|---|---|---|---|
| 2025 | $1,560 | $39,980 | $7,660 | $32,320 |
| 2024 | $1,560 | $39,980 | $7,660 | $32,320 |
| 2023 | $1,560 | $39,980 | $7,660 | $32,320 |
| 2022 | $1,839 | $39,980 | $0 | $0 |
| 2021 | $1,726 | $36,220 | $0 | $0 |
| 2020 | $1,665 | $36,200 | $0 | $0 |
| 2019 | $129 | $3,000 | $0 | $0 |
| 2018 | $0 | $0 | $0 | $0 |
SW
Seller's Agent in 2021
Sean R Walker
DSLD Homes Gulf Coast,LLC-Baldwin Branch
Buyer's Agent in 2021
Ryan C Rutter
Rutter Realty Gulf Coast
(251) 752-1618
50 Total Sales
LO
Seller's Agent in 2020
Larry Orr
IXL Real Estate-Eastern Shore
Buyer's Agent in 2020
John Cozart
World Impact Real Estate
(251) 269-0790
47 Total Sales
Source: Baldwin REALTORS®
MLS Number: 314715
APN: 46-06-23-0-000-022.170
Disclaimer: Certain information contained herein is derived from information provided by parties other than Homes.com. All information provided is deemed reliable, but is not guaranteed to be accurate and should be independently verified.
IDX information is provided exclusively for personal, non-commercial use, and may not be used for any purpose other than to identify prospective properties consumers may be interested in purchasing. Information is deemed reliable but not guaranteed.
Ask me questions while you tour the home.