
Milan Portis
Responds Quickly
Keller Williams AGC Realty-Daphne
(251) 319-3258
64 Total Sales
1 in Fairhope
$425,000 Price

Estimated Value: $520,000 - $622,000
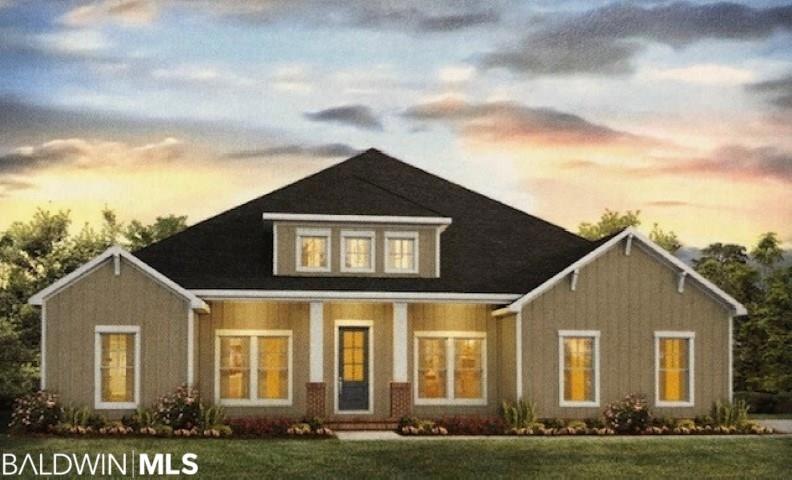
Emerald Homes in Firethorne, new construction, luxurious standard features. Heron plan has a study and a formal dining room, a large open concept family room and kitchen. Hardwood floors, 10 ft ceilings, 8 ft doors, trey ceilings, crown molding throughout, gourmet kitchen with gas cooktop, gas fireplace, gas stub on back patio for your grill, and a gas tankless water heater. The home exterior is made of Hardi Plank with a brick water table, and the yard comes with irrigation and an upgraded landscaping package. Builder will contribute up to $3000 toward closing costs using our preferred lender. This home is being built toward Gold Fortified standards. House completion is approx. August 2019. Red Tag Special on this home only, $369,900 if can close in August, if closing in September, it will return to full price of $382,036. This is a great opportunity!
Last Agent to Sell the Property
Karen O Reynolds
Bellator Real Estate, LLC Fairhope License #80107 Listed on: 01/09/2019
We collect this data history from publicly available records. To have your information removed, we recommend requesting removal directly through your county’s website.
Milan Portis
Keller Williams AGC Realty-Daphne
(251) 319-3258
64 Total Sales
1 in Fairhope
$425,000 Price
Larry Cole
Roberts Brothers Eastern Shore
(334) 686-1405
6 Total Sales
1 in Fairhope
$522,000 Price
Wendy Fabel
Bastion Realty LLC
(406) 717-7953
48 Total Sales
1 in Fairhope
$335,000 Price
Marla Rogers
MarMac Real Estate Coastal
(706) 252-3782
63 Total Sales
2 in Fairhope
$310K - $398K Price Range
Kimberly Boykin
REMAX By The Bay
(251) 319-7432
44 Total Sales
4 in Fairhope
$304K - $550K Price Range
Hunter Brown
RE/MAX Paradise
(251) 302-0681
75 Total Sales
4 in Fairhope
$285K - $410K Price Range
We collect this data history from publicly available records. To have your information removed, we recommend requesting removal directly through your county’s website.
| Date | Buyer | Sale Price | Title Company |
|---|---|---|---|
| $377,774 | Dhi |
We collect this data history from publicly available records. To have your information removed, we recommend requesting removal directly through your county’s website.
| Date | Status | Borrower | Loan Amount |
|---|---|---|---|
| Open | $75,000 | ||
| Open | $302,219 |
We collect this data history from publicly available records. To have your information removed, we recommend requesting removal directly through your county’s website.
| Date | Event | Price | List to Sale | Price per Sq Ft |
|---|---|---|---|---|
| 09/30/2019 09/30/19 | Sold | $377,774 | +2.1% | $131 / Sq Ft |
| 07/21/2019 07/21/19 | Pending | -- | -- | -- |
| 07/12/2019 07/12/19 | For Sale | $369,900 | 0.0% | $128 / Sq Ft |
| 07/12/2019 07/12/19 | Price Changed | $369,900 | +2.7% | $128 / Sq Ft |
| 01/09/2019 01/09/19 | Pending | -- | -- | -- |
| 01/09/2019 01/09/19 | For Sale | $360,051 | -- | $125 / Sq Ft |
We collect this data history from publicly available records. To have your information removed, we recommend requesting removal directly through your county’s website.
| Year | Tax Paid | Tax Assessment Tax Assessment Total Assessment is a certain percentage of the fair market value that is determined by local assessors to be the total taxable value of land and additions on the property. | Land | Improvement |
|---|---|---|---|---|
| 2025 | $2,172 | $55,460 | $9,100 | $46,360 |
| 2024 | $2,136 | $54,560 | $9,000 | $45,560 |
| 2023 | $1,997 | $51,040 | $8,120 | $42,920 |
| 2022 | $1,649 | $42,220 | $0 | $0 |
| 2021 | $1,409 | $37,800 | $0 | $0 |
| 2020 | $1,358 | $34,860 | $0 | $0 |
| 2019 | $129 | $3,000 | $0 | $0 |
| 2018 | $0 | $3,000 | $0 | $0 |
K
Seller's Agent in 2019
Karen O Reynolds
Bellator Real Estate, LLC Fairhope
Buyer's Agent in 2019
Tanya Johnston
Bellator Real Estate, LLC Fairhope
(251) 680-6114
111 Total Sales
Source: Baldwin REALTORS®
MLS Number: 278272
APN: 46-06-23-0-000-022.168
Disclaimer: Certain information contained herein is derived from information provided by parties other than Homes.com. All information provided is deemed reliable, but is not guaranteed to be accurate and should be independently verified.
IDX information is provided exclusively for personal, non-commercial use, and may not be used for any purpose other than to identify prospective properties consumers may be interested in purchasing. Information is deemed reliable but not guaranteed.
Ask me questions while you tour the home.