
Adam Dyer
Compass RE
(484) 922-9118
147 Total Sales
1 in East Marlborough
$636,500 Price


Estimated Value: $634,250
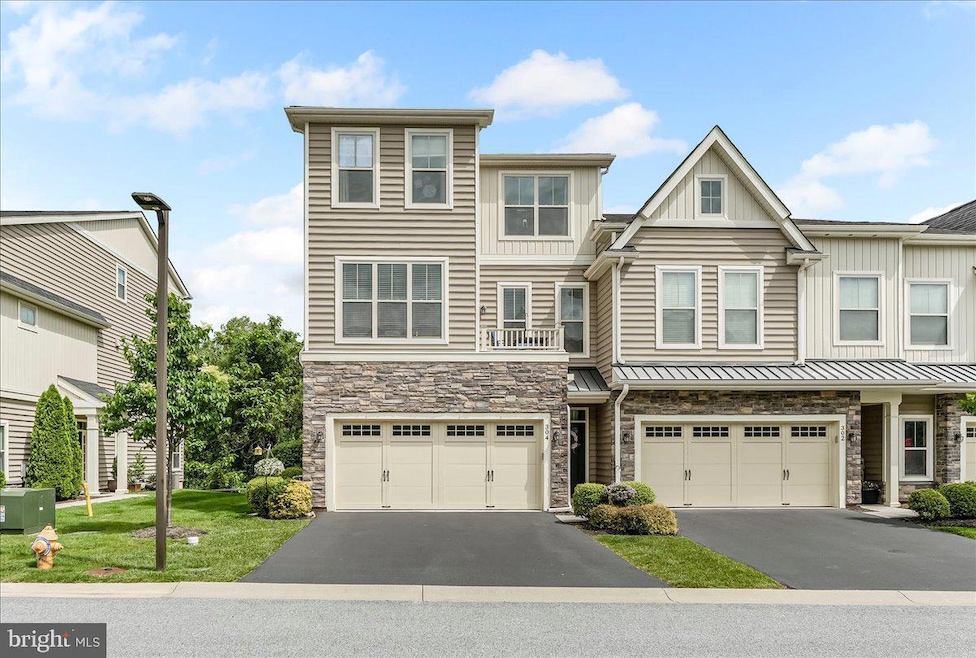
Welcome to this impeccably maintained Bentley built Hatteras model, a stunning 3 bedroom, 3.5 bath end unit townhome that offers the perfect blend of elegance, functionality, and low-maintenance living in one of the area’s most desirable communities.
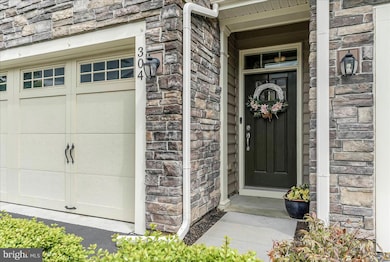
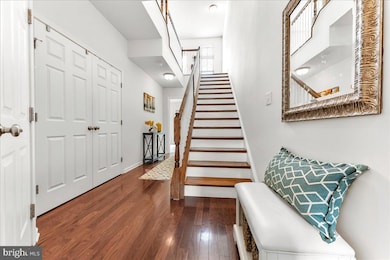
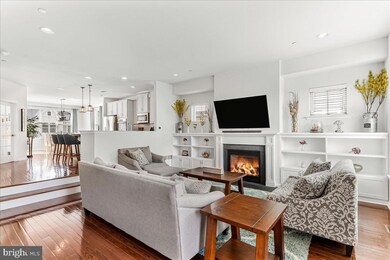
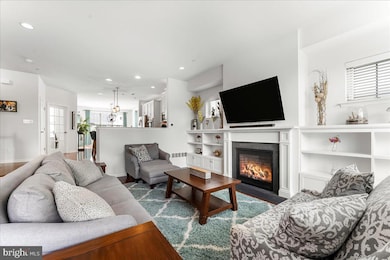
Step through the ground-level entry where the welcoming foyer with open staircase set the tone for what’s to come. Straight back, you will find a finished flex space perfect for a rec room, home gym, media room, or guest retreat complete with recessed lighting, a full bath and extra storage. Upstairs, prepare to be wowed by the massive, light-filled great room, one of the largest in the community and the space boasts hardwood floors, soaring ceilings, recessed lighting, built-in bookshelves, and a beautiful fireplace with a decorative wood mantle. Oversized windows and a sliding door lead to a private rear deck that overlooks the peaceful wooded area and walking trails. This is the ideal spot to BBQ, unwind or entertain.
The open-concept flows into a gourmet kitchen featuring crisp white shaker cabinets, stainless steel appliances, a double oven, cooktop, granite counters, pendant and recessed lighting and a generous center island that is perfect for gathering. The adjoining dining area leads to a second deck off the front of the home, allowing sunlight to pour in from both sides for an airy, uplifting vibe.
A cozy home office with a French door, a powder room and pantry closet complete the main living level. Upstairs, retreat to a luxurious primary suite with vaulted ceilings, ceiling fan, two walk-in closets, and a spa-inspired en-suite bath with decorative tile, frameless glass shower, soaking tub, and a double vanity. Two additional spacious bedrooms with ceiling fans share a well-appointed hall bath. The convenient upper-level laundry and extra closet space add ease to everyday living.
Located in the award-winning Unionville-Chadds Ford School District, this vibrant community offers a tot lot, volleyball courts, walking trails, and beautifully maintained common areas all just minutes from downtown Kennett Square, Longwood Gardens, Anson B. Nixon Park, Kennett Country Club, and major commuter routes.
All appliances are included so all you have to do is move in and unpack. Stylish, functional, and close to everything, this townhome checks all the boxes!
Last Agent to Sell the Property
(610) 347-1100 remaxexcellencesells@gmail.com RE/MAX Excellence - Kennett Square License #RS-0015805 Listed on: 05/30/2025
We collect this data history from publicly available records. To have your information removed, we recommend requesting removal directly through your county’s website.
Adam Dyer
Compass RE
(484) 922-9118
147 Total Sales
1 in East Marlborough
$636,500 Price
Amalia Marshall
Iron Valley Real Estate of Central PA
(717) 912-9447
120 Total Sales
1 in East Marlborough
$1,050,000 Price
Shannon Barisa
Concord Realty Group
(302) 599-7511
34 Total Sales
1 in East Marlborough
$370,000 Price
Ping Xu
RE/MAX Edge
(856) 276-5384
165 Total Sales
2 in East Marlborough
$620K - $825K Price Range
Sharon Rothman Sablosky
BHHS Fox & Roach-Haverford
(215) 703-2147
45 Total Sales
1 in East Marlborough
$912,000 Price
Chris Cashman
Patterson-Schwartz-Newark
(484) 779-6265
111 Total Sales
1 in East Marlborough
$1,087,500 Price
We collect this data history from publicly available records. To have your information removed, we recommend requesting removal directly through your county’s website.
| Date | Buyer | Sale Price | Title Company |
|---|---|---|---|
| $628,000 | Heritage Land Transfer | ||
| Schilling Geoffrey S | $473,053 | -- |
We collect this data history from publicly available records. To have your information removed, we recommend requesting removal directly through your county’s website.
| Date | Status | Borrower | Loan Amount |
|---|---|---|---|
| Open | $408,200 | ||
| Previous Owner | Anghel Sharon J | $365,000 | |
| Previous Owner | Schilling Geoffrey S | $378,442 |
We collect this data history from publicly available records. To have your information removed, we recommend requesting removal directly through your county’s website.
| Date | Event | Price | List to Sale | Price per Sq Ft | Prior Sale |
|---|---|---|---|---|---|
| 07/23/2025 07/23/25 | Sold | $628,000 | +4.7% | $226 / Sq Ft | |
| 05/30/2025 05/30/25 | For Sale | $599,900 | +26.8% | $216 / Sq Ft | |
| 03/08/2018 03/08/18 | Sold | $473,053 | +21.3% | $207 / Sq Ft | View Prior Sale |
| 04/08/2017 04/08/17 | Pending | -- | -- | -- | |
| 04/07/2017 04/07/17 | For Sale | $389,900 | -- | $171 / Sq Ft |
We collect this data history from publicly available records. To have your information removed, we recommend requesting removal directly through your county’s website.
| Year | Tax Paid | Tax Assessment Tax Assessment Total Assessment is a certain percentage of the fair market value that is determined by local assessors to be the total taxable value of land and additions on the property. | Land | Improvement |
|---|---|---|---|---|
| 2026 | $1,459 | $242,680 | $85,770 | $156,910 |
| 2025 | $1,634 | $242,680 | $85,770 | $156,910 |
| 2024 | $1,634 | $242,680 | $85,770 | $156,910 |
| 2023 | $1,634 | $242,680 | $85,770 | $156,910 |
| 2022 | $1,359 | $242,680 | $85,770 | $156,910 |
| 2021 | $1,634 | $242,680 | $85,770 | $156,910 |
| 2020 | $1,315 | $242,680 | $85,770 | $156,910 |
| 2019 | $1,590 | $242,680 | $85,770 | $156,910 |
Seller's Agent in 2025
Tina D'antonio
RE/MAX
(610) 368-8366
7 in this area
61 Total Sales
Buyer's Agent in 2025
Peggy Centrella
Patterson Schwartz
(302) 234-5229
2 in this area
285 Total Sales
MK
Seller's Agent in 2018
MICAH KOTLER
Bentley Homes Realty Inc
Seller Co-Listing Agent in 2018
Susan Palovitch
Compass RE
(484) 459-5447
35 Total Sales
DB
Buyer's Agent in 2018
datacorrect BrightMLS
Non Subscribing Office
Source: Bright MLS
MLS Number: PACT2098752
APN: 6105 01983400
Disclaimer: Certain information contained herein is derived from information provided by parties other than Homes.com. All information provided is deemed reliable, but is not guaranteed to be accurate and should be independently verified.
The data relating to real estate for sale on this website appears in part through the BRIGHT Internet Data Exchange program, a voluntary cooperative exchange of property listing data between licensed real estate brokerage firms, and is provided by BRIGHT through a licensing agreement.
Listing information is from various brokers who participate in the Bright MLS IDX program and not all listings may be visible on the site.
The property information being provided on or through the website is for the personal, non-commercial use of consumers and such information may not be used for any purpose other than to identify prospective properties consumers may be interested in purchasing.
Some properties which appear for sale on the website may no longer be available because they are for instance, under contract, sold or are no longer being offered for sale.
Property information displayed is deemed reliable but is not guaranteed.
Copyright 2026 Bright MLS, Inc.
Ask me questions while you tour the home.