NOT LISTED FOR SALE
3 Beds
2.5 Baths
2,312 Sq Ft
1,235 Sq Ft Lot

Sale Details

Date Sold: June 26, 2020

Last sale price $404,900 $175 Per Sq Ft

98 Days on Market

Highlights

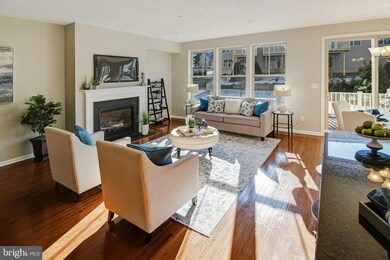
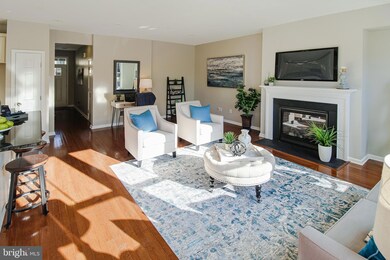
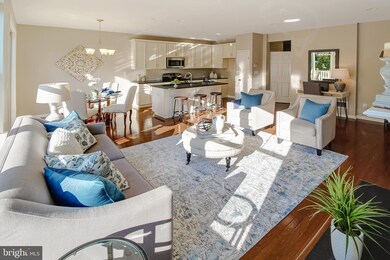
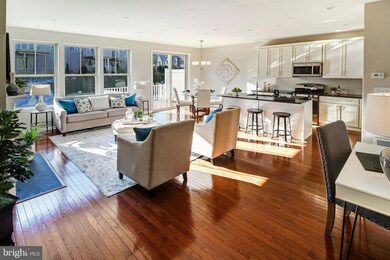
  • Open Floorplan
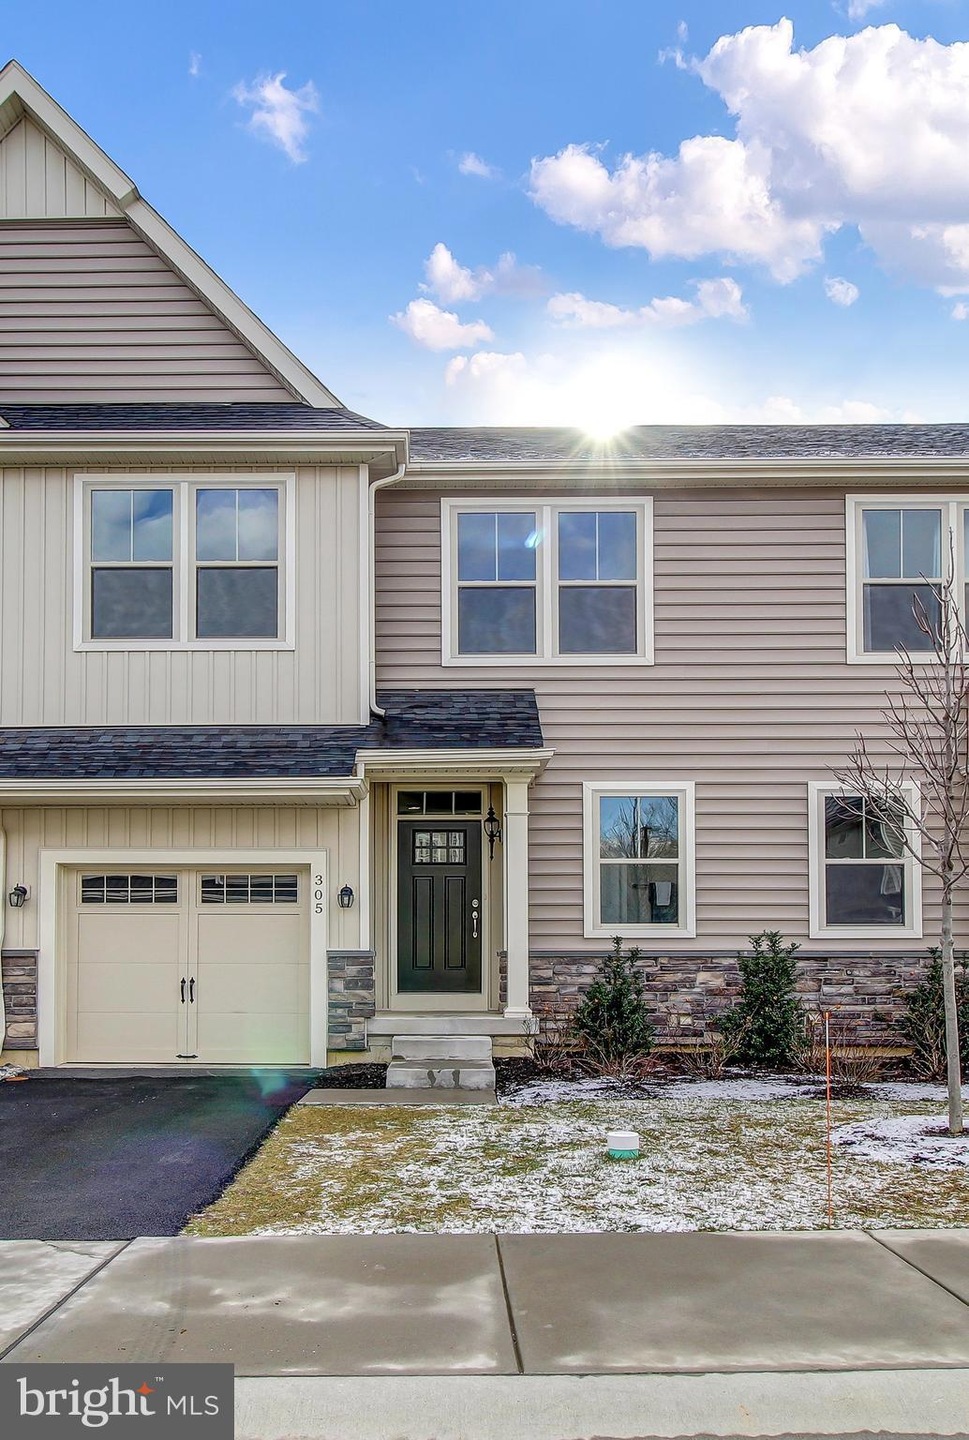
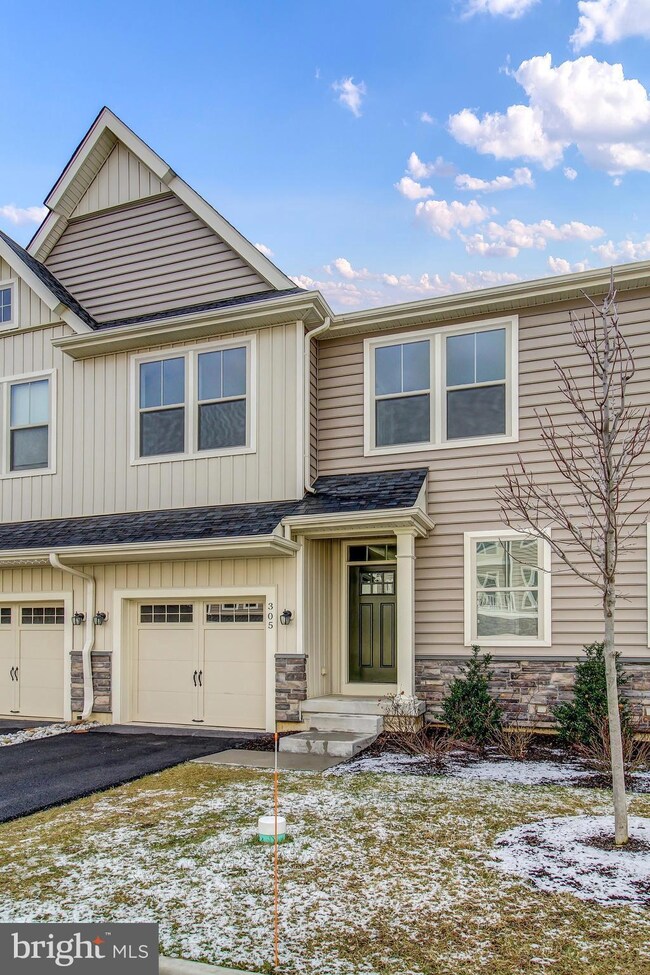
  • Colonial Architecture
  • 1 Car Attached Garage
  • Hillendale Elementary School Rated A
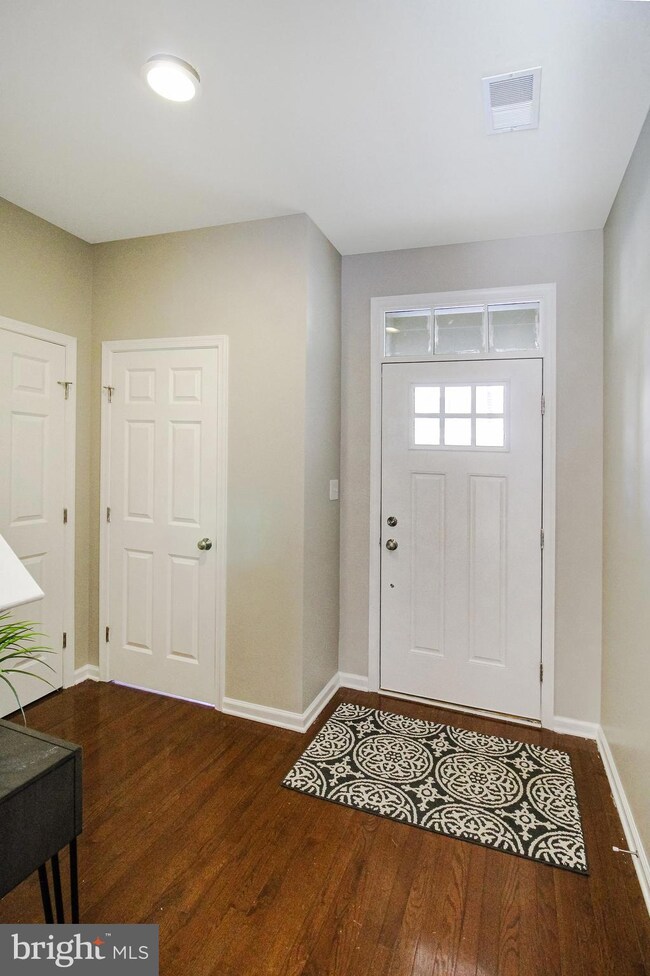
  • Wood Flooring
  • Eat-In Kitchen

About This Home

As of June 2020

Welcome to Walnut Walk, Bentley Home's new luxury townhome community. Located in the highly acclaimed Unionville-Chadds Ford School District and just minutes away from Longwood Gardens, Anson B. Nixon Park, downtown Kennett Square, as well as major travel routes. These townhomes are designed with the award-winning quality, style, and sophistication that have become synonymous with over 40 years of custom building with the Bentley Homes name. These townhomes boast smart architecture for everyday living and entertaining. This particular model features full-length windows with stunning views to open space from both the living room and master bedroom, granite counters, and a second-floor laundry room. The site is equipped with outstanding amenities including a lush open landscape with walking trails, outdoor fitness stations, and a volleyball court.

Last Agent to Sell the Property

John Murray

(610) 651-2700 john.murray@foxroach.com BHHS Fox & Roach Wayne-Devon Listed on: 01/11/2020

BHHS Fox & Roach Wayne-Devon

Last Buyer's Agent

Kenneth Wall

(610) 431-1100 matt.didomenico@foxroach.com BHHS Fox & Roach-West Chester License #AB066472

BHHS Fox & Roach-West Chester

Townhouse Details

Home Type

  • Townhome

Est. Annual Taxes

  • $9,088

Year Built

  • Built in 2017

Lot Details

  • 1,235 Sq Ft Lot
  • West Facing Home

HOA Fees

  • $200 Monthly HOA Fees

Parking

  • 1 Car Attached Garage
  • Front Facing Garage

Home Design

  • Colonial Architecture
  • Aluminum Siding
  • Vinyl Siding

Interior Spaces

  • Property has 2 Levels
  • Open Floorplan
  • Fireplace With Glass Doors
  • Fireplace Mantel
  • Gas Fireplace
  • Dining Area
  • Basement Fills Entire Space Under The House
  • Laundry on upper level

Kitchen

  • Eat-In Kitchen
  • Built-In Range
  • Built-In Microwave
  • Dishwasher
  • Kitchen Island

Flooring

  • Wood
  • Partially Carpeted

Bedrooms and Bathrooms

  • 3 Bedrooms
  • En-Suite Bathroom
  • Walk-in Shower

Utilities

  • Forced Air Heating and Cooling System
  • Heating System Uses Natural Gas

Community Details

  • Walnut Walk Homeowners Association
  • Built by Bently
  • Walnut Walk Subdivision, Jamestown Floorplan

Listing and Financial Details

  • Tax Lot 0198.7800
  • Assessor Parcel Number 61-05 -0198.7800

Townhouse Details

Home Type

Townhome

Est. Annual Taxes

$9,088

Year Built

Built in 2017

Lot Details

1,235 Sq Ft Lot

HOA Fees

$200 per month

Parking

1

Listing Details

  • Property Type: Residential
  • Structure Type: Interior Row/Townhouse
  • Architectural Style: Colonial
  • Ownership: Fee Simple
  • Exclusions: Window Treatments
  • Historic: No
  • New Construction: No
  • Story List: Main, Upper 1
  • Federal Flood Zone: No
  • Year Built: 2017
  • Special Features: VirtualTour
  • Property Sub Type: Townhouses
  • Stories: 0

Interior Features

  • Appliances: Built-In Microwave, Built-In Range, Dishwasher
  • Flooring Type: Wood, Partially Carpeted
  • Interior Amenities: Carpet, Combination Dining/Living, Combination Kitchen/Dining, Combination Kitchen/Living, Dining Area, Floor Plan - Open, Kitchen - Eat-In, Kitchen - Island, Primary Bath(s), Stall Shower, Wood Floors
  • Fireplace Features: Fireplace - Glass Doors, Gas/Propane, Mantel(s)
  • Fireplaces Count: 1
  • Fireplace: Yes
  • Levels Count: 2
  • Room List: Bathroom 1
  • Basement: Yes
  • Basement Type: Full
  • Laundry Type: Upper Floor
  • Total Sq Ft: 2312
  • Living Area Sq Ft: 2312
  • Price Per Sq Ft: 230.72
  • Above Grade Finished Sq Ft: 1712
  • Below Grade Finished Sq Ft: 600
  • Total Below Grade Sq Ft: 600
  • Above Grade Finished Area Units: Square Feet

Beds/Baths

  • Bedrooms: 3
  • Total Bathrooms: 3
  • Full Bathrooms: 2
  • Half Bathrooms: 1
  • Main Level Bathrooms: 1.00
  • Upper Level Bathrooms: 2
  • Upper Level Bathrooms: 2.00
  • Main Level Half Bathrooms: 1

Exterior Features

  • Other Structures: Above Grade, Below Grade
  • Construction Materials: Vinyl Siding, Aluminum Siding
  • Spa: No
  • Water Access: No
  • Waterfront: No
  • Water Oriented: No
  • Pool: No Pool
  • Tidal Water: No
  • Water View: No

Garage/Parking

  • Garage Spaces: 1.00
  • Garage: Yes
  • Garage Features: Garage - Front Entry
  • Attached Garage Spaces: 1
  • Total Garage And Parking Spaces: 1
  • Type Of Parking: Attached Garage

Utilities

  • Central Air Conditioning: Yes
  • Cooling Fuel: Electric
  • Cooling Type: Central A/C
  • Heating Fuel: Natural Gas
  • Heating Type: Forced Air
  • Heating: Yes
  • Sewer/Septic System: Public Sewer
  • Water Source: Public
  • Municipal Trash: No

Condo/Co-op/Association

  • HOA Fees: 200.00
  • HOA Fee Frequency: Monthly
  • Condo Co-Op Association: No
  • HOA Name: WALNUT WALK HOMEOWNERS ASSOCIATION
  • HOA: Yes
  • Senior Community: No
  • Association Recreation Fee: No

Schools

  • School District Source: Listing Agent

Lot Info

  • Horses: No
  • Additional Parcels: No
  • Lot Size Acres: 0.03
  • Lot Size Units: Square Feet
  • Lot Sq Ft: 1235.00
  • Zoning: RB

Building Info

  • Builder Name: Bently

Rental Info

  • Ground Rent Exists: No
  • Lease Considered: No
  • Vacation Rental: No

Tax Info

  • School Tax: 7664.00
  • Tax Annual Amount: 9088.00
  • Assessor Parcel Number: 61-05 -0198.7800
  • Tax Lot: 0198.7800
  • County Tax Payment Frequency: Annually
  • Tax Data Updated: No
  • Tax Year: 2020

MLS Schools

  • School District Name: UNIONVILLE-CHADDS FORD
Create a Home Valuation Report for This Property
The Home Valuation Report is an in-depth analysis detailing your home's value as well as a comparison with similar homes in the area

Home Values in the Area

Source: Public Records

Average Home Value in this Area


Source: Public Records

Property History

We collect this data history from publicly available records. To have your information removed, we recommend requesting removal directly through your county’s website.

Date Event Price List to Sale Price per Sq Ft Prior Sale
06/26/2020 06/26/20 Sold $404,900 +2.5% $175 / Sq Ft
02/19/2020 02/19/20 Price Changed $395,000 -6.0% $171 / Sq Ft
01/11/2020 01/11/20 For Sale $420,000 +16.9% $182 / Sq Ft
11/27/2018 11/27/18 Sold $359,400 -2.0% $162 / Sq Ft View Prior Sale
10/16/2018 10/16/18 Pending -- -- --
11/08/2017 11/08/17 For Sale $366,900 -- $165 / Sq Ft
Source: Bright MLS

Agents Affiliated with this Home

  • Section Image
  • Section Image
  • Section Image
  • Section Image
See All Agents

Map

Source: Bright MLS

MLS Number: PACT496578

Bright MLS
Your Personal Tour Guide

Ask me questions while you tour the home.