NOT LISTED FOR SALE

Estimated Value: $369,579 - $473,000

3 Beds
2.5 Baths
2,370 Sq Ft
$182/Sq Ft Est. Value

Sale Details

Date Sold: May 27, 2015

Current estimated payment $2,555 / mo

28 Days on Market

Highlights

  • Clubhouse
  • Traditional Architecture
  • Community Pool
  • Ann Smith Elementary School Rated A-
  • High Ceiling
  • Tennis Courts

About This Home

As of May 2015

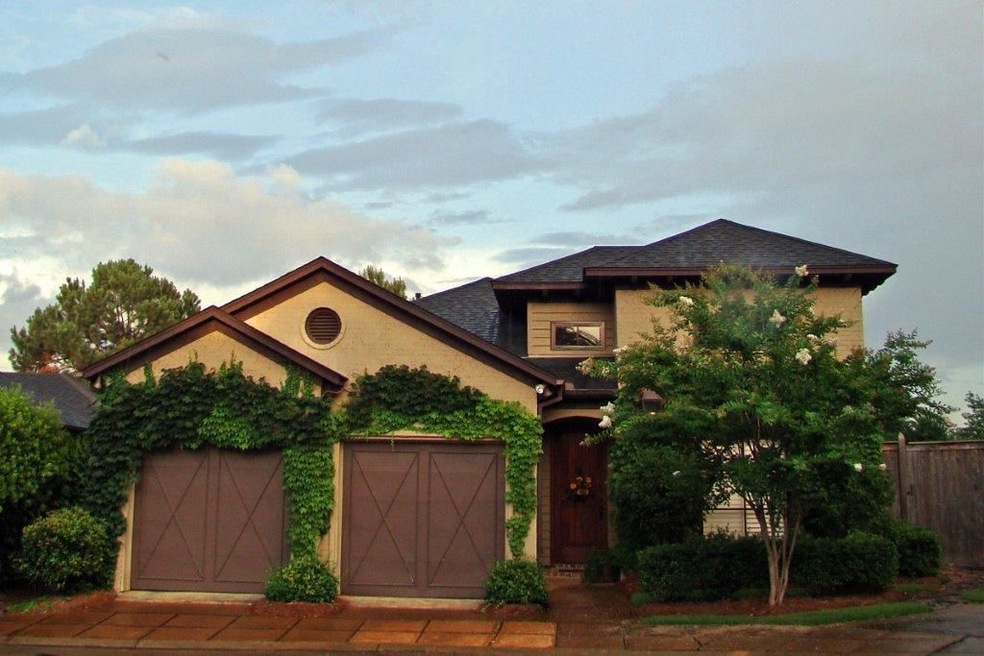
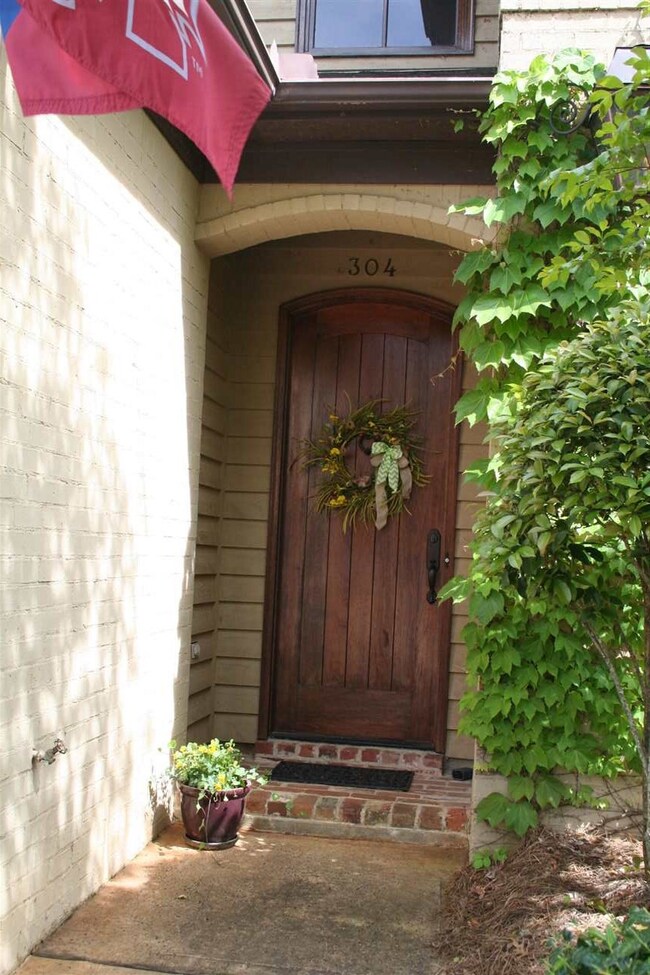
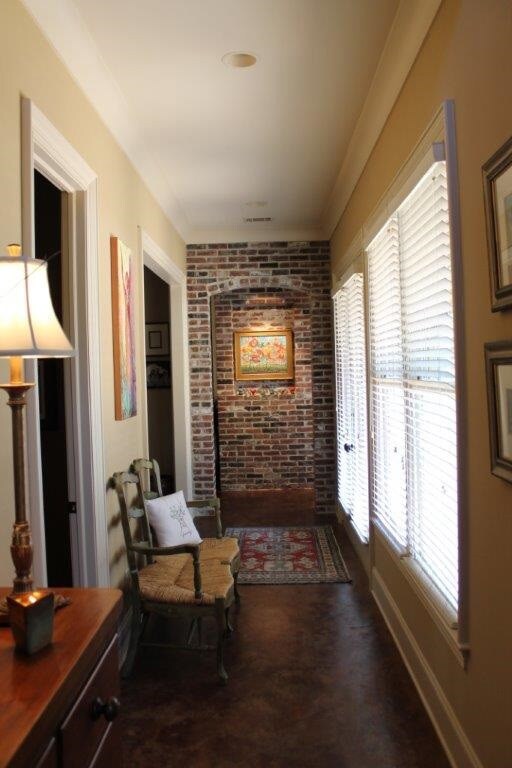
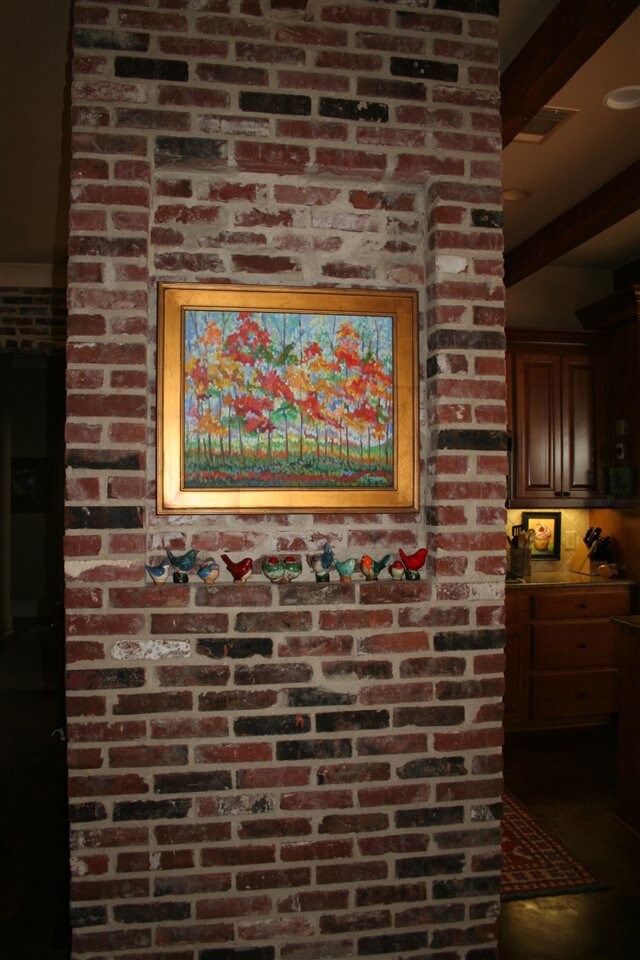
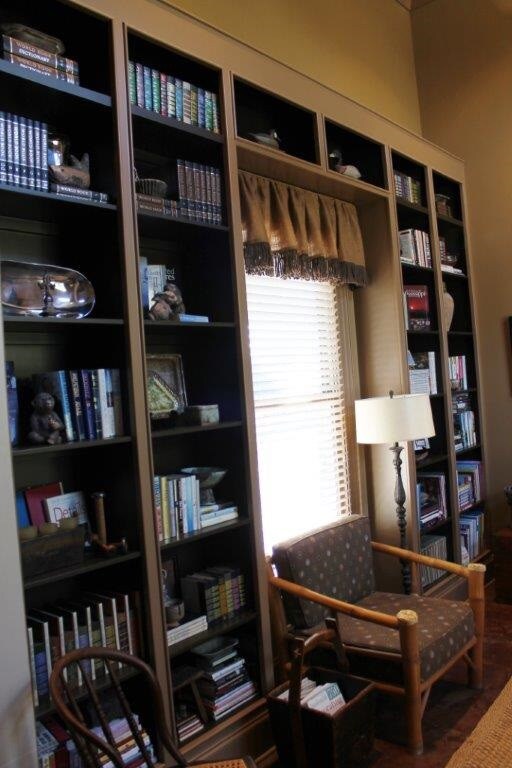
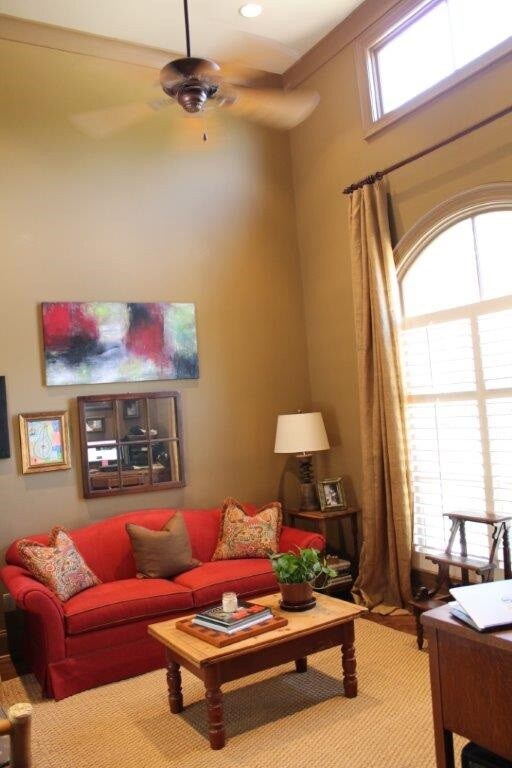
Exquisite listing in Tuscan Villas of Dinsmor! This meticulously maintained home is a single-level with just over 2,300 square feet. Custom-built and still occupied by the original owner, it has everything: granite countertops, cedar beams, stainless appliances, gas cooktop, and more. Exposed brick throughout and long, stunning entryway culminating in a dramatic brick alcove. High ceilings and a library off the entrance which must be seen in person. Private cul-de-sac with quick access to Highland Colony and everything Ridgeland has to offer. Very desirable property - act quickly, as this won't be on the market long!

Last Agent to Sell the Property

Catherine Powers

Charlotte Smith Real Estate License #S50078 Listed on: 04/10/2015

Last Buyer's Agent

Natalie Savell

BHHS Gateway Real Estate License #B22159

BHHS Gateway Real Estate

Home Details

Home Type

  • Single Family

Year Built

  • Built in 2003

Lot Details

  • Cul-De-Sac
  • Property is Fully Fenced
  • Privacy Fence
  • Wood Fence

HOA Fees

  • $58 Monthly HOA Fees

Parking

  • 2 Car Attached Garage
  • Garage Door Opener

Home Design

  • Traditional Architecture
  • Brick Exterior Construction
  • Slab Foundation
  • Asphalt Shingled Roof

Interior Spaces

  • 2,370 Sq Ft Home
  • 1-Story Property
  • High Ceiling
  • Ceiling Fan
  • Fireplace
  • Insulated Windows
  • Entrance Foyer
  • Storage
  • Electric Dryer Hookup

Kitchen

  • Eat-In Kitchen
  • Double Oven
  • Gas Oven
  • Gas Cooktop
  • Recirculated Exhaust Fan
  • Microwave
  • Dishwasher
  • Disposal

Flooring

  • Carpet
  • Stone
  • Stamped
  • Tile

Bedrooms and Bathrooms

  • 3 Bedrooms
  • Walk-In Closet
  • Double Vanity
  • Soaking Tub

Home Security

  • Home Security System
  • Fire and Smoke Detector

Outdoor Features

  • Patio

Schools

  • Highland Elementary School
  • Olde Towne Middle School
  • Ridgeland High School

Utilities

  • Central Heating and Cooling System
  • Heating System Uses Natural Gas
  • Hot Water Heating System
  • Gas Water Heater
  • Cable TV Available

Community Details

Overview

  • Association fees include ground maintenance, pool service
  • Dinsmor Subdivision

Amenities

  • Clubhouse

Recreation

  • Tennis Courts
  • Community Pool
  • Hiking Trails
  • Bike Trail

Home Details

Home Type

Single Family

Year Built

Built in 2003

Lot Details

7,971 Sq Ft Lot

HOA Fees

$58 per month

Parking

2

Listing Details

  • Architectural Style: Traditional
  • Unit Levels: One
  • Property Sub Type: Single Family Residence
  • Prop. Type: Residential
  • Year Built: 2003
  • Subdivision Name: Dinsmor
  • Directions: From Highland Colony turn in to Dinsmor and it is the first street on the left.
  • Garage Yn: Yes
  • New Construction: No
  • General Property Information:List PriceSqFt: 149.79
  • Appliances Microwave: Yes
  • General Property Information:New Construction: No
  • Special Features: None

Interior Features

  • Appliances: Cooktop, Dishwasher, Disposal, Double Oven, Exhaust Fan, Gas Cooktop, Gas Water Heater, Microwave
  • BasementFeaturesBasement: No
  • Full Bathrooms: 2
  • Half Bathrooms: 1
  • Total Bedrooms: 3
  • Flooring: Carpet, Stamped, Stone, Tile
  • Interior Amenities: Double Vanity, Eat-in Kitchen, Entrance Foyer, High Ceilings, Pantry, Soaking Tub, Storage, Walk-In Closet(s)
  • Window Features: Insulated Windows
  • Fireplace: Yes
  • ResoLivingAreaSource: Builder
  • Appliances Dishwasher: Yes
  • Interior Features:Eat-in Kitchen: Yes
  • Interior Features:Pantry: Yes
  • Appliances:Gas Water Heater: Yes
  • Interior Features:Double Vanity: Yes
  • Interior Features:High Ceilings: Yes
  • Interior Features:Walk-In Closet(s): Yes
  • Appliances:Cooktop: Yes
  • Appliances:Double Oven: Yes
  • Appliances:Exhaust Fan3: Yes
  • Appliances:Gas Cooktop: Yes
  • Interior Features:Entrance Foyer: Yes
  • Interior Features:Soaking Tub: Yes
  • Appliances:Oven - Electric: Yes
  • Community Features:Tennis Court(s): Yes
  • Interior Features:Storage2: Yes
  • Community Features:Clubhouse: Yes
  • Community Features:HikingWalking Trails: Yes
  • Community Features:Pool2: Yes
  • Appliances:Oven - Gas: Yes
  • Attic Features:Whirlybird Vent: Yes
  • Attic Features:Gable Vent: Yes
  • Appliances:Gas - Range: Yes
  • Community Features:Biking Trails: Yes

Exterior Features

  • Fencing: Privacy, Wood, Full
  • Foundation Details: Slab
  • Lot Features: Cul-De-Sac
  • Roof: Asphalt Shingle
  • Patio And Porch Features: Patio
  • Waterfront Features: None
  • WaterfrontFeaturesWaterfront: No
  • Pool Private: No
  • Waterfront: No
  • Construction Type: Brick
  • General Property Information:Accessibility Features: No
  • Lot Features:Cul-De-Sac: Yes
  • Patio And Porch Features:Patio - Covered: Yes
  • Window Features:Insulated Windows: Yes
  • Patio And Porch Features:Patio: Yes
  • Waterfront Features:None7: Yes

Garage/Parking

  • Garage Spaces: 2.0
  • Parking Features: Attached, Garage Door Opener
  • Attached Garage: Yes
  • Parking Features:Attached: Yes
  • Parking Features:Garage2: Yes
  • Parking Features:Garage Door Opener: Yes
  • Parking Spaces:_two_ Space Unit: Yes
  • General Property Information:Garage Spaces: 2.0

Utilities

  • Cooling: Ceiling Fan(s), Central Air
  • Heating: Central, Fireplace(s), Hot Water, Natural Gas
  • Laundry Features: Electric Dryer Hookup
  • Utilities: Cable Available, Electricity Available, Natural Gas Available, Natural Gas in Kitchen
  • Security: Prewired, Security System, Smoke Detector(s)
  • Cooling Y N: Yes
  • Heating Yn: Yes
  • Heating:Central: Yes
  • Heating:Natural Gas2: Yes
  • Heating:Fireplace(s): Yes
  • Heating:Hot Water: Yes

Condo/Co-op/Association

  • Association Fee: 350.0
  • Association Fee Frequency: Semi-Annually
  • Community Features: Biking Trails, Clubhouse, Hiking/Walking Trails, Pool, Tennis Court(s)
  • Association: Yes

Association/Amenities

  • Association Fee Includes:Maintenance Grounds: Yes
  • Tax and Financial Information:Association Fee: 350.0
  • Tax and Financial Information:Association Fee Frequency: Semi-Annually
  • Association Fee Includes:Pool Service: Yes

Fee Information

  • Association Fee Includes: Maintenance Grounds, Pool Service

Schools

  • Elementary School: Highland
  • High School: Ridgeland
  • Middle Or Junior School: Olde Towne

Ownership History

We collect this data history from publicly available records. To have your information removed, we recommend requesting removal directly through your county’s website.

Date Name Owned For Owner Type

Purchase Details

Listed on
Apr 10, 2015
Closed on
May 27, 2015
Sold by
Bought by
Seller's Agent
Catherine Powers
Charlotte Smith Real Estate
Buyer's Agent
Natalie Savell
BHHS Gateway Real Estate
List Price
$355,000
Current Estimated Value
$430,645

Home Financials for this Owner

Home Financials are based on the most recent Mortgage that was taken out on this home.
Avg. Annual Appreciation
2.03%
Original Mortgage
$276,000
Interest Rate
0.0379%
Mortgage Type
Credit Line Revolving
Source: Public Records
Create a Home Valuation Report for This Property
The Home Valuation Report is an in-depth analysis detailing your home's value as well as a comparison with similar homes in the area

Home Values in the Area

Source: Public Records

Average Home Value in this Area


Source: Public Records

Purchase History

We collect this data history from publicly available records. To have your information removed, we recommend requesting removal directly through your county’s website.

Date Buyer Sale Price Title Company
-- None Available
Source: Public Records

Mortgage History

We collect this data history from publicly available records. To have your information removed, we recommend requesting removal directly through your county’s website.

Date Status Borrower Loan Amount
Open $275,200
Closed $276,000
Previous Owner $159,700
Source: Public Records

Property History

We collect this data history from publicly available records. To have your information removed, we recommend requesting removal directly through your county’s website.

Date Event Price List to Sale Price per Sq Ft
05/27/2015 05/27/15 Sold -- -- --
05/09/2015 05/09/15 Pending -- -- --
04/10/2015 04/10/15 For Sale $355,000 -- $150 / Sq Ft
Source: MLS United

Tax History

We collect this data history from publicly available records. To have your information removed, we recommend requesting removal directly through your county’s website.

Year Tax Paid Tax Assessment Tax Assessment Total Assessment is a certain percentage of the fair market value that is determined by local assessors to be the total taxable value of land and additions on the property. Land Improvement
2025 $1,798 $25,168 $0 $0
2024 $1,798 $25,168 $0 $0
2023 $1,798 $25,168 $0 $0
2022 $1,798 $25,168 $0 $0
2021 $1,798 $24,184 $0 $0
2020 $1,798 $24,184 $0 $0
2019 $2,306 $24,184 $0 $0
2018 $2,306 $24,184 $0 $0
2017 $2,264 $23,791 $0 $0
2016 $2,264 $23,791 $0 $0
2015 $2,092 $22,196 $0 $0
2014 $2,092 $22,196 $0 $0
Source: Public Records

Agents Affiliated with this Home

  • Section Image
See All Agents

Map

Source: MLS United

MLS Number: 1274109

MLS United

APN: 071G-26D-001-01-03

Your Personal Tour Guide

Ask me questions while you tour the home.