
Justin Smith
JW Martin Real Estate
(828) 332-5957
113 Total Sales
12 in Westminster
$48K - $1.1M Price Range


Estimated Value: $194,000 - $238,366
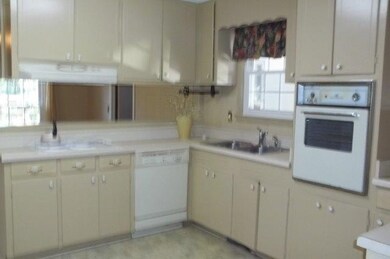
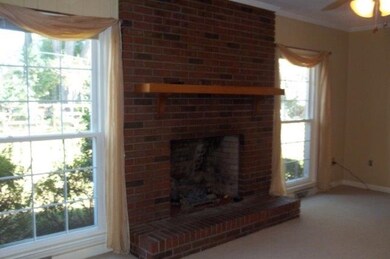
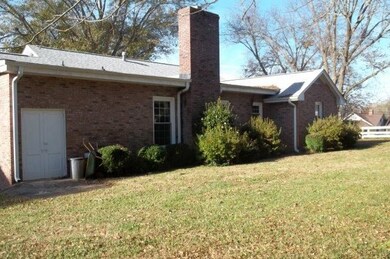
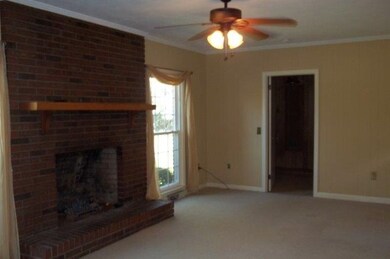
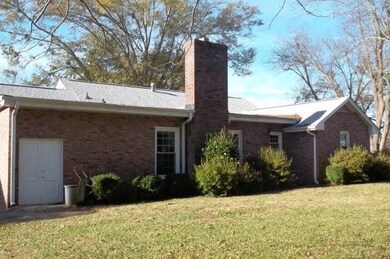
Charming home within walking distance of all shopping. This one level home is perfect for the lookers that are wanting no steps or stairs. Lot has gentle slope in front yard but flat in back. The rooms are large and spacious. It has a fromal living room and dining room. The family room boast a fireplace with gas logs. The roof was replaced approximately four years ago along with the heat and air and vinyl windows. This is a lovely street with all the homes having great character. 3 Bedrooms and 2 full baths make this a great opportunity to have all the things you're looking for if you would like to downsize. Take a stroll down main street and enjoy the historical city museum and the depot with all its splendor. Westminster is a great place to call home.
Last Agent to Sell the Property
Keller Williams Oconee License #20716 Listed on: 11/24/2015
We collect this data history from publicly available records. To have your information removed, we recommend requesting removal directly through your county’s website.
Justin Smith
JW Martin Real Estate
(828) 332-5957
113 Total Sales
12 in Westminster
$48K - $1.1M Price Range
Amber Crain
NorthGroup Real Estate
(864) 633-3779
132 Total Sales
27 in Westminster
$5K - $524K Price Range
Sam Dienner
Coldwell Banker Caine - Anderson
(864) 539-4697
27 Total Sales
13 in Westminster
$7K - $425K Price Range
Arturo Rojas Diaz
ChuckTown Homes Powered By LPT Realty
(843) 938-2261
41 Total Sales
1 in Westminster
$60,000 Price
Katrina Davis
NorthGroup Real Estate
(864) 539-3021
32 Total Sales
1 in Westminster
$5,500 Price
Hannah Hart
Casey Group Real Estate - Anderson
(864) 581-2681
113 Total Sales
6 in Westminster
$188K - $1.1M Price Range
We collect this data history from publicly available records. To have your information removed, we recommend requesting removal directly through your county’s website.
| Date | Buyer | Sale Price | Title Company |
|---|---|---|---|
| -- | -- |
We collect this data history from publicly available records. To have your information removed, we recommend requesting removal directly through your county’s website.
| Date | Status | Borrower | Loan Amount |
|---|---|---|---|
| Open | $92,442 |
We collect this data history from publicly available records. To have your information removed, we recommend requesting removal directly through your county’s website.
| Date | Event | Price | List to Sale | Price per Sq Ft |
|---|---|---|---|---|
| 04/26/2016 04/26/16 | Sold | $89,900 | -10.0% | $46 / Sq Ft |
| 03/09/2016 03/09/16 | Pending | -- | -- | -- |
| 11/24/2015 11/24/15 | For Sale | $99,900 | -- | $51 / Sq Ft |
We collect this data history from publicly available records. To have your information removed, we recommend requesting removal directly through your county’s website.
| Year | Tax Paid | Tax Assessment Tax Assessment Total Assessment is a certain percentage of the fair market value that is determined by local assessors to be the total taxable value of land and additions on the property. | Land | Improvement |
|---|---|---|---|---|
| 2025 | $738 | $3,753 | $293 | $3,460 |
| 2024 | $742 | $3,753 | $293 | $3,460 |
| 2023 | $747 | $3,753 | $293 | $3,460 |
| 2022 | $760 | $3,753 | $293 | $3,460 |
| 2021 | $548 | $3,565 | $293 | $3,272 |
| 2020 | $387 | $3,565 | $293 | $3,272 |
| 2019 | $387 | $0 | $0 | $0 |
| 2018 | $782 | $0 | $0 | $0 |
| 2017 | $548 | $0 | $0 | $0 |
| 2016 | $548 | $0 | $0 | $0 |
| 2015 | -- | $0 | $0 | $0 |
| 2014 | -- | $4,716 | $338 | $4,378 |
| 2013 | -- | $0 | $0 | $0 |
PM
Seller's Agent in 2016
Patsy Morgan
Keller Williams Oconee
(864) 885-8118
12 Total Sales
Buyer's Agent in 2016
Angela Harmon
BHHS C Dan Joyner - Office A
(864) 508-4462
62 Total Sales
Source: Western Upstate Multiple Listing Service
MLS Number: 20171129
APN: 530-07-05-006
Disclaimer: Certain information contained herein is derived from information provided by parties other than Homes.com. All information provided is deemed reliable, but is not guaranteed to be accurate and should be independently verified.
The data relating to real estate for sale on this Web site comes in part from the Broker Reciprocity Program of the Western Upstate Association of REALTORS®, Inc. and the Western Upstate Multiple Listing Service, Inc
This information is deemed reliable, but not guaranteed. Neither, the Western Upstate Association of REALTORS®, Inc. or Western Upstate Multiple Listing Service of South Carolina, Inc., nor the listing broker, nor their agents or subagents are responsible for the accuracy of the information. The buyer is responsible for verifying all information. This information is provided by the Western Upstate Association of REALTORS®, Inc. and Western Upstate Multiple Listing Service of South Carolina, Inc. for use by its members and is not intended for the use for any other purpose.
Ask me questions while you tour the home.