NOT LISTED FOR SALE

Estimated Value: $502,000 - $540,000

3 Beds
2.5 Baths
1,757 Sq Ft
$299/Sq Ft Est. Value

Sale Details

Date Sold: January 7, 2026

Last sale price $525,000 $299 Per Sq Ft

Current estimated payment $3,369 / mo

43 Days on Market

Highlights

  • Play Pool
  • Reverse Osmosis System
  • Loft
  • Phoenix Coding Academy Rated A
  • Contemporary Architecture
  • Quartz Countertops

About This Home

As of January 2026

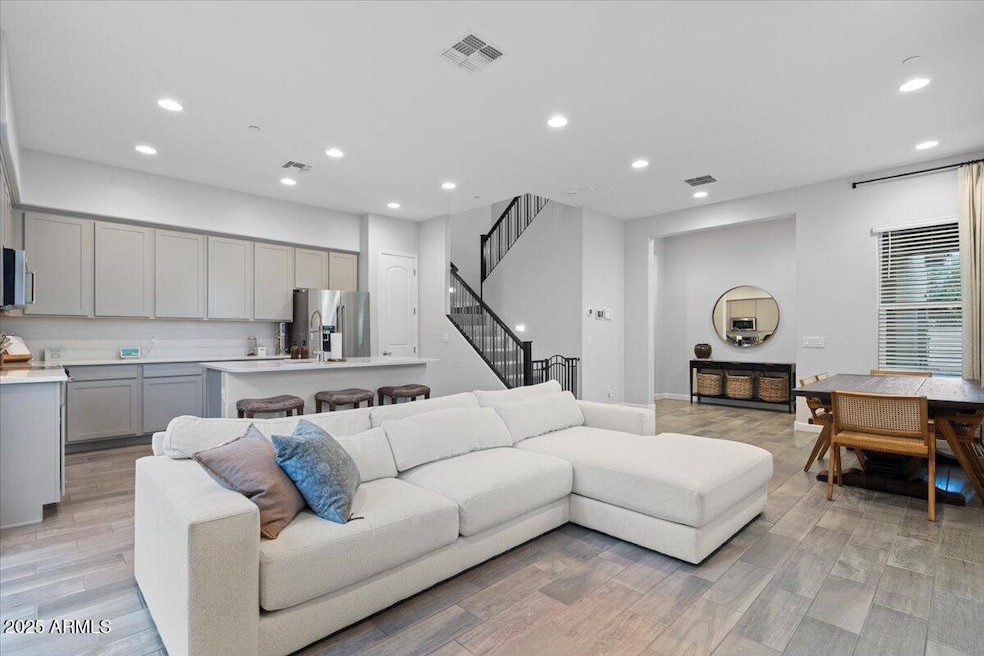
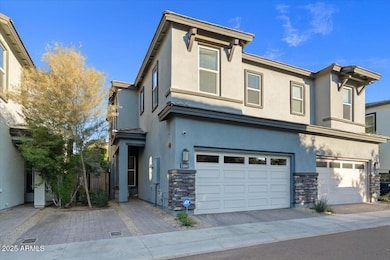
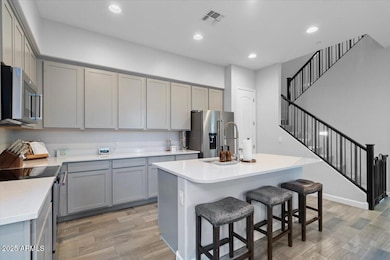
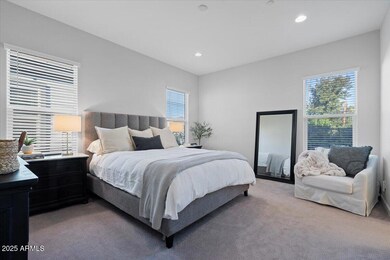
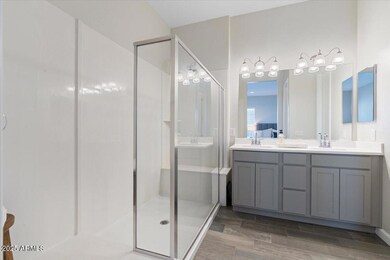
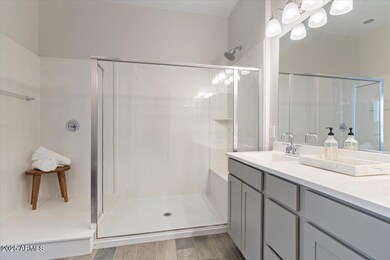
Welcome to this stunning 3-bedroom, 2.5-bath townhouse in the exclusive gated Arcadia community—a true gem built in 2020 !Located near Phoenix airport,Biltmore, Global ambassador and lots of top end dining and shopping. Spanning 1,757 sq ft, this home dazzles with soaring 10-foot ceilings and a bright, open-concept layout packed with premium upgrades. The chef's kitchen is a culinary delight, boasting sleek quartz countertops, top-notch KitchenAid appliances, and chic recessed lighting. A beautifully upgraded stair railing adds a touch of elegance as you move through the space. The chef's kitchen is a culinary delight, boasting sleek quartz countertops, top-notch KitchenAid appliances, and chic recessed lighting. A beautifully upgraded stair railing adds a touch of elegance as you move through the space.The primary suite is your personal haven, featuring a luxurious super shower, with custom California Closet-like systems in both the primary and one guest bedroom for seamless organization. Two inviting guest bedrooms and a versatile flex spaceperfect for a home office, gym, or cozy retreatoffer endlesspossibilities.
Step into the private backyard, a charming oasis with lush Hollywood hedges, a travertine patio, full irrigation, and a quaint garden area, ideal for relaxing mornings or lively evening gatherings. Other perks include a new water heater, stylish window blinds, and a 2-car garage with handy overhead storage racks. Plus, enjoy the sparkling community pool just steps away.
Nestled in the heart of vibrant Arcadia, you're moments from top-rated restaurants, boutique shopping, and exciting entertainment. This move-in-ready beauty combines modern luxury with unbeatable convenienceyour dream home awaits!

Last Agent to Sell the Property

Gina Dwyer

Citiea License #SA689676000 Listed on: 10/21/2025

Citiea

Last Buyer's Agent

Robert Dukes

DeLex Realty License #SA653018000

DeLex Realty
Create a Home Valuation Report for This Property
The Home Valuation Report is an in-depth analysis detailing your home's value as well as a comparison with similar homes in the area

Townhouse Details

Home Type

  • Townhome

Est. Annual Taxes

  • $2,949

Year Built

  • Built in 2020

Lot Details

  • 2,347 Sq Ft Lot
  • Desert faces the front of the property
  • 1 Common Wall
  • East or West Exposure
  • Block Wall Fence
  • Artificial Turf

HOA Fees

  • $230 Monthly HOA Fees

Parking

  • 2 Car Garage

Home Design

  • Contemporary Architecture
  • Wood Frame Construction
  • Tile Roof
  • Stucco

Interior Spaces

  • 1,757 Sq Ft Home
  • 2-Story Property
  • Double Pane Windows
  • Low Emissivity Windows
  • Family Room
  • Loft

Kitchen

  • Eat-In Kitchen
  • Electric Oven
  • Built-In Microwave
  • Dishwasher
  • Kitchen Island
  • Quartz Countertops
  • Disposal
  • Reverse Osmosis System

Flooring

  • Carpet
  • Tile

Bedrooms and Bathrooms

  • 3 Bedrooms
  • Primary Bedroom Upstairs
  • Double Vanity
  • Separate Shower in Primary Bathroom
  • Bathtub With Separate Shower Stall

Laundry

  • Laundry on upper level
  • Dryer
  • Washer

Outdoor Features

  • Play Pool
  • Patio

Location

  • Property is near bus stop

Schools

  • Biltmore Preparatory Academy Elementary School
  • Monte Vista Elementary Middle School
  • Camelback High School

Utilities

  • Central Air
  • Heating Available
  • Programmable Thermostat
  • Water Softener

Listing and Financial Details

  • Tax Lot 13
  • Assessor Parcel Number 127-22-200

Community Details

Overview

  • Association fees include front yard maint, street maintenance
  • Aam Association, Phone Number (800) 354-0257
  • Harmony At Arcadia 2 Subdivision, Catalina Floorplan

Recreation

  • Community Pool

Townhouse Details

Home Type

Townhome

Est. Annual Taxes

$2,949

Year Built

Built in 2020

Lot Details

2,347 Sq Ft Lot

HOA Fees

$230 per month

Parking

2

Listing Details

  • Cross Street: THOMAS AND 37TH STREET
  • Property Type: Residential
  • Ownership: Fee Simple
  • Recreation Center Fee 2: N
  • Recreation Center Fee: N
  • Total Monthly Fee Equivalent: 230.0
  • Cooling HVAC SEER Rating: 14
  • Separate Den Office Sep Den Office: N
  • Year Built: 2020
  • Tax Year: 2024
  • Master Model: Catalina
  • Property Sub Type: Townhouse
  • Horses: No
  • Lot Size Acres: 0.05
  • Road Surface Type: Paved
  • Subdivision Name: HARMONY AT ARCADIA 2
  • Architectural Style: Contemporary
  • Property Attached Yn: No
  • General Property Description:PriceSqFt: 298.8
  • Const - Finish:Const - Finish: Painted, Stucco
  • Cooling:Cooling: Central Air, Programmable Thmstat
  • Other Rooms:Other Rooms: Family Room, Loft
  • Road Surface Type:Road Surface Type: Paved
  • Special Features: None

Interior Features

  • Flooring: Carpet, Tile
  • Basement YN: No
  • Spa Features: None
  • Appliances: Dishwasher, Disposal, Refrigerator, Microwave, Reverse Osmosis, Electric Oven, Washer, Dryer
  • Full Bathrooms: 2
  • Half Bathrooms: 1
  • Total Bedrooms: 3
  • Fireplace: No
  • Interior Amenities: Separate Shwr & Tub, Double Vanity, Eat-in Kitchen, Kitchen Island, Quartz Countertops, Upstairs
  • Living Area: 1757.0
  • Stories: 2
  • Window Features: Dual Pane, Low-Emissivity Windows
  • Dining Area:Dining Area: Eat-in Kitchen
  • Interior Features:Interior Features: Soft Water Loop
  • Kitchen Features:Kitchen Features: Dishwasher, Disposal, Refrigerator, Kitchen Island, Built-in Microwave, Reverse Osmosis, Quartz Countertops, Electric Oven
  • Laundry:Laundry: Washer Included, Dryer Included, Inside, Upstairs Laundry
  • Master Bathroom:Master Bathroom: Separate Shwr & Tub, Double Vanity
  • Master Bedroom:Master Bedroom: Upstairs
  • Window Features:Window Features: Dual Pane, Low-Emissivity Windows

Exterior Features

  • Fencing: Block
  • Lot Features: East/West Exposure, Desert Front, Synthetic Grass Back
  • Pool Private: No
  • Disclosures: Seller Discl Avail, Agency Discl Req
  • Common Walls: Two Levels, 1 Common Wall
  • Construction Type: Wood Frame, Painted, Stucco
  • Patio And Porch Features: Patio
  • Roof: Tile
  • General Property Description:Community Pool YN2: Yes
  • General Property Description:Private Pool YN2: No
  • Community Pool Features:Community Pool Features: Play Pool

Garage/Parking

  • Total Covered Spaces: 2.0
  • Parking Features: Garage Door Opener
  • Attached Garage: No
  • Garage Spaces: 2.0

Utilities

  • Cooling: Central Air, Programmable Thmstat
  • Heating: Electric
  • Laundry Features: Inside, Upstairs Laundry
  • Cooling Y N: Yes
  • Heating Yn: Yes
  • Water Source: Public
  • Utilities:Utilities: APS

Condo/Co-op/Association

  • Community Features: Gated, Near Bus Stop
  • Association Fee: 230.0
  • Association Fee Frequency: Monthly
  • Association Name: HARMONY AT ARCADIA
  • Phone: 800-354-0257
  • Association: Yes

Association/Amenities

  • Association Fees:HOA DisclosureAddendum Affirmation: No
  • Association Fees:Special Assessment HOA: No
  • Association Fees:PAD Fee YN2: Y
  • Association Fees:Cap ImprovementImpact Fee: 780.0
  • Association Fees:Cap ImprovementImpact Fee _percent_: $
  • Association Fees:Prepaid Association Fees HOA: 460.0
  • Association Fees:Disclosure Fees HOA: 400.0
  • Association Fees:HOA Management Company: AAM
  • Association Fees:Cap ImprovementImpact Fee 2 _percent_: $
  • Association Fees:PAD Paid (Freq)2: Monthly

Fee Information

  • Association Fee Includes: Front Yard Maint, Street Maint

Schools

  • Elementary School: Biltmore Preparatory Academy
  • High School: Camelback High School
  • Junior High Dist: Phoenix Union High School District
  • Middle Or Junior School: Monte Vista Elementary School

Lot Info

  • Land Lease: No
  • Lot Size Sq Ft: 2347.0
  • Parcel #: 127-22-200

Building Info

  • Builder Name: unknown

Tax Info

  • Tax Annual Amount: 2949.0
  • Tax Lot: 13

Ownership History

We collect this data history from publicly available records. To have your information removed, we recommend requesting removal directly through your county’s website.

Date Name Owned For Owner Type

Purchase Details

Listed on
Oct 21, 2025
Closed on
Dec 23, 2025
Sold by
Bought by
Seller's Agent
Gina Dwyer
Citiea
Buyer's Agent
Robert Dukes
DeLex Realty
List Price
$565,000
Sold Price
$525,000
Premium/Discount to List
-$40,000
-7.08%
Views
14
Current Estimated Value
$525,604

Home Financials for this Owner

Home Financials are based on the most recent Mortgage that was taken out on this home.
Estimated Appreciation
$604
Avg. Annual Appreciation
0.19%
Original Mortgage
$475,000
Outstanding Balance
$472,250
Interest Rate
6.23%
Mortgage Type
New Conventional
Estimated Equity
$53,354

Purchase Details

Closed on
Jun 29, 2020
Sold by
Bought by

Home Financials for this Owner

Home Financials are based on the most recent Mortgage that was taken out on this home.
Original Mortgage
$339,074
Interest Rate
3.2%
Mortgage Type
New Conventional
Source: Public Records

Home Values in the Area

Source: Public Records

Average Home Value in this Area


Source: Public Records

Agents Specializing in Camelback East Village, AZ

See All Agents

Purchase History

We collect this data history from publicly available records. To have your information removed, we recommend requesting removal directly through your county’s website.

Date Buyer Sale Price Title Company
$525,000 Fidelity National Title Agency
$398,910 Dhi Title Agency
Source: Public Records

Mortgage History

We collect this data history from publicly available records. To have your information removed, we recommend requesting removal directly through your county’s website.

Date Status Borrower Loan Amount
Open $475,000
Previous Owner $334,350
Closed $339,074
Source: Public Records

Property History

We collect this data history from publicly available records. To have your information removed, we recommend requesting removal directly through your county’s website.

Date Event Price List to Sale Price per Sq Ft
01/07/2026 01/07/26 Sold $525,000 -4.5% $299 / Sq Ft
11/25/2025 11/25/25 Price Changed $549,999 -2.7% $313 / Sq Ft
10/21/2025 10/21/25 For Sale $565,000 -- $322 / Sq Ft
Source: Arizona Regional Multiple Listing Service (ARMLS)

Tax History

We collect this data history from publicly available records. To have your information removed, we recommend requesting removal directly through your county’s website.

Year Tax Paid Tax Assessment Tax Assessment Total Assessment is a certain percentage of the fair market value that is determined by local assessors to be the total taxable value of land and additions on the property. Land Improvement
2025 $3,068 $25,681
2024 $2,915 $24,458
2023 $2,915 $41,850 $8,370 $33,480
2022 $2,790 $31,250 $6,250 $25,000
2021 $2,895 $30,620 $6,120 $24,500
2020 $408 $4,545 $4,545 $0
2019 $503 $5,487 $5,487 $0
Source: Public Records

Agents Affiliated with this Home

  • Section Image
  • Section Image
See All Agents

Map

Source: Arizona Regional Multiple Listing Service (ARMLS)

MLS Number: 6931014

Arizona Regional Multiple Listing Service (ARMLS)

APN: 127-22-200

Your Personal Tour Guide

Ask me questions while you tour the home.