NOT LISTED FOR SALE
5 Beds
4.5 Baths
3,498 Sq Ft
0.27 Acre Lot

Sale Details

Date Sold: March 27, 2026

Last sale price $1,415,455 $405 Per Sq Ft

250 Days on Market

Highlights

  • Under Construction
  • Primary Bedroom Suite
  • Craftsman Architecture
  • Solar Power System
  • Open Floorplan
  • Green Roof

About This Home

As of March 2026

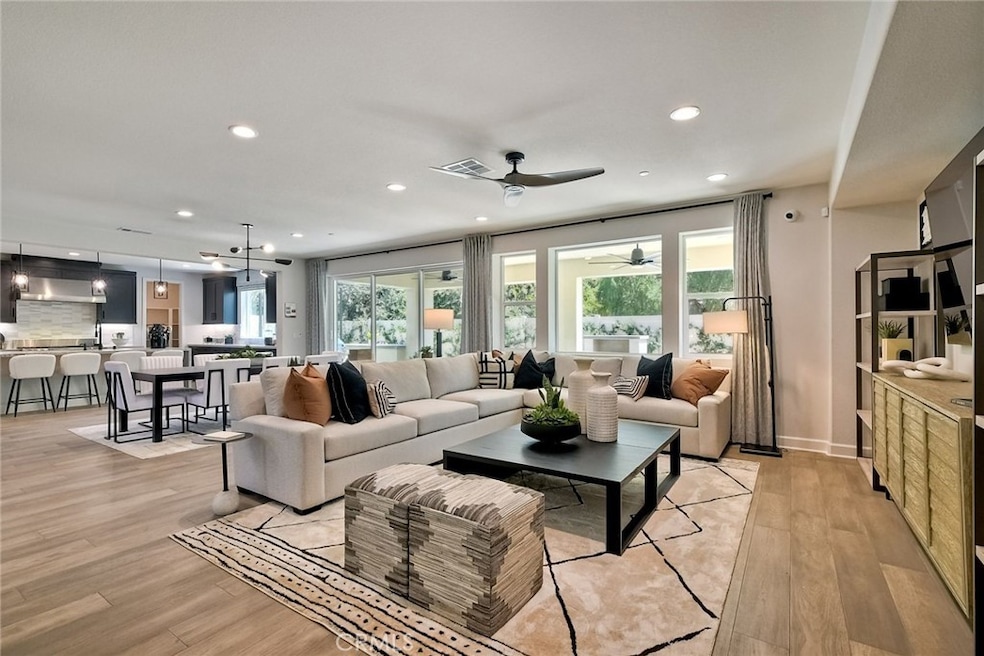
A Brand New Highly Efficient 5 Bed, 4 1/2 Bath Home designed to suit today's lifestlyes. Ask about limited-time incentives and flexible options that may help reduce closing costs or monthly payments. Enter this gorgeous home with a wow moment - with an open 2 story foyer. Having a secondary Bedroom downstairs is always nice for guests or grandparents! Continue into your spacious Great Room, Dining, and Kitchen space that opens to your 30' covered patio, perfect for entertaining and enjoying the So Cal climate. Your Kitchen includes a 5 Burner Gas Cooktop with a 36” Vent Hood, Built in Microwave, Double Ovens, and Dishwasher. Up your chef skills with a Thermador 48” Professional Range and a 48” Vent Hood to match. This home has been professionally designed with over $100k of upgraded features! A downstairs Primary Suite comes complete with estone walls and tiled floors with tub. Tons of space in your Primary walk in closet with lots of room for your complete wardrobe. Three secondary bedrooms are spacious with lots of light near the front of this expansive home along with an open loft area for family time. In addition to the lovely included features and the thoughtful use of space, Beazer is proud to offer Net Zero Ready Homes at our Wohlford Estates Community, certified by the US Department of Energy and designed to be 40-50% more efficient than a typical new home. Save hundreds of dollars per month and minimize your environmental impact. The cherry on top is this home’s Indoor Air Plus Designation qualifies for the coveted Department of Energy's Indoor Air Plus certification, with its air filtration system that reduces outside pollutants like dust, sand, mold and allergens to provide healthier living for you and your family. Home includes a 1 year fit and finish warranty, a 3 year plumbing warranty, and a 10 warranty on its structural integrity. PLEASE NOTE: Some Pictures are of model home.

Last Agent to Sell the Property

Rebecca Austin

Rebecca Austin, Broker Brokerage Phone: 714-4017897 License #01298719 Listed on: 06/23/2025

Last Buyer's Agent

Debbie Romine

Pacific Sotheby's Int'l Realty License #02192569

Pacific Sotheby's Int'l Realty
Create a Home Valuation Report for This Property
The Home Valuation Report is an in-depth analysis detailing your home's value as well as a comparison with similar homes in the area

Home Details

Home Type

  • Single Family

Year Built

  • Built in 2025 | Under Construction

Lot Details

  • 11,684 Sq Ft Lot
  • Back Yard

HOA Fees

  • $367 Monthly HOA Fees

Parking

  • 2 Car Attached Garage
  • Electric Vehicle Home Charger
  • Parking Available
  • Front Facing Garage
  • Two Garage Doors

Home Design

  • Craftsman Architecture
  • Spanish Architecture
  • Mediterranean Architecture
  • Entry on the 1st floor
  • Slab Foundation
  • Fire Rated Drywall
  • Frame Construction
  • Spray Foam Insulation
  • Flat Tile Roof
  • Stucco

Interior Spaces

  • 3,498 Sq Ft Home
  • 2-Story Property
  • Open Floorplan
  • Ceiling Fan
  • Recessed Lighting
  • Fireplace
  • ENERGY STAR Qualified Windows
  • Entryway
  • Great Room
  • Family Room Off Kitchen
  • Dining Room
  • Home Office
  • Mountain Views

Kitchen

  • Open to Family Room
  • Walk-In Pantry
  • Double Self-Cleaning Convection Oven
  • Electric Oven
  • Built-In Range
  • Range Hood
  • Recirculated Exhaust Fan
  • Microwave
  • Water Line To Refrigerator
  • Dishwasher
  • Kitchen Island
  • Quartz Countertops

Bedrooms and Bathrooms

  • 5 Bedrooms | 4 Main Level Bedrooms
  • Primary Bedroom on Main
  • Primary Bedroom Suite
  • Walk-In Closet
  • Bathroom on Main Level
  • Quartz Bathroom Countertops
  • Stone Bathroom Countertops
  • Dual Vanity Sinks in Primary Bathroom
  • Private Water Closet
  • Low Flow Toliet
  • Soaking Tub
  • Separate Shower
  • Low Flow Shower
  • Exhaust Fan In Bathroom
  • Linen Closet In Bathroom

Laundry

  • Laundry Room
  • Washer and Gas Dryer Hookup

Eco-Friendly Details

  • Green Roof
  • ENERGY STAR Qualified Appliances
  • Energy-Efficient Construction
  • Energy-Efficient HVAC
  • Energy-Efficient Lighting
  • Energy-Efficient Insulation
  • Energy-Efficient Doors
  • ENERGY STAR Qualified Equipment for Heating
  • Energy-Efficient Thermostat
  • Solar Power System
  • Solar owned by seller
  • Solar owned by a third party
  • Solar Heating System

Outdoor Features

  • Open Patio

Utilities

  • Cooling System Powered By Gas
  • Ducts Professionally Air-Sealed
  • High Efficiency Air Conditioning
  • Humidity Control
  • SEER Rated 13-15 Air Conditioning Units
  • Forced Air Zoned Heating and Cooling System
  • High Efficiency Heating System
  • Heating System Uses Natural Gas
  • 220 Volts in Garage
  • Natural Gas Connected
  • ENERGY STAR Qualified Water Heater
  • Sewer Paid
  • Cable TV Available

Listing and Financial Details

  • Tax Lot 7
  • Tax Tract Number 16569
  • Assessor Parcel Number 2243360100
  • $1,599 per year additional tax assessments
  • Seller Considering Concessions

Community Details

Overview

  • Wohlford Estates HOA, Phone Number (714) 401-7897
  • Prime HOA
  • Built by Beazer Homes
  • North Escondido Subdivision

Amenities

  • Laundry Facilities

Recreation

  • Hiking Trails
  • Bike Trail

Home Details

Home Type

Single Family

Year Built

Built in 2025 | Under Construction

Lot Details

0.27 Acres

HOA Fees

$367 per month

Parking

2

Listing Details

  • Structure Type: House
  • Assessments: Yes
  • Property Attached: No
  • Road Frontage Type: City Street
  • Road Surface Type: Paved
  • Subdivision Name Other: North Escondido
  • View: Yes
  • Architectural Style: Craftsman, Spanish, Mediterranean
  • New Construction: Yes
  • Property Condition: Under Construction
  • Property Sub Type: Single Family Residence
  • Property Type: Residential
  • Parcel Number: 2243360100
  • Year Built: 2025
  • AgentOnly_SellerConsiderConcessionYN: Yes
  • Special Features: NewHome

Interior Features

  • Fireplace: Yes
  • Living Area: 3498.00 Square Feet
  • Interior Amenities: Quartz Counters, Unfurnished, Ceiling Fan(s), Pantry, Recessed Lighting, Open Floorplan, Stone Counters
  • Stories: 2
  • Common Walls: No Common Walls
  • Appliances: Yes
  • Full Bathrooms: 4
  • Half Bathrooms: 1
  • Total Bedrooms: 5
  • Eating Area: Dining Room
  • Entry Level: 1
  • Levels: Two
  • Main Level Bathrooms: 3
  • Main Level Bedrooms: 4
  • Price Per Square Foot: 404.65
  • Room Type: Walk-In Closet, Primary Bedroom, Entry, Walk-In Pantry, Laundry, Office, Main Floor Primary Bedroom, Kitchen, Great Room, Main Floor Bedroom, Family Room, Primary Suite, Primary Bathroom
  • Window Features: ENERGY STAR Qualified Windows
  • Bathroom Features: Soaking Tub, Quartz Counters, Stone Counters, Exhaust Fan(s), Main Floor Full Bath, Linen Closet/Storage, Separate Tub And Shower, Low Flow Shower, Privacy Toilet Door, Bathtub, Double Sinks In Primary Bath, Low Flow Toilet(s), Shower
  • Room Kitchen Features: Kitchen Open To Family Room, Quartz Counters, Kitchen Island

Exterior Features

  • Patio: Yes
  • Foundation: Slab
  • View: Mountain(s)
  • Builder Name: Beazer Homes
  • Patio And Porch Features: Patio Open, Patio
  • Pool Private: No
  • Roof: Flat Tile
  • Spa: No
  • Construction Materials: Frame, Spray Foam Insulation, Ducts Professionally Air-Sealed, Stucco, Drywall Walls

Garage/Parking

  • Attached Garage: Yes
  • Garage Spaces: 2.00
  • Parking: Yes
  • Parking Features: Garage, Electric Vehicle Charging Station(s), Garage Faces Front, Garage - Two Door
  • Total Parking Spaces: 2.00

Utilities

  • Utilities: Natural Gas Connected, Cable Connected, Electricity Connected
  • Heating: Yes
  • Laundry: Yes
  • Appliances: High Efficiency Water Heater, Electric Oven, Double Oven, Electric Water Heater, Recirculated Exhaust Fan, Convection Oven, Gas Cooktop, Water Line to Refrigerator, ENERGY STAR Qualified Appliances, Range Hood, Built-In Range, Self Cleaning Oven, Gas Range, Dishwasher, Microwave, ENERGY STAR Qualified Water Heater, Water Heater
  • Electric: Photovoltaics Third-Party Owned, Photovoltaics Seller Owned, 220 Volts in Garage, Electricity - On Property
  • Heating Type: Natural Gas, Humidity Control, Forced Air, Solar, High Efficiency, Central, ENERGY STAR Qualified Equipment
  • Laundry Features: Gas Dryer Hookup, Individual Room, Washer Hookup
  • Sewer: Sewer Paid
  • Water Source: Public
  • Cooling: Gas, Seer Rated 13-15, Humidity Control, Central Air, Zoned, High Efficiency, Energy Star Qualified Equipment
  • Cooling: Yes

Condo/Co-op/Association

  • Association: Yes
  • Association Fee: 367.00
  • Association Fee Frequency: Monthly
  • Association Name: Wohlford Estates HOA
  • Phone: 7144017897
  • Senior Community: No
  • Community Features: Biking, Hiking
  • Association Management: Prime

Green Features

  • Efficiency: Insulation, Roof, Lighting, Construction, Appliances, Doors, HVAC, Water Heater, Thermostat, Windows
  • Green Power: Solar

Lot Info

  • Additional Parcels: No
  • Land Lease: No
  • Lot Features: Back Yard
  • Lot Size Sq Ft: 11684.00
  • Lot Size Acres: 0.2682
  • Latitude Manual: 33.17559500

Multi Family

  • Lease Considered: No
  • Lot Size Area: 11684.0000 Square Feet
  • Number Of Units Total: 1

Tax Info

  • Tax Lot: 7
  • Tax Tract Number: 16569
  • TaxOtherAnnualAssessmentAmount: 1599.00

Matterport 3D Tour

Home Values in the Area

Source: Public Records

Average Home Value in this Area


Source: Public Records

Agents Specializing in North Broadway, CA

See All Agents

Property History

We collect this data history from publicly available records. To have your information removed, we recommend requesting removal directly through your county’s website.

Date Event Price List to Sale Price per Sq Ft
03/27/2026 03/27/26 Sold $1,415,455 -5.6% $405 / Sq Ft
02/28/2026 02/28/26 Pending -- -- --
09/04/2025 09/04/25 Price Changed $1,499,990 -1.6% $429 / Sq Ft
06/23/2025 06/23/25 For Sale $1,524,990 -- $436 / Sq Ft
Source: California Regional Multiple Listing Service (CRMLS)

Agents Affiliated with this Home

  • Section Image
  • Section Image
See All Agents

Map

Source: California Regional Multiple Listing Service (CRMLS)

MLS Number: OC25139546

California Regional Multiple Listing Service (CRMLS)
Your Personal Tour Guide

Ask me questions while you tour the home.