D
Seller's Agent in 2012
Deanna Bennett
Real Living Messina & Associates

Estimated Value: $552,781
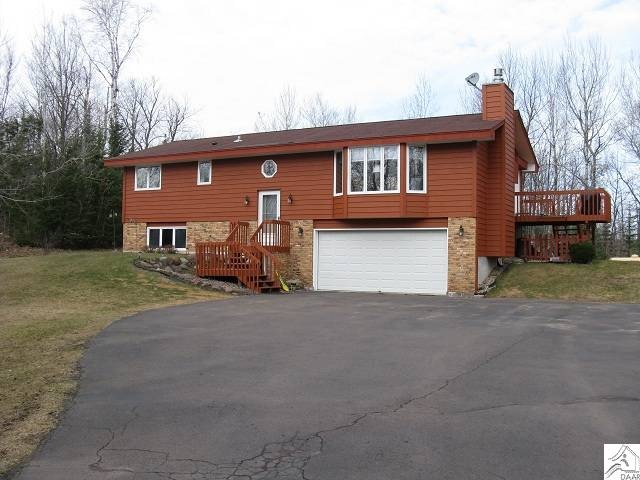
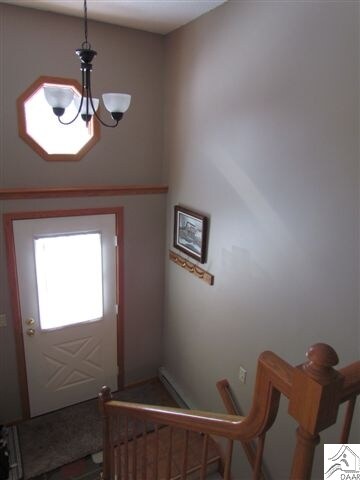
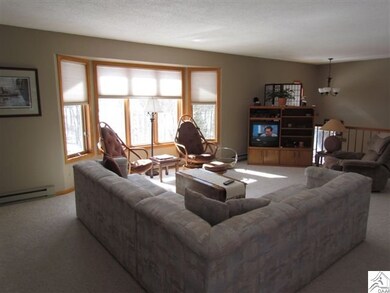
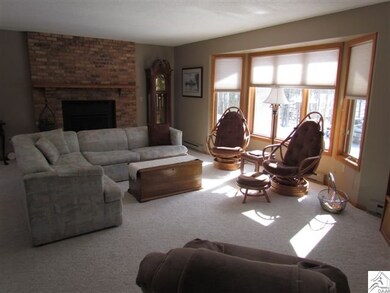
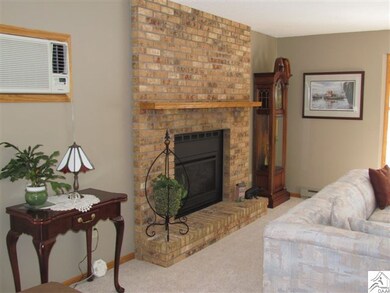
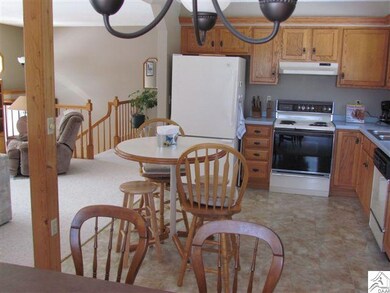
Excellent Find!! Sitting on 20 acres in a fabulous convenient location to town! This well maintained and attractive 3 bedroom, split level was built by the current owner in 1990. Ready to move in and enjoy beautiful acreage with pines, trails and rolling hills. You'll be pleasantly surprised at an open floor plan with kitchen, dining and living room, all open and bright with gas fireplace for ambient, supplemental heat. Large, bay windows in the master with an attached office/nursery. Rec room on lower level with 3/4 bath plus another bedroom! The garage is a large bonus but within all that acreage... build another one if you'd like!
Last Agent to Sell the Property
Deanna Bennett
Real Living Messina & Associates Listed on: 03/12/2012
Last Buyer's Agent
Jan Truscott
Prudential Truscott Northland
We collect this data history from publicly available records. To have your information removed, we recommend requesting removal directly through your county’s website.
We collect this data history from publicly available records. To have your information removed, we recommend requesting removal directly through your county’s website.
| Date | Buyer | Sale Price | Title Company |
|---|---|---|---|
| $264,000 | Rels |
We collect this data history from publicly available records. To have your information removed, we recommend requesting removal directly through your county’s website.
| Date | Status | Borrower | Loan Amount |
|---|---|---|---|
| Open | $237,500 | ||
| Closed | $253,308 | ||
| Previous Owner | $204,040 | ||
| Previous Owner | $29,100 | ||
| Previous Owner | $25,000 | ||
| Previous Owner | $19,343 | ||
| Previous Owner | $167,000 |
We collect this data history from publicly available records. To have your information removed, we recommend requesting removal directly through your county’s website.
| Date | Event | Price | List to Sale | Price per Sq Ft |
|---|---|---|---|---|
| 05/29/2012 05/29/12 | Sold | $264,000 | -4.0% | $130 / Sq Ft |
| 04/02/2012 04/02/12 | Pending | -- | -- | -- |
| 03/12/2012 03/12/12 | For Sale | $274,900 | -- | $136 / Sq Ft |
We collect this data history from publicly available records. To have your information removed, we recommend requesting removal directly through your county’s website.
| Year | Tax Paid | Tax Assessment Tax Assessment Total Assessment is a certain percentage of the fair market value that is determined by local assessors to be the total taxable value of land and additions on the property. | Land | Improvement |
|---|---|---|---|---|
| 2024 | $4,214 | $367,900 | $86,700 | $281,200 |
| 2023 | $3,820 | $363,500 | $86,700 | $276,800 |
| 2022 | $4,254 | $360,100 | $83,300 | $276,800 |
| 2021 | $3,932 | $339,600 | $66,100 | $273,500 |
| 2020 | $4,048 | $318,500 | $58,000 | $260,500 |
| 2019 | $4,030 | $318,500 | $58,000 | $260,500 |
| 2018 | $3,486 | $318,500 | $58,000 | $260,500 |
| 2017 | $3,314 | $297,000 | $55,800 | $241,200 |
| 2016 | $2,966 | $276,400 | $50,600 | $225,800 |
| 2015 | $2,752 | $228,300 | $44,600 | $183,700 |
| 2014 | $2,752 | $207,100 | $44,000 | $163,100 |
D
Seller's Agent in 2012
Deanna Bennett
Real Living Messina & Associates
J
Buyer's Agent in 2012
Jan Truscott
Prudential Truscott Northland
Source: REALTOR® Association of Southern Minnesota
MLS Number: 4223903

APN: 485001005615
Disclaimer: Certain information contained herein is derived from information provided by parties other than Homes.com. All information provided is deemed reliable, but is not guaranteed to be accurate and should be independently verified.
IDX information is provided exclusively for personal, non-commercial use, and may not be used for any purpose other than to identify prospective properties consumers may be interested in purchasing. Information is deemed reliable but not guaranteed.
Ask me questions while you tour the home.