NOT LISTED FOR SALE

Estimated Value: $567,962

4 Beds
3.5 Baths
3,048 Sq Ft
$186/Sq Ft Est. Value

Sale Details

Date Sold: August 28, 2020

Last sale price $357,000 $117 Per Sq Ft

Est. 59% increase in value since last sale

Current estimated payment $3,914 / mo

1 Day on Market

Highlights

  • Loft
  • Park
  • Forced Air Heating and Cooling System
  • 2 Car Attached Garage
  • Home Security System
  • Bike Trail

About This Home

As of August 2020

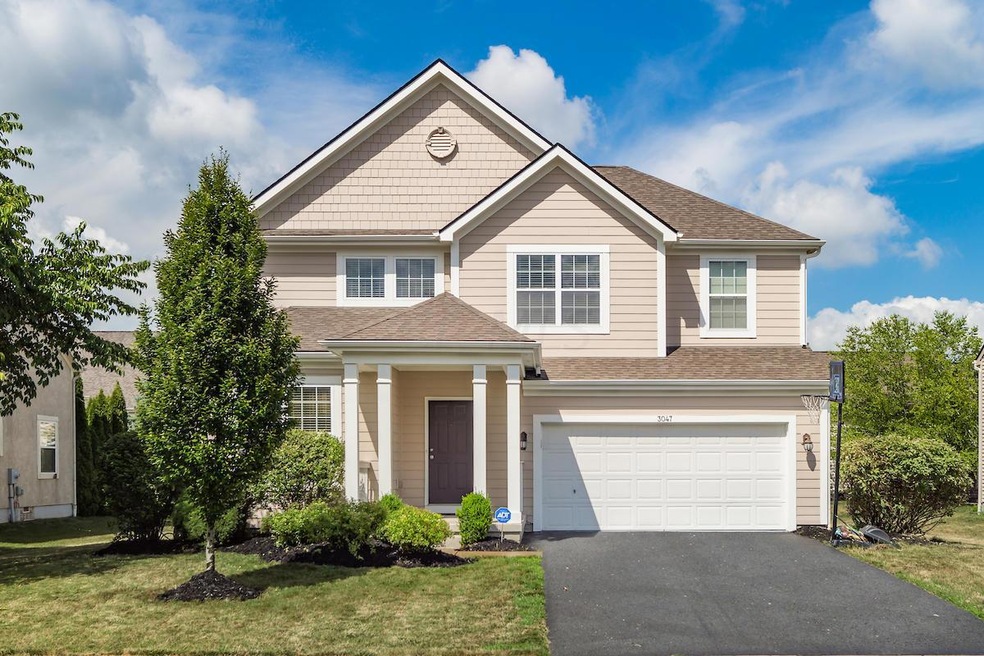
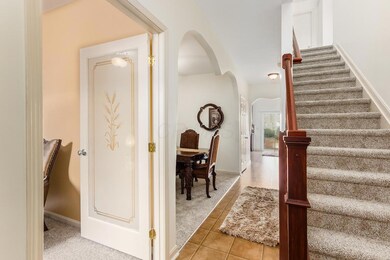
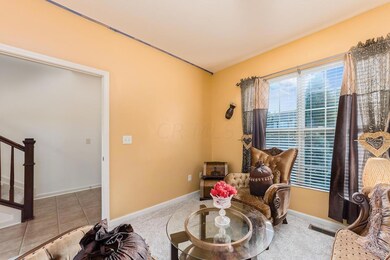
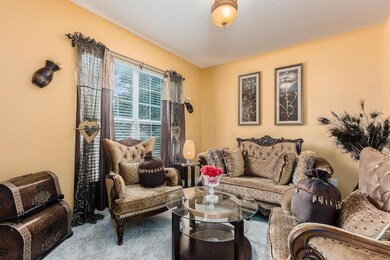
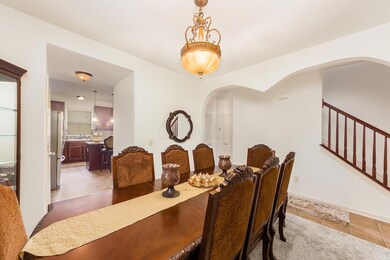
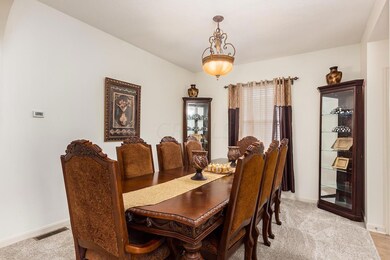
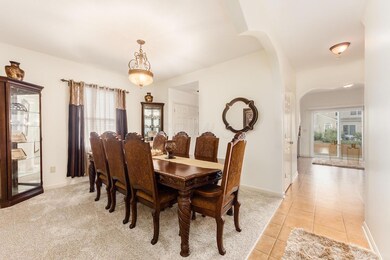
Enjoy this beautiful & spacious home in a most desirable location - Lakewood subdivision. Hilliard Schools with Columbus taxes, YES! Offering 4 bedrooms and 3.5 baths. This home is one of the newest builds in the neighborhood. Recent updates: 2019 {Roof}, 2020 {Whirlpool SS appliances, brand new carpet throughout, freshly painted interior & some exterior paint, 6 panel doors and blinds}. The finished basement adds an additional 779 sqft of living space, including high ceilings, a family room, school/office area with built-ins, potentially 2 additional bedrooms, 3 closets and a full bath. You and your family will surely appreciate the 2nd floor laundry, loft, gas fireplace, office/den, formal dining, living room, large master bedroom with ensuite and a insulated garage, just to name a few.

Last Agent to Sell the Property

Jeffrey Carroll

Coldwell Banker Realty License #2015003237 Listed on: 07/23/2020

Coldwell Banker Realty

Last Buyer's Agent

Ajay Kumar

Coldwell Banker Realty

Create a Home Valuation Report for This Property
The Home Valuation Report is an in-depth analysis detailing your home's value as well as a comparison with similar homes in the area

Home Details

Home Type

  • Single Family

Est. Annual Taxes

  • $6,405

Year Built

  • Built in 2010

Lot Details

  • 8,276 Sq Ft Lot

HOA Fees

  • $23 Monthly HOA Fees

Parking

  • 2 Car Attached Garage
  • Garage Door Opener

Home Design

  • Block Foundation
  • Wood Siding
  • Aluminum Siding
  • Vinyl Siding

Interior Spaces

  • 3,048 Sq Ft Home
  • 2-Story Property
  • Gas Log Fireplace
  • Insulated Windows
  • Loft
  • Bonus Room
  • Basement Fills Entire Space Under The House
  • Home Security System

Kitchen

  • Electric Range
  • Microwave
  • Dishwasher

Flooring

  • Carpet
  • Laminate
  • Vinyl

Bedrooms and Bathrooms

  • 4 Bedrooms

Laundry

  • Laundry on upper level
  • Electric Dryer Hookup

Utilities

  • Forced Air Heating and Cooling System
  • Heating System Uses Gas
  • Gas Water Heater

Listing and Financial Details

  • Home warranty included in the sale of the property
  • Assessor Parcel Number 560-267854

Community Details

Overview

  • $229 HOA Transfer Fee
  • Association Phone (614) 799-9800
  • Case Bowen HOA

Recreation

  • Park
  • Bike Trail

Home Details

Home Type

Single Family

Est. Annual Taxes

$6,405

Year Built

Built in 2010

Lot Details

8,276 Sq Ft Lot

HOA Fees

$23 per month

Parking

2

Listing Details

  • Type: Residential
  • Accessible Features: No
  • Year Built: 2010
  • Tax Year: 2019
  • Property Sub-Type: Single Family Residence
  • Lot Size Acres: 0.19
  • Reso Association Amenities: Bike/Walk Path, Park, Sidewalk
  • Co List Office Phone: 614-880-0808
  • MLS Status: Closed
  • Subdivision Name: Lakewood Subdivision
  • ResoBuildingAreaSource: Realist
  • Reso Fireplace Features: Direct Vent, Gas Log
  • Reso Interior Features: Dishwasher, Electric Dryer Hookup, Electric Range, Gas Water Heater, Microwave, Refrigerator, Security System
  • Unit Levels: Two
  • New Construction: No
  • Reso Window Features: Insulated All
  • Location Property Info List PriceSqFt: 154.25
  • Remarks Misc Hot Sheet Comments: new
  • Basement Basement YN2: Yes
  • Rooms:Living Room: Yes
  • Air Conditioning Central: Yes
  • Interior Flooring Carpet: Yes
  • Interior Flooring Laminate-Artificial: Yes
  • Interior Amenities Gas Water Heater: Yes
  • Interior Amenities Microwave: Yes
  • Foundation:Block: Yes
  • Interior Flooring Vinyl: Yes
  • Exterior Vinyl Siding: Yes
  • Windows Insulated All: Yes
  • Interior Amenities Dishwasher: Yes
  • Interior Amenities Electric Dryer Hookup: Yes
  • Interior Amenities Electric Range: Yes
  • CmplexSub Amenities BikeWalk Path: Yes
  • CmplexSub Amenities Park: Yes
  • Exterior:Aluminum Siding: Yes
  • Exterior:Wood Siding: Yes
  • Interior Amenities Security System: Yes
  • Rooms 2nd Flr Laundry: Yes
  • Levels Two2: Yes
  • Common Walls No Common Walls: Yes
  • Special Features: None
  • Property Sub Type: Detached

Interior Features

  • Upstairs Bedrooms: 4
  • Downstairs 1 Full Bathrooms: 1
  • Upstairs 1 Full Bathrooms: 2
  • Entry Level Half Bathrooms: 1
  • Basement: Full
  • Entry Level Eating Space: 1
  • Downstairs 1 Family Room: 1
  • Entry Level Living Room: 1
  • Utility Space (Upstairs 1): 1
  • Basement YN: Yes
  • Full Bathrooms: 3
  • Half Bathrooms: 1
  • Total Bedrooms: 4
  • Fireplace: Yes
  • Flooring: Laminate, Carpet, Vinyl
  • General Property Info Baths FH: 3.1
  • Other Rooms:Dining Room: Yes
  • Basement Description:Full: Yes
  • Fireplace:Gas Log: Yes
  • Other Rooms:Bonus Room: Yes
  • Other Rooms:Loft: Yes

Exterior Features

  • Home Warranty: Yes
  • Common Walls: No Common Walls
  • Foundation Details: Block

Garage/Parking

  • Attached Garage: Yes
  • Garage Spaces: 2.0
  • Attached Garage: Yes
  • Parking Features: Garage Door Opener, Attached Garage
  • Parking Features 2 Car Garage: Yes
  • Parking Features Attached Garage: Yes

Utilities

  • Heating: Forced Air
  • Cooling: Central Air
  • Cooling Y N: Yes
  • HeatingYN: Yes
  • Heating:Forced Air: Yes
  • Heating:Gas2: Yes

Condo/Co-op/Association

  • Contact Name: Case Bowen
  • Transfer Fees: 229.0
  • Association Fee: 270.0
  • Association Fee Frequency: Annually
  • Phone: 614-799-9800
  • Association: Yes

Schools

  • Junior High Dist: HILLIARD CSD 2510 FRA CO.

Lot Info

  • Parcel Number: 560-267854
  • Lot Size Sq Ft: 8276.4
  • Additional Parcels: No

Tax Info

  • Tax Annual Amount: 6405.1

Ownership History

We collect this data history from publicly available records. To have your information removed, we recommend requesting removal directly through your county’s website.

Date Name Owned For Owner Type

Purchase Details

Closed on
Apr 22, 2024
Sold by
Bought by
Current Estimated Value
$567,962

Purchase Details

Closed on
Apr 7, 2023
Sold by
Bought by

Home Financials for this Owner

Home Financials are based on the most recent Mortgage that was taken out on this home.
Original Mortgage
$360,000
Interest Rate
6.65%
Mortgage Type
New Conventional

Purchase Details

Listed on
Jul 23, 2020
Closed on
Aug 28, 2020
Sold by
Bought by
Seller's Agent
Jeffrey Carroll
Coldwell Banker Realty
Buyer's Agent
Ajay Kumar
Coldwell Banker Realty
List Price
$350,000
Sold Price
$357,000
Premium/Discount to List
$7,000
2%

Home Financials for this Owner

Home Financials are based on the most recent Mortgage that was taken out on this home.
Avg. Annual Appreciation
8.14%
Original Mortgage
$321,300
Interest Rate
2.9%
Mortgage Type
New Conventional

Purchase Details

Closed on
Apr 29, 2010
Sold by
Bought by

Home Financials for this Owner

Home Financials are based on the most recent Mortgage that was taken out on this home.
Original Mortgage
$160,000
Interest Rate
5.05%
Mortgage Type
Seller Take Back

Purchase Details

Closed on
Jun 30, 2009
Sold by
Bought by

Purchase Details

Closed on
Feb 20, 2004
Sold by
Bought by
Source: Public Records

Home Values in the Area

Source: Public Records

Average Home Value in this Area


Source: Public Records

Agents Specializing in Westbrooke, OH

See All Agents

Purchase History

We collect this data history from publicly available records. To have your information removed, we recommend requesting removal directly through your county’s website.

Date Buyer Sale Price Title Company
$233,000 None Listed On Document
$450,000 Stewart Title
$357,000 Crown Search Services
$218,200 Transohio
-- Transohio
$811,000 Independe
-- Transohio Residential Title
Source: Public Records

Mortgage History

We collect this data history from publicly available records. To have your information removed, we recommend requesting removal directly through your county’s website.

Date Status Borrower Loan Amount
Previous Owner $360,000
Previous Owner $321,300
Previous Owner $157,500
Previous Owner $160,000
Source: Public Records

Property History

We collect this data history from publicly available records. To have your information removed, we recommend requesting removal directly through your county’s website.

Date Event Price List to Sale Price per Sq Ft
08/28/2020 08/28/20 Sold $357,000 +2.0% $117 / Sq Ft
07/23/2020 07/23/20 For Sale $350,000 -- $115 / Sq Ft
Source: Columbus and Central Ohio Regional MLS

Tax History

We collect this data history from publicly available records. To have your information removed, we recommend requesting removal directly through your county’s website.

Year Tax Paid Tax Assessment Tax Assessment Total Assessment is a certain percentage of the fair market value that is determined by local assessors to be the total taxable value of land and additions on the property. Land Improvement
2025 $9,263 $164,010 $34,930 $129,080
2024 $9,263 $164,010 $34,930 $129,080
2023 $7,979 $163,070 $34,930 $128,140
2022 $7,330 $119,950 $20,510 $99,440
2021 $7,660 $119,950 $20,510 $99,440
2020 $6,796 $108,540 $20,510 $88,030
2019 $6,405 $89,850 $17,080 $72,770
2018 $5,743 $89,850 $17,080 $72,770
2017 $6,378 $89,850 $17,080 $72,770
2016 $5,449 $71,090 $17,640 $53,450
2015 $5,107 $71,090 $17,640 $53,450
2014 $5,116 $71,090 $17,640 $53,450
2013 $2,592 $71,085 $17,640 $53,445
Source: Public Records

Agents Affiliated with this Home

  • Section Image
See All Agents

Map

Source: Columbus and Central Ohio Regional MLS

MLS Number: 220024283

Columbus and Central Ohio Regional MLS

APN: 560-267854

Your Personal Tour Guide

Ask me questions while you tour the home.