NOT LISTED FOR SALE

Estimated Value: $407,119

4 Beds
2.5 Baths
2,625 Sq Ft
$155/Sq Ft Est. Value

Sale Details

Date Sold: January 31, 2024

Current estimated payment $2,475 / mo

13 Days on Market

Highlights

  • Gated Community
  • Clubhouse
  • Wood Flooring
  • Community Lake
  • Traditional Architecture
  • Hydromassage or Jetted Bathtub

About This Home

As of January 2024

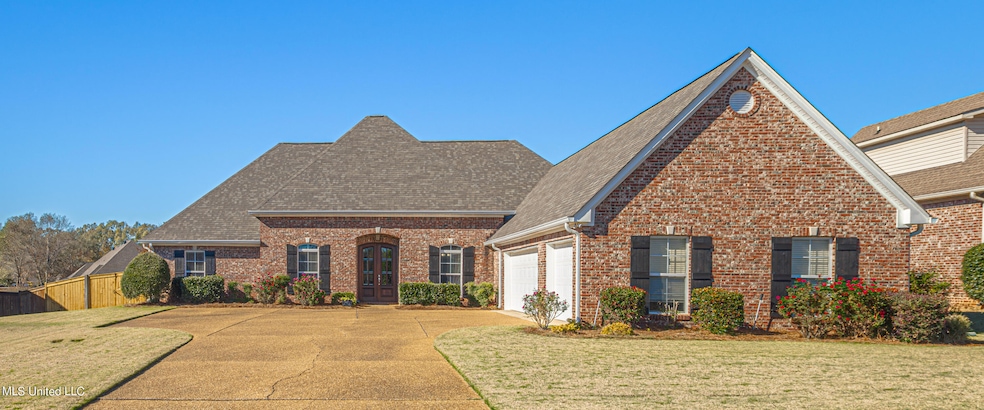
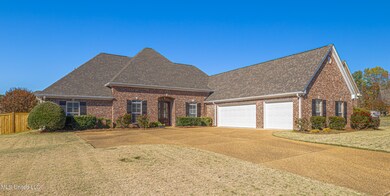
Charming 4-bedroom, 2.5-bath home nestled on a quiet cul-de-sac and in a gate community, boasts a split floor plan for added privacy. Recently refreshed with fresh paint this residence is MOVE-IN READY. You will enjoy the convenience of the 3-car garage and the short walking distance to all the community amenities, including clubhouse, pool, playground and tennis courts.

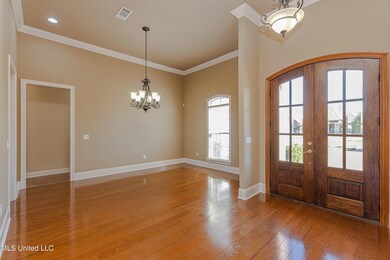
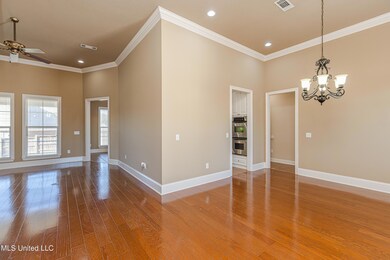
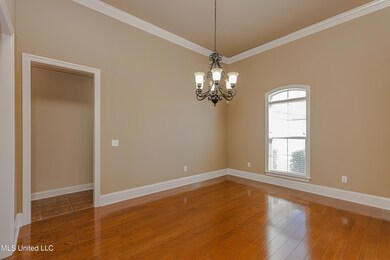
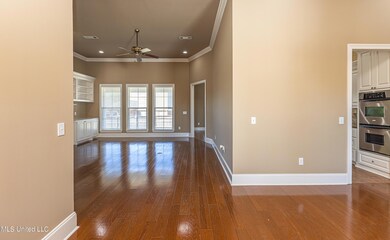
Discover elegance and accessibility in every detail with a foyer entry way and a formal dining area for special gatherings. The expansive kitchen, complete with breakfast area, is a culinary dream for both cooking enthusiasts and family meals. The kitchen includes a double wall oven, built-in microwave, gas cooktop and cabinets for all your storage needs.

Retreat to the spacious primary bedroom for a private oasis, complemented by a spa-like primary bathroom featuring walk-in shower, jetted tub, double vanity and huge walk-in closet. Three generously sized guest bedrooms offer ample closet space, ensuring comfort and convenience for family and guests. The full guest bathroom is thoughtfully designed with a private double vanity space for added practicality and a private separated tub and toilet area for enhanced functionality.

Step outside to a fully fenced backyard, combining spaciousness with easy maintenance. The spacious covered back patio invites relaxation, and the mature landscaping adds a touch of natural beauty to this wonderful home.

Last Agent to Sell the Property

Kimberly Goodson

Crye-Leike License #B19883 Listed on: 11/30/2023

Crye-Leike

Last Buyer's Agent

Kristen Pope

Crye-Leike License #S56840

Crye-Leike
Create a Home Valuation Report for This Property
The Home Valuation Report is an in-depth analysis detailing your home's value as well as a comparison with similar homes in the area

Home Details

Home Type

  • Single Family

Est. Annual Taxes

  • $2,364

Year Built

  • Built in 2007

Lot Details

  • 14,375 Sq Ft Lot
  • Cul-De-Sac
  • Privacy Fence
  • Back Yard Fenced
  • Level Lot

Parking

  • 3 Car Attached Garage

Home Design

  • Traditional Architecture
  • Brick Exterior Construction
  • Slab Foundation
  • Architectural Shingle Roof

Interior Spaces

  • 2,625 Sq Ft Home
  • 1-Story Property
  • Built-In Features
  • Crown Molding
  • High Ceiling
  • Ceiling Fan
  • Recessed Lighting
  • Gas Log Fireplace
  • Insulated Windows
  • Entrance Foyer
  • Storage

Kitchen

  • Eat-In Kitchen
  • Breakfast Bar
  • Double Oven
  • Built-In Electric Oven
  • Gas Cooktop
  • Range Hood
  • Dishwasher
  • Granite Countertops
  • Disposal

Flooring

  • Wood
  • Carpet
  • Tile

Bedrooms and Bathrooms

  • 4 Bedrooms
  • Split Bedroom Floorplan
  • Walk-In Closet
  • Double Vanity
  • Hydromassage or Jetted Bathtub
  • Separate Shower

Outdoor Features

  • Exterior Lighting
  • Rain Gutters

Schools

  • Brandon Elementary And Middle School
  • Brandon High School

Utilities

  • Central Heating and Cooling System
  • Natural Gas Connected

Listing and Financial Details

  • Assessor Parcel Number I09k-000004-02560

Community Details

Overview

  • Property has a Home Owners Association
  • Association fees include management
  • Cornerstone Subdivision
  • The community has rules related to covenants, conditions, and restrictions
  • Community Lake

Recreation

  • Tennis Courts
  • Community Playground
  • Community Pool

Additional Features

  • Clubhouse
  • Gated Community

Home Details

Home Type

Single Family

Est. Annual Taxes

$2,364

Year Built

Built in 2007

Lot Details

0.33 Acres

Parking

3

Listing Details

  • Architectural Style: Traditional
  • Unit Levels: One
  • Parking Features Parking Total: 3.0
  • Property Sub Type: Single Family Residence
  • Prop. Type: Residential
  • Structure Type: House
  • Year Built: 2007
  • Lot Size Acres: 0.33
  • Subdivision Name: Cornerstone
  • Garage Yn: Yes
  • New Construction: No
  • General Property Information:List PriceSqFt: 152.34
  • General Property Information:New Construction: No
  • Special Features: None

Interior Features

  • Appliances: Dishwasher, Disposal, Double Oven, Gas Cooktop, Range Hood
  • Full Bathrooms: 2
  • Half Bathrooms: 1
  • Total Bedrooms: 4
  • Fireplace Features: Gas Log
  • Flooring: Carpet, Tile, Wood
  • Interior Amenities: Built-in Features, Ceiling Fan(s), Crown Molding, Double Vanity, Eat-in Kitchen, Entrance Foyer, Granite Counters, High Ceilings, Recessed Lighting, Storage, Walk-In Closet(s), Breakfast Bar
  • Window Features: Insulated Windows
  • Fireplace: Yes
  • ResoLivingAreaSource: Plans
  • Interior Features:Granite Counters: Yes
  • Kitchen Features:Granite Counters2: Yes
  • Appliances Dishwasher: Yes
  • Interior Features:Ceiling Fan(s)2: Yes
  • Community Features:Street Lights: Yes
  • Interior Features:Eat-in Kitchen: Yes
  • Interior Features:Split Plan: Yes
  • Kitchen Features:Breakfast Bar2: Yes
  • Fireplace Features:Gas Log: Yes
  • Interior Features:Built-in Features: Yes
  • Interior Features:Crown Molding: Yes
  • Interior Features:Double Vanity: Yes
  • Interior Features:High Ceilings: Yes
  • Interior Features:Recessed Lighting: Yes
  • Interior Features:Walk-In Closet(s): Yes
  • Bathroom Features:Double Vanity2: Yes
  • Bathroom Features:Separate Tub Shower: Yes
  • Appliances:Double Oven: Yes
  • Appliances:Gas Cooktop: Yes
  • Interior Features:Entrance Foyer: Yes
  • Bathroom Features:Walk-In Shower: Yes
  • Appliances:Oven - Built-In Electric: Yes
  • Security Features:Gated Community: Yes
  • Community Features:Sidewalks: Yes
  • Community Features:Playground: Yes
  • Community Features:Tennis Court(s): Yes
  • Interior Features:Storage2: Yes
  • Appliances:Range Hood: Yes
  • Community Features:Clubhouse: Yes
  • Community Features:Pool2: Yes
  • Bathroom Features:Jetted Tub: Yes
  • Community Features:Lake: Yes
  • Community Features:Gated2: Yes

Exterior Features

  • Exterior Features: Lighting, Rain Gutters
  • Fencing: Back Yard, Privacy
  • Foundation Details: Slab
  • Lot Features: Cul-De-Sac, Level
  • Roof: Architectural Shingles
  • Pool Private: No
  • Construction Type: Brick
  • General Property Information:Accessibility Features: No
  • Lot Features:Cul-De-Sac: Yes
  • Exterior Features:Rain Gutters: Yes
  • Window Features:Insulated Windows: Yes
  • Exterior Features:Lighting: Yes
  • Lot Features:Level: Yes

Garage/Parking

  • Garage Spaces: 3.0
  • Parking Features: Attached, Storage
  • Attached Garage: Yes
  • Total Parking Spaces: 3.0
  • Parking Features:Attached: Yes
  • Parking Features:Garage2: Yes
  • General Property Information:Garage Spaces: 3.0

Utilities

  • Cooling: Ceiling Fan(s), Central Air
  • Heating: Central, Fireplace(s)
  • Sewer: Public Sewer
  • Utilities: Electricity Connected, Natural Gas Connected, Sewer Connected, Water Connected
  • Water Source: Public
  • Security: Gated Community
  • Cooling Y N: Yes
  • Heating Yn: Yes
  • Heating:Central: Yes
  • Heating:Fireplace(s): Yes

Condo/Co-op/Association

  • Community Features: Clubhouse, Gated, Lake, Playground, Pool, Sidewalks, Street Lights, Tennis Court(s)
  • Association: Yes

Association/Amenities

  • Tax and Financial Information:Association: Yes
  • Covenants And Restrictions:Homeowner Association: Yes
  • Association Fee Includes:Management: Yes

Fee Information

  • Association Fee Includes: Management

Schools

  • Elementary School: Brandon
  • High School: Brandon
  • Middle Or Junior School: Brandon

Lot Info

  • Parcel #: I09k-000004-02560
  • Lot Size Sq Ft: 14374.8
  • ResoLotSizeUnits: Acres

Tax Info

  • Tax Annual Amount: 2364.0
  • Tax Year: 2022

Ownership History

We collect this data history from publicly available records. To have your information removed, we recommend requesting removal directly through your county’s website.

Date Name Owned For Owner Type

Purchase Details

Listed on
Nov 30, 2023
Closed on
Jan 31, 2024
Sold by
Bought by
Seller's Agent
Kimberly Goodson
Crye-Leike
Buyer's Agent
Kristen Pope
Crye-Leike
List Price
$399,900
Views
112
Current Estimated Value
$407,119

Home Financials for this Owner

Home Financials are based on the most recent Mortgage that was taken out on this home.
Avg. Annual Appreciation
1.78%
Original Mortgage
$292,125
Outstanding Balance
$260,700
Interest Rate
5.93%
Mortgage Type
New Conventional
Estimated Equity
$146,419

Purchase Details

Closed on
Feb 9, 2018
Sold by
Bought by

Purchase Details

Closed on
Aug 21, 2008
Sold by
Bought by
Source: Public Records

Home Values in the Area

Source: Public Records

Average Home Value in this Area


Source: Public Records

Agents Specializing in Brandon, MS

See All Agents

Purchase History

We collect this data history from publicly available records. To have your information removed, we recommend requesting removal directly through your county’s website.

Date Buyer Sale Price Title Company
-- Title & Escrow Services
-- --
-- --
Source: Public Records

Mortgage History

We collect this data history from publicly available records. To have your information removed, we recommend requesting removal directly through your county’s website.

Date Status Borrower Loan Amount
Open $292,125
Source: Public Records

Property History

We collect this data history from publicly available records. To have your information removed, we recommend requesting removal directly through your county’s website.

Date Event Price List to Sale Price per Sq Ft
01/31/2024 01/31/24 Sold -- -- --
12/14/2023 12/14/23 Pending -- -- --
11/30/2023 11/30/23 For Sale $399,900 -- $152 / Sq Ft
Source: MLS United

Tax History

We collect this data history from publicly available records. To have your information removed, we recommend requesting removal directly through your county’s website.

Year Tax Paid Tax Assessment Tax Assessment Total Assessment is a certain percentage of the fair market value that is determined by local assessors to be the total taxable value of land and additions on the property. Land Improvement
2025 $3,777 $30,804 $0 $0
2024 $6,031 $46,206 $0 $0
2023 $3,099 $29,168 $0 $0
2022 $2,364 $29,168 $0 $0
2021 $2,364 $29,168 $0 $0
2020 $2,364 $29,168 $0 $0
2019 $2,414 $25,819 $0 $0
2018 $2,378 $25,819 $0 $0
2017 $2,378 $25,819 $0 $0
2016 $2,153 $25,324 $0 $0
2015 $2,153 $25,324 $0 $0
2014 $2,115 $25,324 $0 $0
2013 -- $25,324 $0 $0
Source: Public Records

Agents Affiliated with this Home

  • Section Image
  • Section Image
See All Agents

Map

Source: MLS United

MLS Number: 4065087

MLS United

APN: I09K-000004-02560

Your Personal Tour Guide

Ask me questions while you tour the home.