
Seller's Agent in 2026
Kelly Bierl
Hometown Realty
(712) 260-5711
296 Total Sales
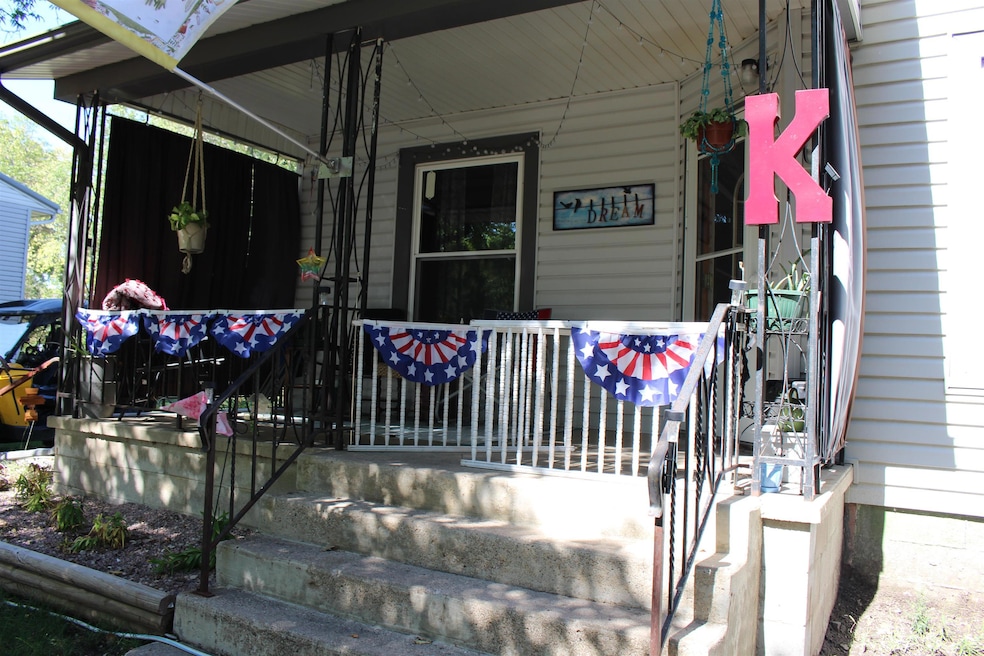
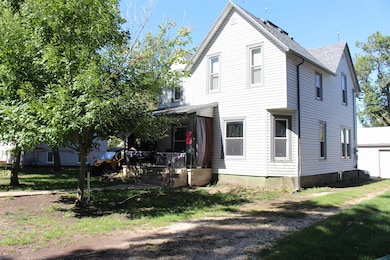
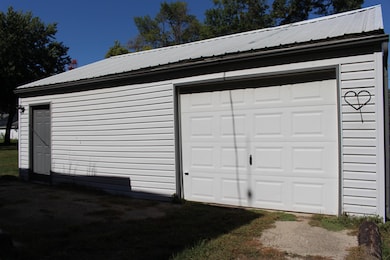
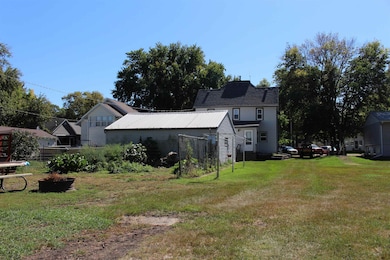
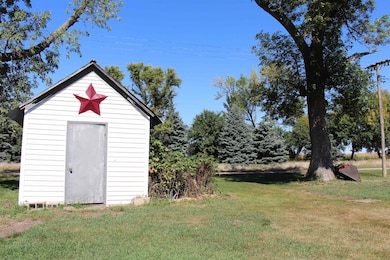
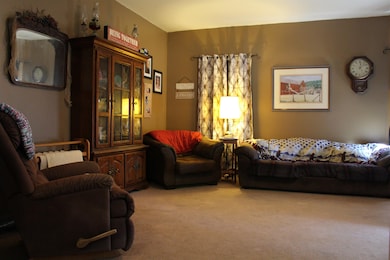
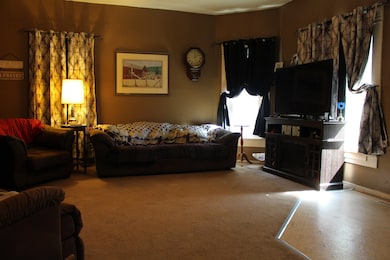
What a LOT! Nestled on a spacious double lot, this affordable 4-bedroom home features 9.5-foot ceilings throughout, adding to the sense of space. Imagine baking a delicious rhubarb pie in your beautiful NEW kitchen, complete with an island and a pantry equipped with pull-out shelves. The home also provides a combined laundry and office space, ensuring both practicality and comfort. The productive garden, perfect for those with a green thumb, offers raspberries, rhubarb, and asparagus, and includes a shed for all your tools. Move in and enjoy all the thoughtful details this property has to offer.
We collect this data history from publicly available records. To have your information removed, we recommend requesting removal directly through your county’s website.
We collect this data history from publicly available records. To have your information removed, we recommend requesting removal directly through your county’s website.
| Date | Type | Sale Price | Title Company |
|---|---|---|---|
| Warranty Deed | $5,000 | -- |
We collect this data history from publicly available records. To have your information removed, we recommend requesting removal directly through your county’s website.
| Date | Status | Loan Amount | Loan Type |
|---|---|---|---|
| Open | $48,462 | Construction | |
| Closed | $7,000 | Future Advance Clause Open End Mortgage |
We collect this data history from publicly available records. To have your information removed, we recommend requesting removal directly through your county’s website.
| Date | Event | Price | List to Sale | Price per Sq Ft |
|---|---|---|---|---|
| 07/24/2026 07/24/26 | Sold | $112,000 | -2.6% | $64 / Sq Ft |
| 05/01/2026 05/01/26 | Pending | -- | -- | -- |
| 12/09/2025 12/09/25 | Price Changed | $115,000 | -4.2% | $65 / Sq Ft |
| 09/22/2025 09/22/25 | For Sale | $120,000 | 0.0% | $68 / Sq Ft |
| 09/22/2025 09/22/25 | Off Market | $120,000 | -- | -- |
| 08/04/2025 08/04/25 | Price Changed | $120,000 | -4.0% | $68 / Sq Ft |
| 06/12/2025 06/12/25 | Price Changed | $125,000 | -3.8% | $71 / Sq Ft |
| 03/20/2025 03/20/25 | Price Changed | $130,000 | -6.5% | $74 / Sq Ft |
| 11/19/2024 11/19/24 | Price Changed | $139,000 | -2.1% | $79 / Sq Ft |
| 09/20/2024 09/20/24 | For Sale | $142,000 | -- | $81 / Sq Ft |
We collect this data history from publicly available records. To have your information removed, we recommend requesting removal directly through your county’s website.
| Year | Tax Paid | Tax Assessment Tax Assessment Total Assessment is a certain percentage of the fair market value that is determined by local assessors to be the total taxable value of land and additions on the property. | Land | Improvement |
|---|---|---|---|---|
| 2025 | $324 | $33,050 | $11,500 | $21,550 |
| 2024 | $324 | $34,320 | $11,500 | $22,820 |
| 2023 | $320 | $34,320 | $11,500 | $22,820 |
| 2022 | $278 | $29,850 | $11,500 | $18,350 |
| 2021 | $262 | $28,210 | $11,500 | $16,710 |
| 2020 | $262 | $25,780 | $8,440 | $17,340 |
| 2019 | $306 | $28,920 | $0 | $0 |
| 2018 | $316 | $28,920 | $0 | $0 |
| 2017 | $322 | $27,840 | $0 | $0 |
| 2016 | $300 | $27,840 | $0 | $0 |
| 2015 | $282 | $27,440 | $0 | $0 |
| 2014 | $282 | $27,440 | $0 | $0 |
Seller's Agent in 2026
Kelly Bierl
Hometown Realty
(712) 260-5711
296 Total Sales
Source: Iowa Great Lakes Board of REALTORS®
MLS Number: 241135
APN: 9638-03-329-004
Disclaimer: Certain information contained herein is derived from information provided by parties other than Homes.com. All information provided is deemed reliable, but is not guaranteed to be accurate and should be independently verified.
IDX information is provided exclusively for personal, non-commercial use, and may not be used for any purpose other than to identify prospective properties consumers may be interested in purchasing. Information is deemed reliable but not guaranteed.
Ask me questions while you tour the home.