
Seller's Agent in 2025
Bryan Huff
Keller Williams Realty Partners Inc.
(913) 907-0760
29 in this area
1,088 Total Sales


Estimated Value: $253,000 - $291,000
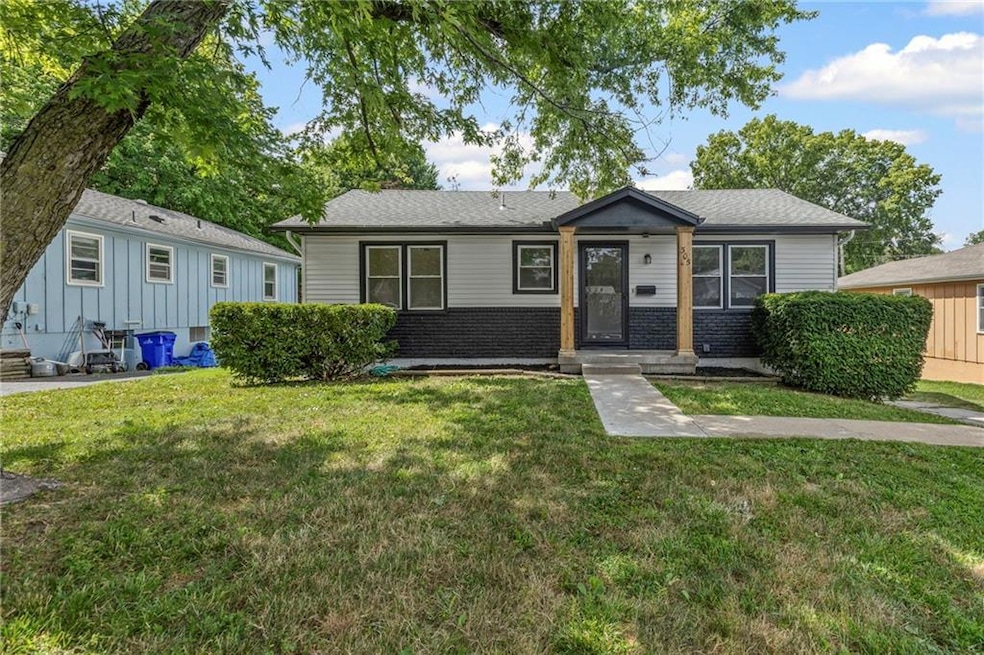
DARLING UPDATED RAISED RANCH IN THE HEART OF OLATHE! Enjoy easy maintenance with vinyl siding! Some updates include: fresh paint, refinished hardwood floors, fixtures, cabinets, countertops and more! Light and Bright Eat-In Kitchen features new white cabinets, subway tile backsplash, granite countertops and ALL NEW Stainless Steel Appliances! Primary Bedroom now has private bathroom! 2nd main level bedroom and 2nd full bath. Walk-out basement (garage level) includes family room, 3rd bedroom and laundry area stubbed for half bath! Oversized Garage for your storage needs! Great location near downtown Olathe for all the activities, just minutes to parks, dining, shopping and KS-7! WELCOME HOME!
Last Agent to Sell the Property
Keller Williams Realty Partners Inc. Brokerage Phone: 913-907-0760 License #SP00228927 Listed on: 07/01/2025
Co-Listed By
Keller Williams Realty Partners Inc. Brokerage Phone: 913-907-0760 License #00243277
We collect this data history from publicly available records. To have your information removed, we recommend requesting removal directly through your county’s website.
We collect this data history from publicly available records. To have your information removed, we recommend requesting removal directly through your county’s website.
| Date | Buyer | Sale Price | Title Company |
|---|---|---|---|
| -- | Platinum Title | ||
| -- | Platinum Title | ||
| -- | None Listed On Document | ||
| -- | None Listed On Document |
We collect this data history from publicly available records. To have your information removed, we recommend requesting removal directly through your county’s website.
| Date | Status | Borrower | Loan Amount |
|---|---|---|---|
| Open | $261,900 |
We collect this data history from publicly available records. To have your information removed, we recommend requesting removal directly through your county’s website.
| Date | Event | Price | List to Sale | Price per Sq Ft |
|---|---|---|---|---|
| 07/30/2025 07/30/25 | Sold | -- | -- | -- |
| 07/12/2025 07/12/25 | Pending | -- | -- | -- |
| 07/11/2025 07/11/25 | For Sale | $250,000 | -- | $191 / Sq Ft |
We collect this data history from publicly available records. To have your information removed, we recommend requesting removal directly through your county’s website.
| Year | Tax Paid | Tax Assessment Tax Assessment Total Assessment is a certain percentage of the fair market value that is determined by local assessors to be the total taxable value of land and additions on the property. | Land | Improvement |
|---|---|---|---|---|
| 2025 | $2,423 | $22,575 | $4,491 | $18,084 |
| 2024 | $2,195 | $20,332 | $4,080 | $16,252 |
| 2023 | $2,042 | $18,273 | $3,712 | $14,561 |
| 2022 | $1,891 | $16,479 | $3,374 | $13,105 |
| 2021 | $1,952 | $15,985 | $3,374 | $12,611 |
| 2020 | $1,805 | $14,675 | $2,933 | $11,742 |
| 2019 | $1,825 | $14,732 | $2,933 | $11,799 |
| 2018 | $1,696 | $13,616 | $2,348 | $11,268 |
| 2017 | $1,501 | $11,960 | $2,348 | $9,612 |
| 2016 | $1,364 | $11,178 | $2,348 | $8,830 |
| 2015 | $1,269 | $10,430 | $2,348 | $8,082 |
| 2013 | -- | $9,005 | $2,138 | $6,867 |
Seller's Agent in 2025
Bryan Huff
Keller Williams Realty Partners Inc.
(913) 907-0760
29 in this area
1,088 Total Sales
J
Seller Co-Listing Agent in 2025
Joe Balestrieri
Keller Williams Realty Partners Inc.
(816) 305-7901
1 in this area
86 Total Sales
C
Buyer's Agent in 2025
Courtney Hatch
Real Broker, LLC
(913) 787-4069
21 Total Sales
Source: Heartland MLS
MLS Number: 2559925
APN: DP52000001-0004
Disclaimer: Certain information contained herein is derived from information provided by parties other than Homes.com. All information provided is deemed reliable, but is not guaranteed to be accurate and should be independently verified.
All data is obtained from various sources and may not have been verified by broker or MLS GRID. Supplied Open House Information is subject to change without notice. All information should be independently reviewed and verified for accuracy. Properties may or may not be listed by the office/agent presenting the information. Some IDX listings have been excluded from this website. Prices displayed on all Sold listings are the Last Known Listing Price and may not be the actual selling price.
Listings courtesy of Heartland MLS as distributed by MLS GRID.
Based on information submitted to the MLS GRID
Listing Information presented by local MLS brokerage: TEN-X, INC., local REALTOR®- Arlene Richardson - (888) 952-6393
Ask me questions while you tour the home.