
Sarah Jones
Key Realty One
(760) 253-8063
84 Total Sales
1 in Petoskey
$15,000 Price


Estimated Value: $300,000
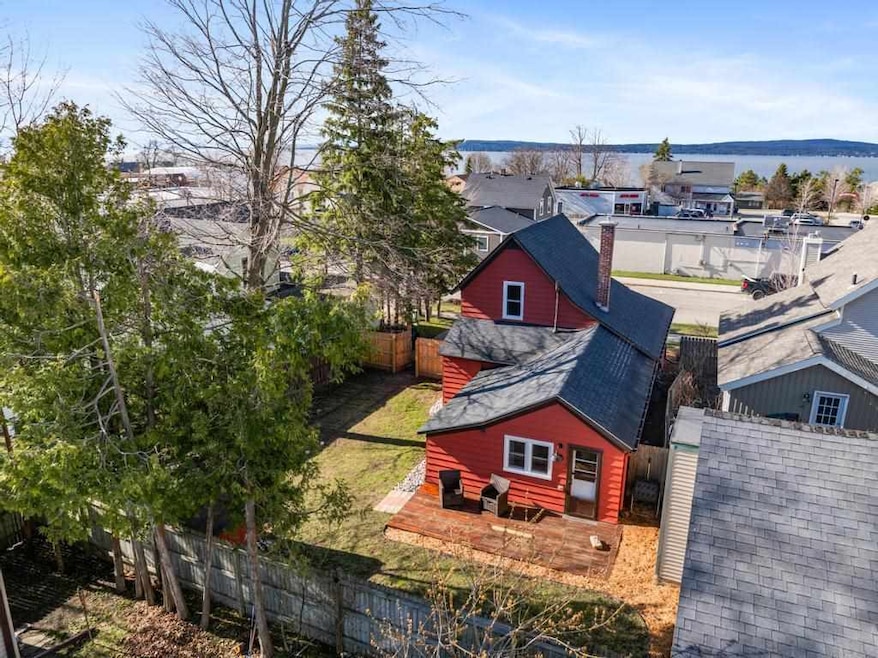
Located just blocks from downtown Petoskey, this 2-story home offers a rare blend of walkability and everyday comfort. From parks and the Bear River Recreation Area to local dining, boutiques, and the lakeshore, everything you love about Northern Michigan living is just steps away—yet home feels tucked into its own quiet corner of town. Upstairs, a bedroom offers soft morning light and a view of Lake Michigan—an everyday reminder of how close you are to the water. The kitchen has been fully remodeled with a 2024 quartz countertop, a farmhouse sink, and brand-new appliances and cabinets, bringing modern convenience and style together seamlessly. Additional updates throughout include a fully renovated bathroom, brand-new windows (2024), a newer roof, and a 2022 furnace—providing peace of mind for years to come. The main-floor primary bedroom, generous mudroom, and practical layout offer flexible living options while maintaining a bright, refreshed feel throughout the home. Outside, privacy fencing and a spacious shed add functionality for storage, hobbies, or simply enjoying extra space. This home balances comfort and convenience in a setting that puts the best of Petoskey within reach.
Last Agent to Sell the Property
Coldwell Banker Schmidt- Harbor Springs Listed on: 05/08/2025
We collect this data history from publicly available records. To have your information removed, we recommend requesting removal directly through your county’s website.
Sarah Jones
Key Realty One
(760) 253-8063
84 Total Sales
1 in Petoskey
$15,000 Price
Christy Berry
Compass RE Texas, LLC.
(817) 670-9178
97 Total Sales
1 in Petoskey
$1,407,000 Price
Julia Pietrowicz
Keller Williams Northern Michigan
(231) 668-6859
336 Total Sales
1 in Petoskey
$399,000 Price
Ken Carlson
Ken Carlson Realty
(989) 418-4296
29 Total Sales
1 in Petoskey
$759,000 Price
Joe Blachy
Petoskey Real Estate Group
(231) 715-5138
102 Total Sales
32 in Petoskey
$99K - $1.2M Price Range
Chris Christensen
Lynda's Real Estate Service
(231) 535-9698
334 Total Sales
5 in Petoskey
$325K - $400K Price Range
We collect this data history from publicly available records. To have your information removed, we recommend requesting removal directly through your county’s website.
| Date | Buyer | Sale Price | Title Company |
|---|---|---|---|
| -- | -- |
We collect this data history from publicly available records. To have your information removed, we recommend requesting removal directly through your county’s website.
| Date | Event | Price | List to Sale | Price per Sq Ft | Prior Sale |
|---|---|---|---|---|---|
| 06/12/2025 06/12/25 | Sold | $337,700 | +0.8% | $256 / Sq Ft | |
| 05/08/2025 05/08/25 | For Sale | $334,900 | +30.1% | $254 / Sq Ft | |
| 05/01/2024 05/01/24 | Sold | $257,500 | -4.6% | $183 / Sq Ft | View Prior Sale |
| 01/31/2024 01/31/24 | Price Changed | $269,900 | -6.9% | $192 / Sq Ft | |
| 01/12/2024 01/12/24 | Price Changed | $289,900 | -3.3% | $206 / Sq Ft | |
| 12/15/2023 12/15/23 | Price Changed | $299,900 | -3.2% | $214 / Sq Ft | |
| 10/20/2023 10/20/23 | For Sale | $309,900 | -- | $221 / Sq Ft |
We collect this data history from publicly available records. To have your information removed, we recommend requesting removal directly through your county’s website.
| Year | Tax Paid | Tax Assessment Tax Assessment Total Assessment is a certain percentage of the fair market value that is determined by local assessors to be the total taxable value of land and additions on the property. | Land | Improvement |
|---|---|---|---|---|
| 2023 | $2,008 | $80,500 | $80,500 | $0 |
| 2022 | $2,008 | $76,300 | $76,300 | $0 |
| 2021 | $1,951 | $69,800 | $69,800 | $0 |
| 2020 | $1,956 | $56,300 | $56,300 | $0 |
| 2019 | -- | $55,400 | $55,400 | $0 |
| 2018 | -- | $54,600 | $54,600 | $0 |
| 2017 | -- | $42,200 | $42,200 | $0 |
| 2016 | -- | $37,900 | $37,900 | $0 |
| 2015 | -- | $36,400 | $0 | $0 |
| 2014 | -- | $33,100 | $0 | $0 |
Seller's Agent in 2025
William Winslow
Coldwell Banker Schmidt- Harbor Springs
(231) 838-5263
237 Total Sales
Seller's Agent in 2024
Tammy Hutchinson
Alpine Realty Group
(231) 622-6282
37 Total Sales
Buyer's Agent in 2024
Heidi Shearer
Harbor Sothebys International Realty
(989) 205-4030
19 Total Sales
Source: Northern Michigan MLS
MLS Number: 476358
APN: 52-19-06-127-075
Disclaimer: Certain information contained herein is derived from information provided by parties other than Homes.com. All information provided is deemed reliable, but is not guaranteed to be accurate and should be independently verified.
IDX information is provided exclusively for personal, non-commercial use, and may not be used for any purpose other than to identify prospective properties consumers may be interested in purchasing. Information is deemed reliable but not guaranteed.
Ask me questions while you tour the home.