NOT LISTED FOR SALE

305 N Creekside Trail Unit C McHenry, IL 60050

McHenry Area

Estimated Value: $193,000 - $207,000

2 Beds
2 Baths
1,104 Sq Ft
1988 Built

Sale Details

Date Sold: July 18, 2025

Last sale price $194,000 $176 Per Sq Ft

Est. 3% increase in value since last sale

Current estimated payment $1,374 / mo

5 Days on Market

Highlights

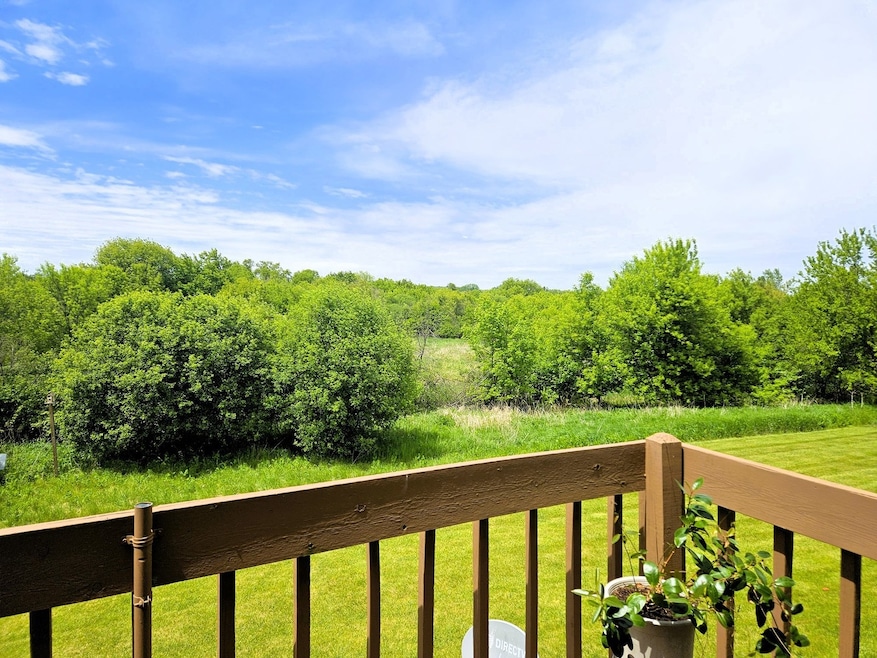
  • Property is adjacent to nature preserve
  • 1 Car Attached Garage
  • Resident Manager or Management On Site
  • Balcony
  • Walk-In Closet
  • 3-minute walk to Foxridge Park

About This Home

As of July 2025

*** Multiple offers received. Highest and best by Tuesday 6/3 8pm***Take a look at this 2nd floor ranch unit located in desirable Waters Edge Subdivision! Inside you'll find a great flowing floor plan and a neutral decor with clean, elegant look! Step inside to an inviting living and dinning room, great for spending time with friends & family. The kitchen features an eat-in area perfect for casual breakfasts. A walk-in pantry adds even more functionality, ensuring plenty of room for storage and organization. Spacious master bathroom offers walk-in closet and a private bath. 2nd bedroom is generous in size. Laundry room conveniently located in the unit. Enjoy your balcony with private views! Recent updates include windows (2021), water heater (2022), and water softener (2023). Located within minutes to schools, shopping, restaurants, outdoor activities, and much more. All Awaiting You Now!!

Last Agent to Sell the Property

Maria Bochenek

Baird & Warner License #475167151 Listed on: 05/30/2025

Baird & Warner

Last Buyer's Agent

Richard Toepper

Keller Williams Success Realty License #471005217

Keller Williams Success Realty
Create a Home Valuation Report for This Property
The Home Valuation Report is an in-depth analysis detailing your home's value as well as a comparison with similar homes in the area

Property Details

Home Type

  • Condominium

Est. Annual Taxes

  • $454

Year Built

  • Built in 1988

Lot Details

  • Property is adjacent to nature preserve

HOA Fees

  • $236 Monthly HOA Fees

Parking

  • 1 Car Attached Garage
  • Garage Door Opener
  • Driveway
  • Parking Included in Price

Home Design

  • Entry on the 2nd floor
  • Brick Exterior Construction
  • Asphalt Roof
  • Vinyl Siding

Interior Spaces

  • 1,104 Sq Ft Home
  • 2-Story Property
  • Family Room
  • Combination Dining and Living Room
  • Storage

Kitchen

  • Range
  • Dishwasher

Flooring

  • Carpet
  • Vinyl

Bedrooms and Bathrooms

  • 2 Bedrooms
  • 2 Potential Bedrooms
  • Walk-In Closet
  • 2 Full Bathrooms

Laundry

  • Laundry Room
  • Dryer
  • Washer

Home Security

Outdoor Features

  • Balcony
  • Outdoor Storage

Schools

  • Riverwood Elementary School
  • Parkland Middle School
  • Mchenry Campus High School

Utilities

  • Forced Air Heating and Cooling System
  • Heating System Uses Natural Gas
  • Water Softener is Owned

Listing and Financial Details

  • Senior Tax Exemptions
  • Homeowner Tax Exemptions
  • Senior Freeze Tax Exemptions

Community Details

Overview

  • Association fees include insurance, exterior maintenance, lawn care, snow removal
  • 4 Units
  • Manager Association, Phone Number (815) 337-1656
  • Waters Edge Subdivision
  • Property managed by Westward360

Amenities

  • Community Storage Space

Pet Policy

  • Pets up to 40 lbs
  • Limit on the number of pets
  • Pet Size Limit
  • Dogs and Cats Allowed

Security

  • Resident Manager or Management On Site
  • Carbon Monoxide Detectors

Property Details

Home Type

Condominium

Est. Annual Taxes

$454

Year Built

Built in 1988

Lot Details

0 Sq Ft Lot

HOA Fees

$236 per month

Parking

1

Listing Details

  • Property Type: Residential
  • Property Type: Attached Single
  • Type Attached: Condo
  • Ownership: Condo
  • EntryLevel: 2
  • New Construction: No
  • Property Sub-Type: Condo
  • Subdivision Name: Waters Edge
  • Year Built: 1988
  • Age: 31-40 Years
  • Built Before 1978 (Y/N): No
  • Disability Access and/or Equipped: No
  • General Information: School Bus Service
  • Rebuilt (Y/N): No
  • Rehab (Y/N): No
  • New Construction Y/N: No
  • Actual Status: Closed
  • SomePhotosVirtuallyStaged: No
  • Special Features: None
  • Property Sub Type: Condos
  • Stories: 2

Interior Features

  • Appliances: Range, Dishwasher, Refrigerator, Washer, Dryer, Water Softener
  • Basement: None
  • Full Bathrooms: 2
  • Total Bathrooms: 2
  • Total Bedrooms: 2
  • Interior Amenities: Storage
  • LivingArea: 1104
  • Other Equipment: Water-Softener Owned, CO Detectors
  • Room Type: Walk In Closet, Pantry
  • Stories Total: 2
  • Estimated Total Finished Sq Ft: 1104
  • Basement Bathrooms: No
  • Below Grade Bedrooms: 0
  • Dining Room: Combined w/ LivRm
  • Total Sq Ft: 1104
  • Flooring: Carpet

Exterior Features

  • Construction Materials: Vinyl Siding, Brick
  • ExteriorFeatures: Balcony
  • Lot Features: Nature Preserve Adjacent
  • OtherStructures: Storage
  • Roof: Asphalt
  • Waterfront: No

Garage/Parking

  • Garage Spaces: 1
  • Parking Features: Asphalt, Garage Door Opener, On Site, Garage Owned, Attached, Garage
  • ParkingTotal: 1

Utilities

  • Sewer: Public Sewer
  • Cooling: Central Air
  • Heating: Natural Gas, Forced Air
  • Laundry Features: Washer Hookup, In Unit
  • Water Source: Public

Condo/Co-op/Association

  • Pets Allowed: Cats OK, Dogs OK, Number Limit, Size Limit
  • Association Fee: 236
  • Association Amenities: Storage
  • Association Fee Frequency: Monthly
  • Management: Manager Off-site
  • Master Association Fee: No
  • Master Association Fee Frequency: Not Required
  • Management Company: Westward360
  • Management Contact Name: Manager
  • Management Phone: 815-337-1656

Fee Information

  • Association Fee Includes: Insurance, Exterior Maintenance, Lawn Care, Snow Removal

Schools

  • Elementary School: Riverwood Elementary School
  • High School: Mchenry Campus
  • Middle/Junior School: Parkland Middle School

Lot Info

  • Additional Parcels: No
  • Lot Dimensions: COMMON
  • Rural (Y/N): N
  • Special Assessments: N

Rental Info

  • Board Number: 10
  • Pets Allowed (Y/N): Yes
  • Is Parking Included in Price: Yes
  • Max Pet Weight: 40

Tax Info

  • Tax Annual Amount: 454
  • Tax Year: 2024
  • Tax Exemptions: Homeowner,Senior,Senior Freeze

Multi Family

  • Units in Building: 4

Ownership History

We collect this data history from publicly available records. To have your information removed, we recommend requesting removal directly through your county’s website.

Date Name Owned For Owner Type

Purchase Details

Listed on
May 30, 2025
Closed on
Jul 18, 2025
Sold by
Borowski Wanda
Bought by
Seller's Agent
Maria Bochenek
Baird & Warner
Buyer's Agent
Richard Toepper
Keller Williams Success Realty
List Price
$187,900
Sold Price
$194,000
Premium/Discount to List
$6,100
3.25%
Views
42
Current Estimated Value
$200,328

Home Financials for this Owner

Home Financials are based on the most recent Mortgage that was taken out on this home.
Estimated Appreciation
$6,328
Avg. Annual Appreciation
2.91%
Original Mortgage
$188,180
Outstanding Balance
$186,347
Interest Rate
6.75%
Mortgage Type
New Conventional
Estimated Equity
$13,981

Purchase Details

Listed on
Feb 26, 2014
Closed on
May 13, 2014
Sold by
Schambach Gail P
Bought by
Borowski Wanda and Borowski Henryk
Seller's Agent
Sue Perdue
Baird & Warner
Buyer's Agent
Andrzej Swiderski
Chicagoland Brokers, Inc.
List Price
$85,000
Sold Price
$83,000
Premium/Discount to List
-$2,000
-2.35%

Home Financials for this Owner

Home Financials are based on the most recent Mortgage that was taken out on this home.
Avg. Annual Appreciation
7.88%

Purchase Details

Closed on
Oct 31, 2006
Sold by
Kayser Florence
Bought by
Schambach Gail P

Home Financials for this Owner

Home Financials are based on the most recent Mortgage that was taken out on this home.
Original Mortgage
$78,000
Interest Rate
6.38%
Mortgage Type
Unknown

Purchase Details

Closed on
Aug 27, 2003
Sold by
Collins Elizabeth W
Bought by
Kayser Florence

Home Financials for this Owner

Home Financials are based on the most recent Mortgage that was taken out on this home.
Original Mortgage
$114,300
Interest Rate
5.69%
Mortgage Type
Unknown

Purchase Details

Closed on
Oct 18, 2000
Sold by
Wegener Gerald J and Wegener Janice J
Bought by
Collins Elizabeth W

Home Financials for this Owner

Home Financials are based on the most recent Mortgage that was taken out on this home.
Original Mortgage
$35,000
Interest Rate
7.96%

Purchase Details

Closed on
Aug 20, 1997
Sold by
Rhode Frank and Rhode Cassandra
Bought by
Wegener Gerald J and Wegener Janice J
Source: Public Records

Purchase History

We collect this data history from publicly available records. To have your information removed, we recommend requesting removal directly through your county’s website.

Date Buyer Sale Price Title Company
$194,000 Saturn Title
Borowski Wanda $83,000 Chicago Title Insurance Co
Schambach Gail P $150,000 Ticor Title Insurance Compan
Kayser Florence $127,000 Fatic
Collins Elizabeth W $100,000 --
Wegener Gerald J $92,000 --
Source: Public Records

Mortgage History

We collect this data history from publicly available records. To have your information removed, we recommend requesting removal directly through your county’s website.

Date Status Borrower Loan Amount
Open $188,180
Previous Owner Borowski Wanda $50,000
Previous Owner Schambach Gail P $78,000
Previous Owner Kayser Florence $114,300
Previous Owner Collins Elizabeth W $33,400
Previous Owner Collins Elizabeth W $35,000
Source: Public Records

Property History

We collect this data history from publicly available records. To have your information removed, we recommend requesting removal directly through your county’s website.

Date Event Price List to Sale Price per Sq Ft
07/18/2025 07/18/25 Sold $194,000 +3.2% $176 / Sq Ft
06/04/2025 06/04/25 Pending -- -- --
05/30/2025 05/30/25 For Sale $187,900 -- $170 / Sq Ft
Source: Midwest Real Estate Data (MRED)

Tax History

We collect this data history from publicly available records. To have your information removed, we recommend requesting removal directly through your county’s website.

Year Tax Paid Tax Assessment Tax Assessment Total Assessment is a certain percentage of the fair market value that is determined by local assessors to be the total taxable value of land and additions on the property. Land Improvement
2024 $455 $53,574 $5,554 $48,020
2023 $497 $47,997 $4,976 $43,021
2022 $986 $40,857 $4,616 $36,241
2021 $1,015 $38,049 $4,299 $33,750
2020 $1,028 $36,463 $4,120 $32,343
2019 $1,070 $34,624 $3,912 $30,712
2018 $1,189 $31,926 $3,735 $28,191
2017 $1,225 $29,963 $3,505 $26,458
2016 $1,276 $28,003 $3,276 $24,727
2013 -- $21,563 $6,495 $15,068
Source: Public Records

Agents Affiliated with this Home

  • Section Image
  • Section Image
  • Section Image
  • Section Image
  • Section Image
See All Agents

Map

Source: Midwest Real Estate Data (MRED)

MLS Number: 12355391

Midwest Real Estate Data (MRED)

APN: 09-33-456-019

Your Personal Tour Guide

Ask me questions while you tour the home.