
Seller's Agent in 2025
Don Ash
Alliance Realty
(302) 521-5100
121 Total Sales
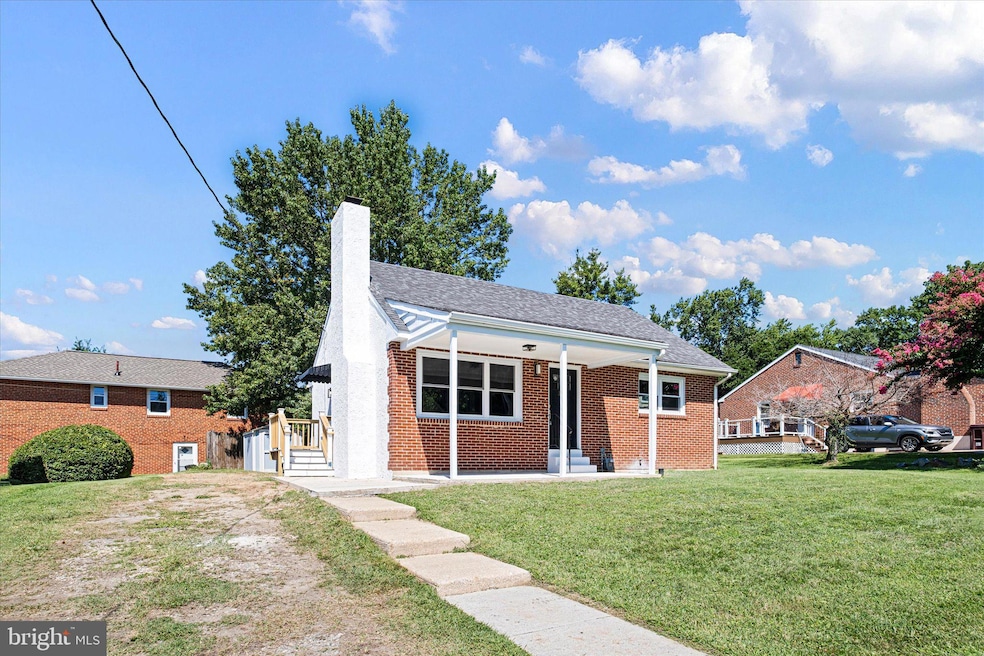
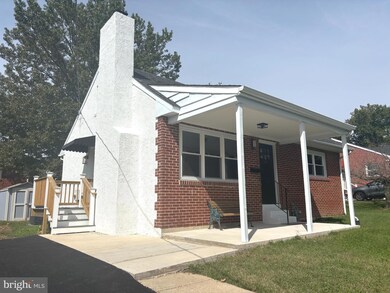
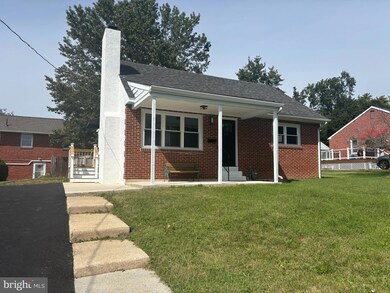
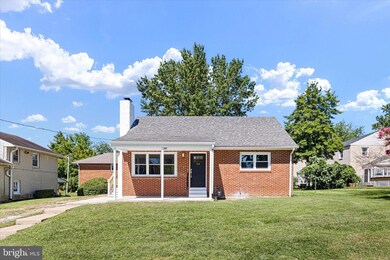
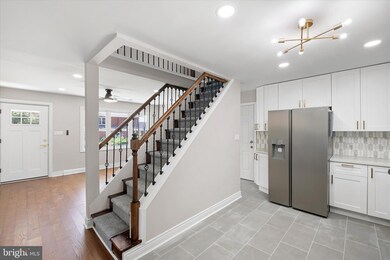
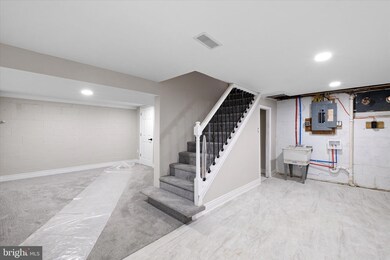
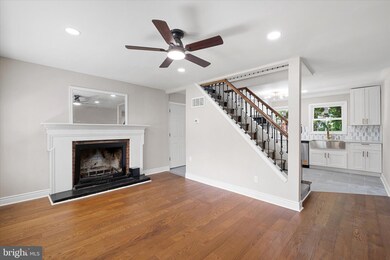
Welcome to 305 N Ogle Ave in Wilmington, Delaware, just around the corner from Charter School of Wilmington, Wegmans, Little Italy, and more! This 4 bed 2 full bath home has been totally remodeled and is ready for its new owners. Step inside to be greeted by a large living room with wood floors, abundant natural light and a wood burning fireplace. The kitchen is spacious and has been furnished with all new appliances, new cabinets with stylish hardward, gleaming granite countertops, and a view of the backyard. There are two full bedrooms and a full bath on the main level. The upstairs attic has been finished into a cape cod style bedroom or playroom. Downstairs, the basement has been totally finished, with a full bedroom, family room or den, and a full bath. The basement also features new systems, a sump pump, a french drain, and egress. The drive way is not repaved - its BRAND NEW. The roof is new, as are the windows, the only thing you need to do is sign the deal and move in! Schedule a tour today.
Last Agent to Sell the Property
(302) 202-9855 ashley.hess@compass.com Compass Brokerage Phone: 3022029855 Listed on: 08/26/2025
Last Buyer's Agent
(302) 202-9855 ashley.hess@compass.com Compass Brokerage Phone: 3022029855 Listed on: 08/26/2025
We collect this data history from publicly available records. To have your information removed, we recommend requesting removal directly through your county’s website.
| Date | Event | Price | List to Sale | Price per Sq Ft | Prior Sale |
|---|---|---|---|---|---|
| 11/13/2025 11/13/25 | Sold | $345,000 | -1.4% | $157 / Sq Ft | |
| 10/13/2025 10/13/25 | Pending | -- | -- | -- | |
| 10/07/2025 10/07/25 | For Sale | $350,000 | 0.0% | $159 / Sq Ft | |
| 10/07/2025 10/07/25 | Pending | -- | -- | -- | |
| 09/30/2025 09/30/25 | Price Changed | $350,000 | -2.8% | $159 / Sq Ft | |
| 09/17/2025 09/17/25 | Price Changed | $359,900 | -4.0% | $164 / Sq Ft | |
| 09/05/2025 09/05/25 | Price Changed | $375,000 | -2.6% | $170 / Sq Ft | |
| 08/26/2025 08/26/25 | For Sale | $384,900 | +83.3% | $175 / Sq Ft | |
| 04/30/2025 04/30/25 | Sold | $210,000 | 0.0% | $183 / Sq Ft | View Prior Sale |
| 04/16/2025 04/16/25 | Pending | -- | -- | -- | |
| 04/15/2025 04/15/25 | For Sale | $210,000 | -- | $183 / Sq Ft |
Seller's Agent in 2025
Don Ash
Alliance Realty
(302) 521-5100
121 Total Sales
Seller's Agent in 2025
Robert 'Bob' Blackhurst
Compass
(302) 723-3770
223 Total Sales
Source: Bright MLS
MLS Number: DENC2088310
Disclaimer: Certain information contained herein is derived from information provided by parties other than Homes.com. All information provided is deemed reliable, but is not guaranteed to be accurate and should be independently verified.
The data relating to real estate for sale on this website appears in part through the BRIGHT Internet Data Exchange program, a voluntary cooperative exchange of property listing data between licensed real estate brokerage firms, and is provided by BRIGHT through a licensing agreement.
Listing information is from various brokers who participate in the Bright MLS IDX program and not all listings may be visible on the site.
The property information being provided on or through the website is for the personal, non-commercial use of consumers and such information may not be used for any purpose other than to identify prospective properties consumers may be interested in purchasing.
Some properties which appear for sale on the website may no longer be available because they are for instance, under contract, sold or are no longer being offered for sale.
Property information displayed is deemed reliable but is not guaranteed.
Copyright 2026 Bright MLS, Inc.
Ask me questions while you tour the home.