NOT LISTED FOR SALE
2 Beds
2 Baths
1,441 Sq Ft
7,941 Sq Ft Lot

Highlights

  • RV Access or Parking
  • 0.18 Acre Lot
  • Furnished
  • Active Adult
  • Contemporary Architecture
  • Heated Community Pool

About This Home

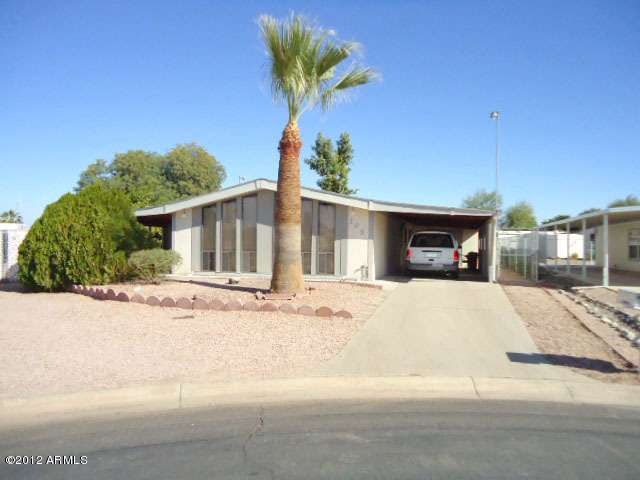
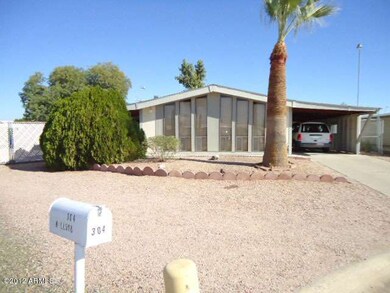
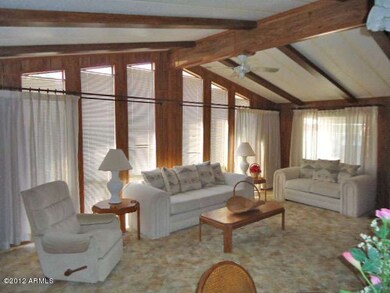
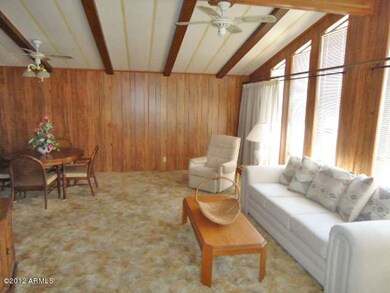
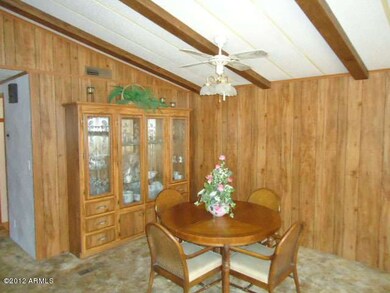
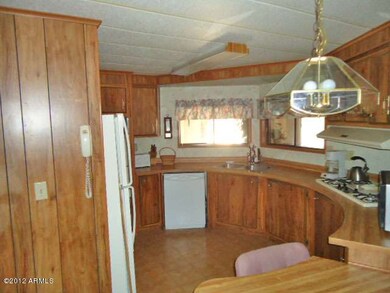
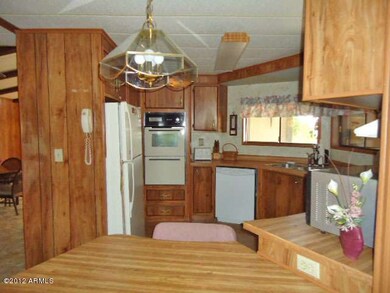
METICULOUSLY CLEANED AND MAINTAINED FULLY FURNISHED HOME WITH RV PARKING. This 2 bedroom home has a huge bright and cheery living room, formal dining room, and a large den/office space adjacent to the kitchen. Eat-in kitchen has numerous cabinets and all appliances, including the refrigerator, within easy reach. Large finished Arizona room with built-in gas fireplace. This space can be arranged for crafts and possibly a third bedroom. Spacious master bedroom with a spa jet bath tub. GIGANTIC HANDYMAN'S WORKSHOP WITH 220 POWER. RV HOOKUPS. TOO MUCH TO LIST. THIS IS A MUST SEE HOME!

Last Agent to Sell the Property

Kevin Tracy

Superb Realty Brokerage Email: kbtracy@cox.net License #BR544614000 Listed on: 10/31/2012

Co-Listed By

Constance Pepper

DeLex Realty Brokerage Email: kbtracy@cox.net License #SA534732000

Last Buyer's Agent

Constance Pepper

DeLex Realty Brokerage Email: kbtracy@cox.net License #SA534732000

Create a Home Valuation Report for This Property
The Home Valuation Report is an in-depth analysis detailing your home's value as well as a comparison with similar homes in the area

Property Details

Home Type

  • Mobile/Manufactured

Est. Annual Taxes

  • $708

Year Built

  • Built in 1984

Lot Details

  • 7,941 Sq Ft Lot
  • Cul-De-Sac
  • Desert faces the front and back of the property
  • Chain Link Fence
  • Sprinklers on Timer

HOA Fees

  • $25 Monthly HOA Fees

Home Design

  • Contemporary Architecture
  • Wood Frame Construction
  • Composition Roof

Interior Spaces

  • 1,441 Sq Ft Home
  • 1-Story Property
  • Furnished
  • Ceiling Fan
  • Gas Fireplace

Kitchen

  • Eat-In Kitchen
  • Gas Cooktop

Flooring

  • Carpet
  • Vinyl

Bedrooms and Bathrooms

  • 2 Bedrooms
  • 2 Bathrooms
  • Dual Vanity Sinks in Primary Bathroom

Parking

  • 1 Open Parking Space
  • 2 Carport Spaces
  • RV Access or Parking

Eco-Friendly Details

  • North or South Exposure

Outdoor Features

  • Covered Patio or Porch
  • Outdoor Storage

Schools

  • Adult Elementary And Middle School
  • Adult High School

Utilities

  • Central Air
  • Heating System Uses Natural Gas
  • High Speed Internet
  • Cable TV Available

Listing and Financial Details

  • Tax Lot 405
  • Assessor Parcel Number 218-18-411

Community Details

Overview

  • Active Adult
  • Association fees include ground maintenance
  • Mesa East Association, Phone Number (480) 985-1160
  • Mesa East Mobile Home Subdivision

Amenities

  • Recreation Room

Recreation

  • Heated Community Pool
  • Community Spa

Property Details

Home Type

Mobile/Manufactured

Est. Annual Taxes

$708

Year Built

Built in 1984

Lot Details

7,941 Sq Ft Lot

HOA Fees

$25 per month

Listing Details

  • Cross Street: Broadway and Sossaman
  • Legal Info Range: 7E
  • Property Type: Residential
  • Ownership: Fee Simple
  • HOA #2: N
  • Association Fees Land Lease Fee: N
  • Recreation Center Fee: N
  • Total Monthly Fee Equivalent: 24.75
  • Basement: N
  • Parking Spaces Slab Parking Spaces: 1.0
  • Parking Spaces Total Covered Spaces: 2.0
  • Separate Den Office Sep Den Office: Y
  • Year Built: 1984
  • Tax Year: 2012
  • Property Sub Type: Mfg/Mobile Housing
  • Horses: No
  • Lot Size Acres: 0.18
  • Co List Office Mls Id: sure001
  • Co List Office Phone: 480-980-2248
  • Subdivision Name: Mesa East Mobile Home Subdivision
  • Architectural Style: Contemporary
  • Body Type: Multi-Wide
  • General Property Description:PriceSqFt: 56.9
  • Association Fees:HOA Fee2: 297.0
  • Cooling:Ceiling Fan(s): Yes
  • Technology:Cable TV Avail: Yes
  • Special Listing Cond:Age Restricted (See Remarks): Yes
  • Cooling:Central Air: Yes
  • Water Source City Water: Yes
  • Fireplace Features Gas Fireplace: Yes
  • Kitchen Features:Gas Cooktop: Yes
  • Technology:High Speed Internet: Yes
  • Special Features: None

Interior Features

  • Basement: None
  • Flooring: Carpet, Vinyl
  • Basement YN: No
  • Spa Features: None
  • Appliances: Gas Cooktop
  • Total Bedrooms: 2
  • Fireplace Features: Gas
  • Fireplaces: 1
  • Fireplace: Yes
  • Interior Amenities: High Speed Internet, Double Vanity, Eat-in Kitchen, Furnished(See Rmrks), Pantry, 3/4 Bath Master Bdrm
  • Living Area: 1441.0
  • Stories: 1
  • Community Features:ClubhouseRec Room: Yes
  • Master Bathroom:Double Sinks: Yes
  • Community Features:Community Spa Htd: Yes
  • Kitchen Features Pantry: Yes
  • Other Rooms:Arizona RoomLanai: Yes
  • KitchenFeatures:Refrigerator: Yes

Exterior Features

  • Fencing: Chain Link
  • Exterior Features: Storage
  • Lot Features: North/South Exposure, Desert Back, Desert Front, Cul-De-Sac, Auto Timer H2O Front, Auto Timer H2O Back
  • Pool Private: No
  • Disclosures: None
  • Construction Type: Wood Frame, Painted
  • Patio And Porch Features: Covered Patio(s)
  • Roof: Composition
  • Construction:Frame - Wood: Yes
  • Exterior Features:Covered Patio(s): Yes
  • Exterior Features:Storage: Yes
  • General Property Description:Community Pool YN2: Yes
  • General Property Description:Private Pool YN2: No
  • Community Pool Features: Heated: Yes

Garage/Parking

  • Total Covered Spaces: 2.0
  • Parking Features: RV Access/Parking, RV Gate
  • Attached Garage: No
  • Carport Spaces: 2.0
  • Open Parking Spaces: 1.0
  • Parking Features:RV Gate: Yes
  • Parking Features:RV AccessParking: Yes

Utilities

  • Cooling: Central Air, Ceiling Fan(s)
  • Heating: Natural Gas
  • Cooling Y N: Yes
  • Heating Yn: Yes
  • Water Source: City Water
  • Heating:Natural Gas: Yes

Condo/Co-op/Association

  • Community Features: Pool, Community Spa Htd
  • Association Fee: 297.0
  • Association Fee Frequency: Annually
  • Association Name: Mesa East
  • Phone: 480-985-1160
  • Association: Yes

Association/Amenities

  • Association Fees:HOA YN2: Y
  • Association Fees:HOA Transfer Fee2: 300.0
  • Association Fees:HOA Paid Frequency: Annually
  • Association Fees:HOA Name4: Mesa East
  • Association Fees:PAD Fee YN2: N
  • Association Fees:Cap ImprovementImpact Fee _percent_: $
  • Association Fee Incl:Common Area Maint3: Yes

Fee Information

  • Association Fee Includes: Maintenance Grounds

Schools

  • Elementary School: Adult
  • High School: Adult
  • Junior High Dist: Mesa Unified District
  • Middle Or Junior School: Adult

Lot Info

  • Land Lease: No
  • Lot Size Sq Ft: 7941.0
  • Parcel #: 218-18-411

Building Info

  • Builder Name: Unknown

Tax Info

  • Tax Annual Amount: 708.0
  • Tax Book Number: 218.00
  • Tax Lot: 405
  • Tax Map Number: 18.00

Ownership History

We collect this data history from publicly available records. To have your information removed, we recommend requesting removal directly through your county’s website.

Date Name Owned For Owner Type

Purchase Details

Listed on
Oct 31, 2012
Closed on
Nov 21, 2012
Sold by
Schadegg Donna M
Bought by
Seller's Agent
Kevin Tracy
Superb Realty
Buyer's Agent
Constance Pepper
DeLex Realty
List Price
$89,900
Sold Price
$82,000
Premium/Discount to List
-$7,900
-8.79%
Source: Public Records

Home Values in the Area

Source: Public Records

Average Home Value in this Area


Source: Public Records

Agents Specializing in Central Mesa East, AZ

See All Agents

Purchase History

We collect this data history from publicly available records. To have your information removed, we recommend requesting removal directly through your county’s website.

Date Buyer Sale Price Title Company
$82,000 Lawyers Title Of Arizona Inc
Source: Public Records

Tax History

We collect this data history from publicly available records. To have your information removed, we recommend requesting removal directly through your county’s website.

Year Tax Paid Tax Assessment Tax Assessment Total Assessment is a certain percentage of the fair market value that is determined by local assessors to be the total taxable value of land and additions on the property. Land Improvement
2025 $939 $10,592
2024 $951 $10,088
2023 $951 $10,730 $6,790 $3,940
2022 $926 $9,150 $5,400 $3,750
2021 $963 $8,840 $5,140 $3,700
2020 $981 $8,710 $4,990 $3,720
2019 $1,027 $9,700 $4,660 $5,040
2018 $980 $9,230 $4,200 $5,030
2017 $958 $8,420 $3,730 $4,690
2016 $903 $8,550 $3,720 $4,830
2015 $918 $8,350 $3,440 $4,910
Source: Public Records

Agents Affiliated with this Home

  • Section Image
See All Agents

Map

Source: Arizona Regional Multiple Listing Service (ARMLS)

MLS Number: 4844591

Arizona Regional Multiple Listing Service (ARMLS)
Your Personal Tour Guide

Ask me questions while you tour the home.