
Deborah Harris-Caldwell LRES
Responds Quickly
Dale Sorensen Real Estate Inc.
(321) 638-5776
84 Total Sales
10 in Suntree
$260K - $1.3M Price Range
Estimated Value: $185,554
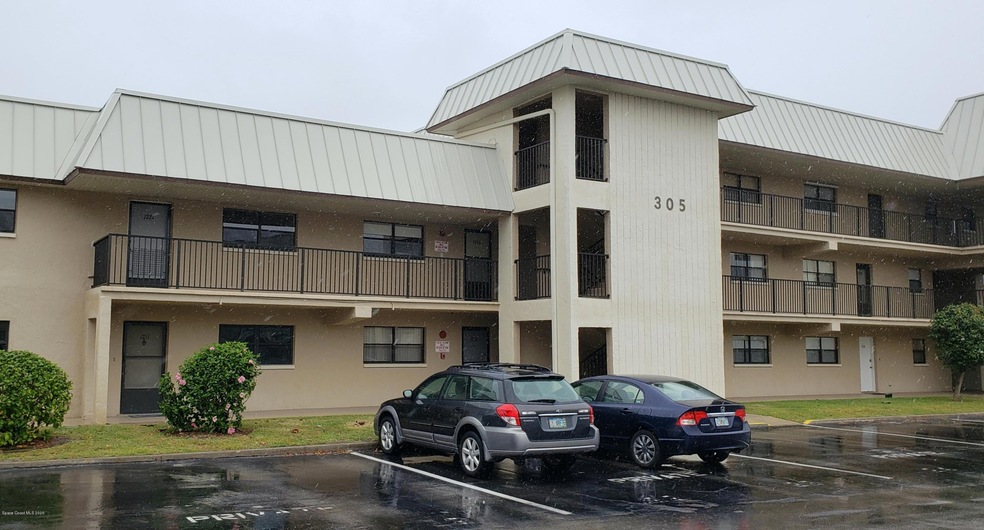
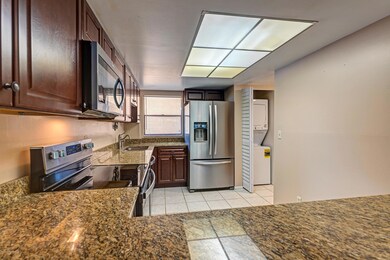
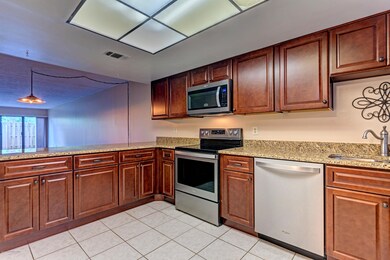
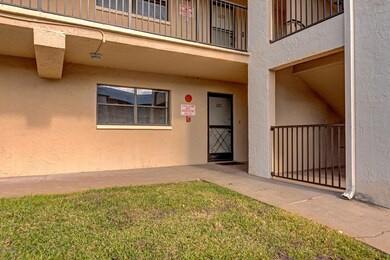
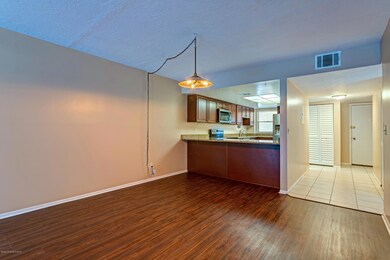
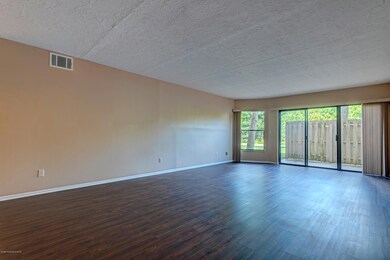
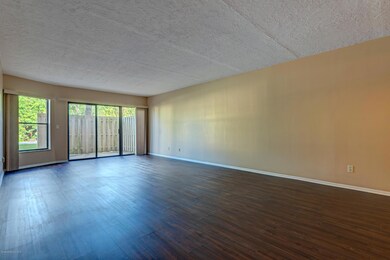
Take advantage of this renovated condo in the desirable TangleWood community located in beautiful central Suntree. Lots of recent renovations in this 2 bedroom/2 bath condo. Low maintenance and lots of value. New appliances in '18, A/C in '18, New washer/dryer & H2O heater in '16 along with luxury plank flooring, bathroom fixtures , granite counter tops and more. This is a great place for a first time buyer or someone looking to downsize in one of the best areas in the county. Put this on your list to see.
Last Agent to Sell the Property
RE/MAX Aerospace Realty License #690145 Listed on: 12/12/2019
We collect this data history from publicly available records. To have your information removed, we recommend requesting removal directly through your county’s website.
Deborah Harris-Caldwell LRES
Dale Sorensen Real Estate Inc.
(321) 638-5776
84 Total Sales
10 in Suntree
$260K - $1.3M Price Range
Scott Loveridge
Relentless Real Estate Co.
(321) 985-5276
69 Total Sales
1 in Suntree
$813,000 Price
Tiffany Campos
Melbourne Realty, Inc.
(321) 341-8750
38 Total Sales
3 in Suntree
$325K - $420K Price Range
Troy Alexander
Blue Marlin Real Estate
(321) 334-2697
70 Total Sales
1 in Suntree
$540,000 Price
Cara Mattingly
Florida Homes Rlty. & Mtg. LLC
(321) 392-2112
112 Total Sales
2 in Suntree
$350K - $429K Price Range
Kim Diaz
CORCORAN PREMIER REALTY
(725) 227-6096
35 Total Sales
1 in Suntree
$985,400 Price
We collect this data history from publicly available records. To have your information removed, we recommend requesting removal directly through your county’s website.
| Date | Buyer | Sale Price | Title Company |
|---|---|---|---|
| $120,000 | Alliance Title Ins Agcy Inc | ||
| -- | None Available | ||
| $155,000 | None Available |
We collect this data history from publicly available records. To have your information removed, we recommend requesting removal directly through your county’s website.
| Date | Status | Borrower | Loan Amount |
|---|---|---|---|
| Open | $114,000 | ||
| Previous Owner | $124,000 |
We collect this data history from publicly available records. To have your information removed, we recommend requesting removal directly through your county’s website.
| Date | Event | Price | List to Sale | Price per Sq Ft |
|---|---|---|---|---|
| 05/01/2020 05/01/20 | Sold | $120,000 | -9.1% | $81 / Sq Ft |
| 02/27/2020 02/27/20 | Pending | -- | -- | -- |
| 02/11/2020 02/11/20 | Price Changed | $132,000 | -4.3% | $89 / Sq Ft |
| 01/27/2020 01/27/20 | Price Changed | $137,900 | -3.5% | $93 / Sq Ft |
| 01/06/2020 01/06/20 | Price Changed | $142,900 | -3.4% | $97 / Sq Ft |
| 12/12/2019 12/12/19 | For Sale | $147,900 | -- | $100 / Sq Ft |
We collect this data history from publicly available records. To have your information removed, we recommend requesting removal directly through your county’s website.
| Year | Tax Paid | Tax Assessment Tax Assessment Total Assessment is a certain percentage of the fair market value that is determined by local assessors to be the total taxable value of land and additions on the property. | Land | Improvement |
|---|---|---|---|---|
| 2026 | $1,568 | $118,920 | ||
| 2025 | $1,415 | $115,800 | ||
| 2024 | $1,377 | $112,540 | ||
| 2023 | $1,377 | $109,270 | $0 | $0 |
| 2022 | $1,274 | $106,090 | $0 | $0 |
| 2021 | $1,290 | $103,000 | $0 | $103,000 |
| 2020 | $1,711 | $99,200 | $0 | $99,200 |
| 2019 | $1,130 | $95,540 | $0 | $95,540 |
| 2018 | $1,134 | $94,590 | $0 | $94,590 |
| 2017 | $1,442 | $85,810 | $0 | $85,810 |
| 2016 | $1,368 | $75,290 | $0 | $0 |
| 2015 | $1,221 | $55,160 | $0 | $0 |
| 2014 | $1,154 | $50,150 | $0 | $0 |
Seller's Agent in 2020
Dean Friscea
RE/MAX
(321) 693-1079
14 in this area
62 Total Sales
Buyer's Agent in 2020
James Reynolds
Britton Group, Inc.
(321) 355-8912
12 in this area
199 Total Sales
Source: Space Coast MLS (Space Coast Association of REALTORS®)
MLS Number: 862973
APN: 26-36-13-04-00094.0-0001.42
Disclaimer: Certain information contained herein is derived from information provided by parties other than Homes.com. All information provided is deemed reliable, but is not guaranteed to be accurate and should be independently verified.
IDX information is provided exclusively for personal, non-commercial use, and may not be used for any purpose other than to identify prospective properties consumers may be interested in purchasing.
Information is deemed reliable but not guaranteed.
Ask me questions while you tour the home.